- Overview
- Description
- Property Details
- Location
- HOA Management
- Facts & Features
- Getting Around
- Nearby Homes

Street View
$4,290,000
Monthly Est:$21,353
 3 Beds
 4 Baths
3 full baths + 1 half bath
 3,796sqft
311 Harbor Dr, Old Hickory, TN 37138
$4,290,000
$21,353/moEst:
Get Pre-Approved
Single Family Residence
Built in 1966
$58.33/mo HOA
0.87 acre lot
$1,130/sq.ft
Description
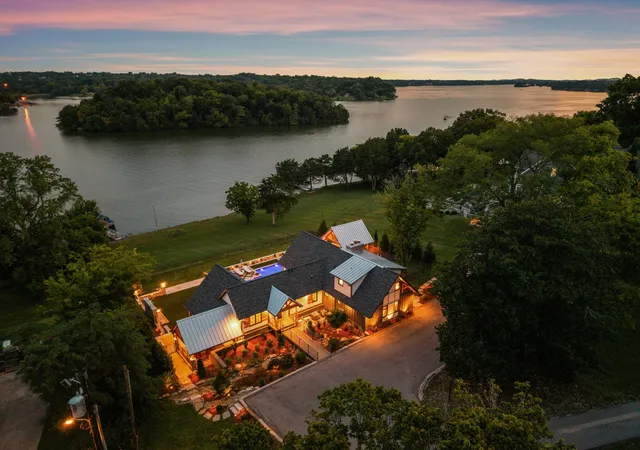
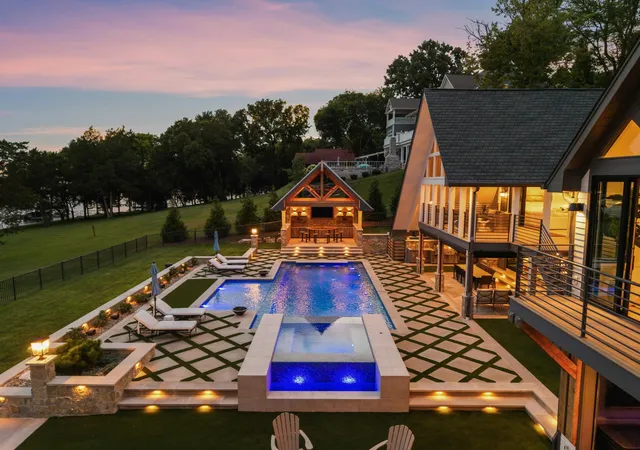
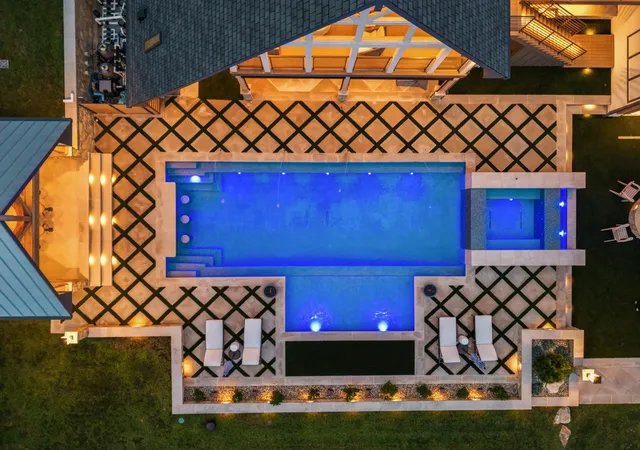
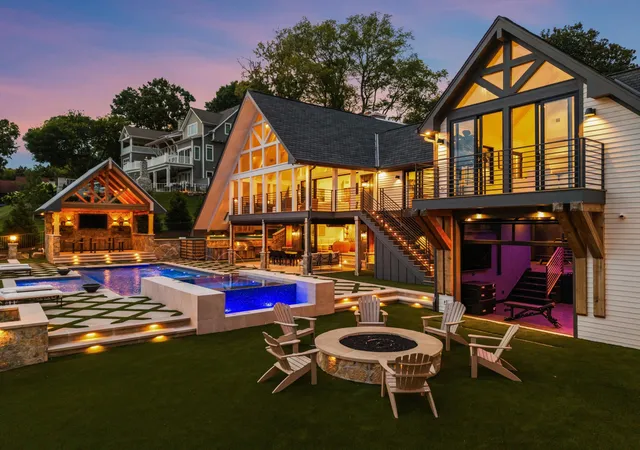
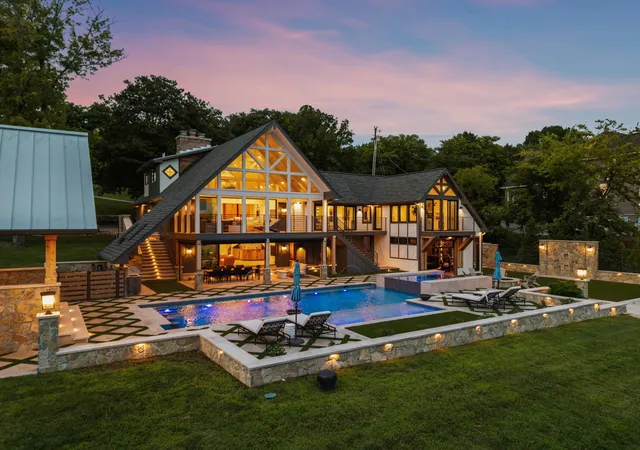
Repositioned Price - An Extraordinary Private Resort on Old Hickory Lake - Less than 30 minutes from Nashville, this extraordinary waterfront lifestyle unfolds along approximately 150 feet of coveted Old Hickory Lake shoreline. Completely reimagined in 2024, this architecturally designed residence blends sophisticated interiors, resort-caliber amenities and life on the water. Walls of sliding glass open to panoramic lake views for effortless indoor-outdoor living. The chef’s kitchen pairs quartzite surfaces with a complete Miele suite, paneled refrigeration and built-in coffee system. Custom cabinetry, a sun-filled dining room with beverage bar, two fireplaces, electronic shades, Sonos audio and Josh.ai smart-home technology elevate everyday living. The private primary suite features a tiled walk-in shower, TOTO fixtures and custom wardrobe cabinetry. Two additional bedrooms, bonus space and a finished lower-level club room with entertainer’s kitchen and full bath welcome family and guests. Outdoors rivals a private resort: a Waterscapes-designed pool with integrated spa, fire bowls and water features, manicured turf, fire-pit gathering area, outdoor shower and cabana with Viking grill and beverage centers. Covered outdoor living with integrated heaters extends the season. A dedicated wellness center with cold plunge and Rocks sauna, plus an elite performance fitness studio outfitted with Arsenal Strength, UMAX and Rogue equipment, makes wellness part of the lifestyle. At the water’s edge, a private dock with boat lift, jetport and lounge deck embraces boating, swimming and sunsets as a part of everyday life. The detached carport with flexible studio space offers an inspired setting for creatives or guests. Whole-home AV, Josh.ai controls, iAquaLink pool automation and dual tankless water heaters complete this exceptional residence—created for the discerning buyer who values design, privacy, wellness and direct access to the water.
- Houzeo last checked: 12 hours ago
- Listing updated: October 26, 2026 at 8:04 pm
- Listing Provided by: Lara K. Kirby | KIRBY GROUP (931) 273-5510 DRE #263744 | Compass (615) 383-6600
- Source: Nashville (RealTracs Mid) MLS-TN as distributed by MLS GRID | MLS#: 3513268

Property Details
Status
Active
Type
Single Family Residence
No. of Stories
3
County
City
Neighborhood
--
Year Built
1966
HOA Fees
$58.33/mo
Finished Area
3,796 sqft
Lot Size
0.87 acre lot
Basement Area
- sqft
MLS Name
Nashville (RealTracs Mid) MLS
MLS Number
3513268
MLS Status
Active
Days on Market
78

Continue Your Journey in App
Find your dream home, receive real-time updates, and many more!
Continue Your Journey in App
Find your dream home, receive real-time updates, and many more!
Location
HOA Management
N/A
HOA Fees
$700/ Annually
N/A
HOA Fees
$350/ One Time
Disclaimer: Amenities are based on third-party information and may vary; buyers must independently verify all amenities, as information is deemed reliable but not guaranteed.
Facts & Features
Rooms
Bedrooms & bathrooms
Bedrooms: 3
Bathrooms: 4
Interior
Appliances
Built In Electric Oven, Electric Oven, Gas Range, Dishwasher, Disposal, Dryer, Ice Maker, Microwave, Refrigerator, Washer
Exterior Features
Dock, Gas Grill, Smart Camera(s)/recording, Smart Light(s)
Interior Features
Extra Closets, Redecorated, Smart Light(s), Wet Bar, High Speed Internet, Kitchen Island
Flooring
Wood, Tile
Heating
Central
Sewer
Septic Tank
Cooling
Central Air, Electric
Construction
Year Built
Year Built: 1966
Home type
Single Family Residence
Roof
Asphalt
Construction Materials
Hardboard Siding
Architectural Style
Craftsman
Utilities & Energy
Basement
Finished, Full
Pool Features
In Ground
Laundry Features
Electric Dryer Hookup, Washer Hookup
Parking Features
Detached, Driveway
Fireplace Features
Family Room, Gas, Recreation Room, Wood Burning
Water Source
Public
Utilities
Electricity Available, Water Available
Other Features
Subdivision Name
Harbor Island
Patio And Porch Features
Patio, Covered, Porch
Lot Features
Level, Sloped, Views
Price History
| Date | Event | Price |
|---|---|---|
08/17/2026 Source: | Listed for Sale | $4,450,000 -4.90% $1,172/sqft |
08/17/2026 Source: | Price Increased | $4,679,500 +9.08% $1,233/sqft |
08/17/2026 Source: | Price Decreased | $4,290,000 -8.32% $1,130/sqft |
08/14/2026 Source: | Coming Soon | $4,679,500 +134.09% $1,233/sqft |
04/05/2022 Source: | Sold | $1,999,000 +1.22% $527/sqft |

Show more
Nearby Homes

Find Homes by Property Features in Old Hickory, TN
Nearby New Homes For Sale

Based on information from Realtracs® through Nov 02, 2026, 02:15PM. Data courtesy of Realtracs® MLS as distributed by MLS GRID. Some IDX listings have been excluded from this website. All data is obtained from various sources and may not have been verified by the broker or MLS GRID. Supplied Open House Information is subject to change without notice. All information should be independently reviewed and verified for accuracy. Properties may or may not be listed by the office/agent presenting the information. IDX information is provided exclusively for consumers’ personal, noncommercial use. It may not be used for any purpose other than to identify prospective properties consumers may be interested in purchasing. The data is deemed reliable but is not guaranteed by MLS GRID. The use of the MLS GRID Data may be subject to an end-user license agreement prescribed by Realtracs® MLS. © 2026 RealTracs Solutions. All Rights Reserved. Angela Fowler Real Estate, LLC | 423.320.4620 | afowler@catt.com Mailing Address: 452 Kailors Cove Cir, Ringgold, GA 30736
 Advertising Broker: Angela Fowler | Angela Fowler Real Estate, LLC.
