Realty Solution
Powered by 
- 5
- Overview
- Description
- Property Details
- Location
- HOA Management
- Facts & Features
- Getting Around
- Nearby Homes
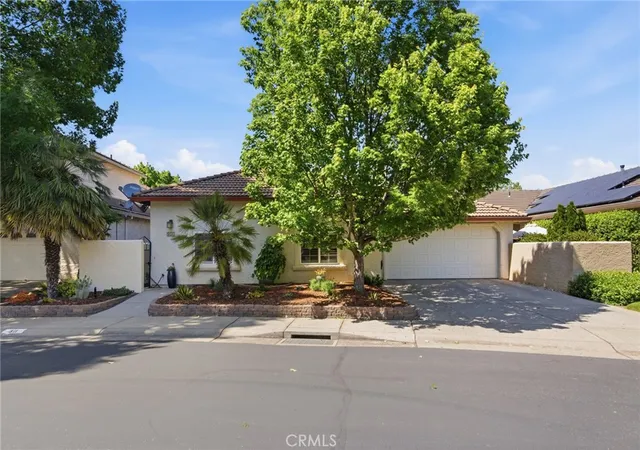

Street View
Listed by: Becky Prater (530) 342-9848 DRE #00772540 | Platinum Partners Real Estate (530) 228-2550
$525,000
Monthly Est:$2,613
 3 Beds
 2 Baths
2 full baths
 1,917sqft
311 Mission Serra, Chico, CA 95926
$525,000
$2,613/moEst:
Get Pre-Approved
Single Family Residence
Built in 1996
$108/mo HOA
6,098 sqft lot
$274/sq.ft
Description
Have you been searching for a home that is clean, updated, light-filled, and designed for effortless living? This beautifully appointed Mediterranean residence is exactly what you’ve been waiting for.
From the moment you arrive, the gated front courtyard sets the tone—featuring freshly refreshed landscaping with sculptural succulents and a serene, manicured garden filled with low-maintenance flowering plants. It’s a peaceful, welcoming space that invites you to pause and take it all in.
Step through the gate and into the home, where a charming storm door opens to a stunning new front entry. Inside, the spacious great room immediately draws you in, filled with natural light and thoughtfully designed sightlines that lead your eye straight through to the covered back patio and lush outdoor living spaces beyond—creating a seamless indoor-outdoor lifestyle that’s both relaxing and refined.
The thoughtfully designed floor plan offers a private primary suite set apart from the other bedrooms—creating a true retreat. Complete with its own door to a secluded patio, it’s the perfect spot for morning coffee or unwinding in the evening. The spacious en-suite bathroom and generous walk-in closet add both comfort and functionality.
In addition to three well-appointed bedrooms, the home features a large, versatile office—ideal for working from home, a creative studio, or a cozy den. Whether you need space for productivity or relaxation, this room easily adapts to your lifestyle.
The current owners have made numerous valuable upgrades, including a tankless water heater, water softener, durable and stylish LVP flooring, and new Low-E sliding glass doors that enhance both energy efficiency and natural light. For added convenience, this exceptional home also includes a washer, dryer, and refrigerator and even the 65" TV in the living room that was professionally installed on the wall!! Making it truly move-in ready.
The backyard continues the home’s theme of tranquility and thoughtful design. Beautifully landscaped with peacefulness in mind, the stunning Japanese maple and carefully selected plantings provide soft color and natural beauty in a serene, understated setting—perfect for relaxing or entertaining.
Additional highlights include a charming storage shed, custom-built to match the home’s architecture, as well as abundant cabinetry in the garage offering exceptional storage for tools and a well organized and appointed work bench for the "Toolies"!
- Houzeo last checked: 13 minutes ago
- Listing updated: May 26, 2026 at 2:11 pm
- Source: California Regional MLS-CA | MLS#: SN26080190

Property Details
Status
Pending
Type
Single Family Residence
No. of Stories
1
County
City
Neighborhood
--
Year Built
1996
HOA Fees
$108/mo
Finished Area
1,917 sqft
Lot Size
6,098 sqft lot
Basement Area
- sqft
MLS Name
California Regional MLS
MLS Number
SN26080190
MLS Status
Pending
Days on Market
197
Cumulative Days on Market
1

Continue Your Journey in App
Find your dream home, receive real-time updates, and many more!
Continue Your Journey in App
Find your dream home, receive real-time updates, and many more!
Location
HOA Management
Mission Ranch
HOA Fees
$108/ Monthly
Amenities
 Amenities and services may be covered by one or multiple associations and service providers.
 Lawn Care
Disclaimer: Amenities are based on third-party information and may vary; buyers must independently verify all amenities, as information is deemed reliable but not guaranteed.
Facts & Features
Rooms
Bedrooms & bathrooms
Bedrooms: 3
Bathrooms: 2
Interior
Sewer
Public Sewer
Appliances
Dishwasher, Disposal, Gas Range, Tankless Water Heater, Dryer, Washer
Flooring
Vinyl
Exterior Features
Rain Gutters
Heating
Central, Natural Gas
Interior Features
Ceiling Fans, Cathedral Ceilings, Separate Formal Dining Room, Eat In Kitchen, Quartz Counters, All Bedrooms Down, Bedroom On Main Level, Main Level Primary
Window Features
Double Pane Windows, Screens, Tinted Windows
Cooling
Central Air, Electric, Whole House Fan
Construction
Year Built
Year Built: 1996
Home type
Single Family Residence
Construction Materials
Drywall, Stucco
Architectural Style
Mediterranean
Foundation Details
Slab
Roof
Tile
Property Condition
Turnkey
Utilities & Energy
Laundry Features
Washer Hookup, Gas Dryer Hookup, Laundry Room
Association Amenities
Maintenance Front Yard
Parking Features
Concrete, Driveway Level, Door Single, Driveway, Garage Faces Front, Garage
Electric
Volts220in Laundry
Security Features
Carbon Monoxide Detectors, Smoke Detectors
Fireplace Features
Gas Starter, Living Room
Water Source
Public
Pool Features
None
Utilities
Cable Available, Electricity Connected, Natural Gas Connected, Phone Connected, Sewer Connected, Water Connected
Other Features
Disclosures
Covenants Restrictions Disclosure
Lot Features
Back Yard, Drip Irrigation Bubblers, Sprinklers In Rear, Sprinklers In Front, Lawn, Landscaped, Sprinklers Timer, Sprinkler System, Street Level
Community Features
Curbs, Gutters, Storm Drains, Street Lights, Suburban, Sidewalks
Patio And Porch Features
Concrete, Covered
Price History
| Date | Event | Price |
|---|---|---|
04/22/2026 Source: | Pending | $525,000 $274/sqft |
04/20/2026 Source: | Listed for Sale | $525,000 $274/sqft |
04/14/2026 Source: | Coming Soon | $525,000 $274/sqft |

Nearby Homes
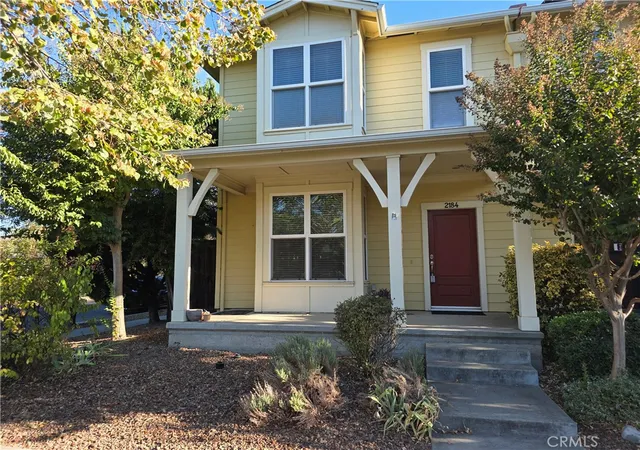
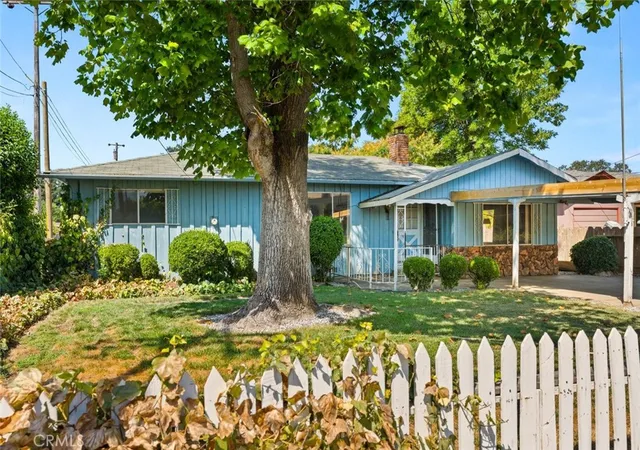
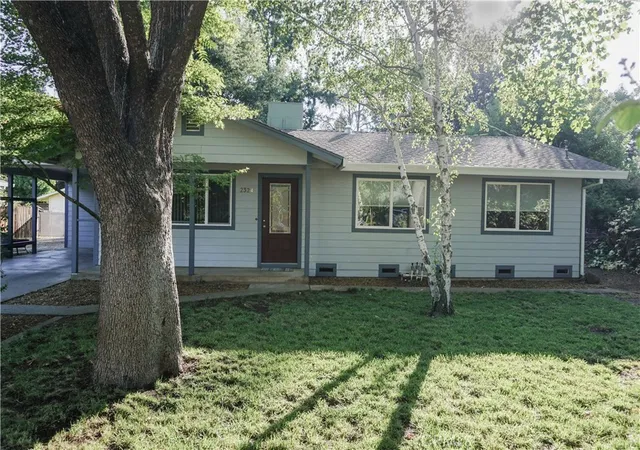
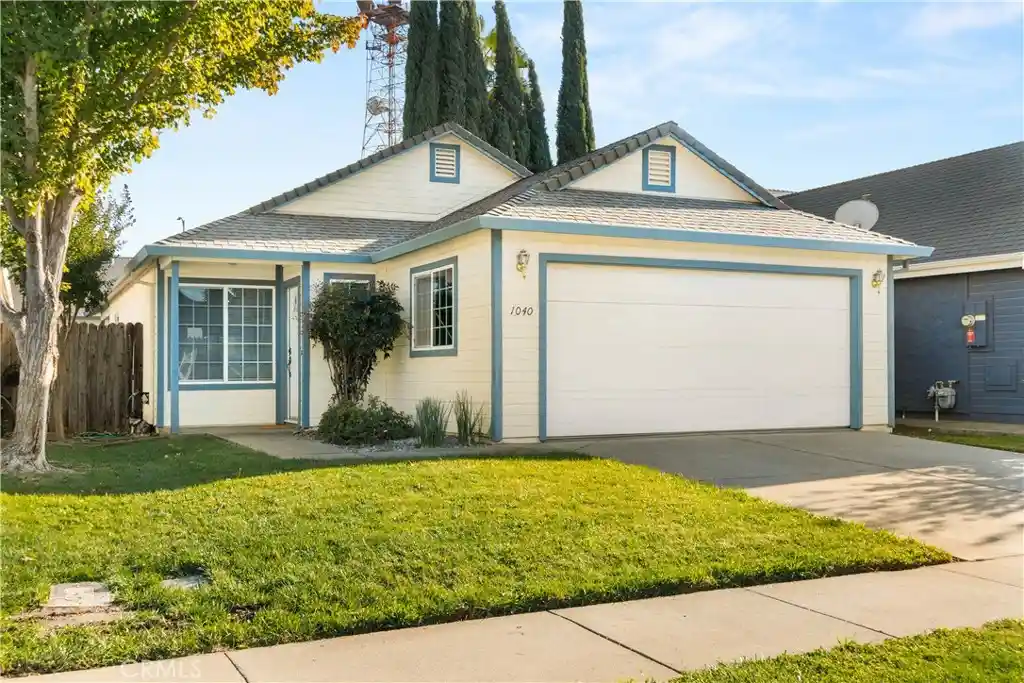
Find Homes by Property Features in Chico, CA


Based on information from California Regional Multiple Listing Service, Inc. as of Nov 04, 2026, 11:00AM and /or other sources. All data, including all measurements and calculations of area, is obtained from various sources and has not been, and will not be, verified by broker or MLS. All information should be independently reviewed and verified for accuracy. Properties may or may not be listed by the office/agent presenting the information. Information being provided is for consumers’ personal, non-commercial use and may not be used for any purpose other than to identify prospective properties consumers may be interested in purchasing. This website may not include listings or property addresses of sellers who have directed their listing brokers to withhold their listing or their property address from display on the Internet. © 2026 California Regional Multiple Listing Service. All Rights Reserved.
 Advertising Broker: William Johnson DRE #01463271 | William Johnson Brokerage
