- Overview
- Description
- Property Details
- Location
- Facts & Features
- Getting Around
- Nearby Homes
 New Construction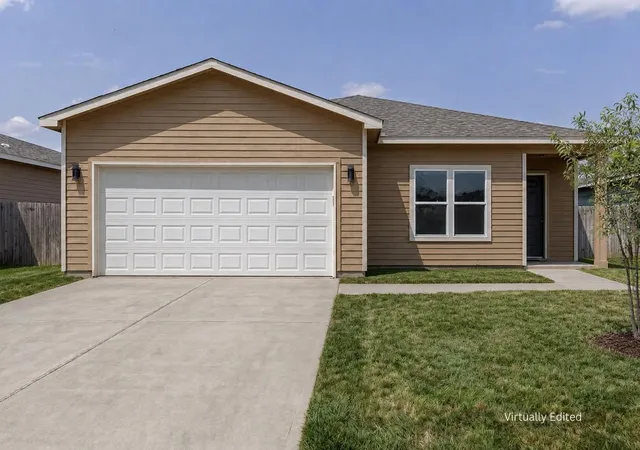
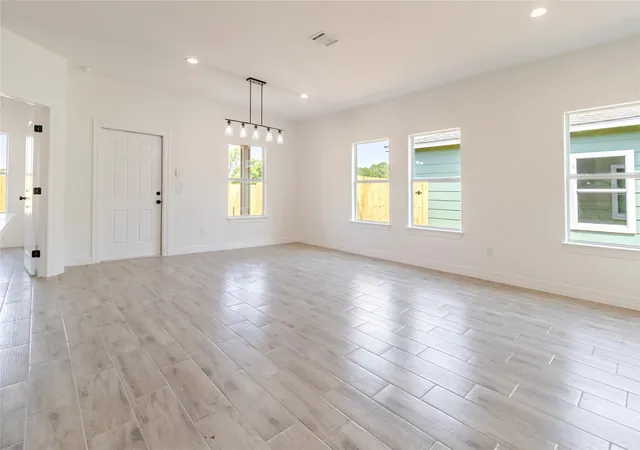

Street View
$334,000
Monthly Est:$1,662
 3 Beds
 2 Baths
2 full baths
 2,089sqft
311 Myrtle Rd, Smithville, TX 78957
$334,000
$1,662/moEst:
Get Pre-Approved
Single Family Residence
Built in 2026
$-- HOA
6,987.02 sqft lot
$160/sq.ft
Description
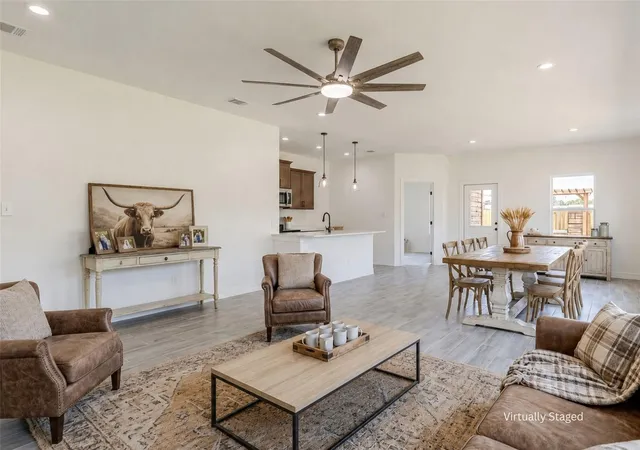
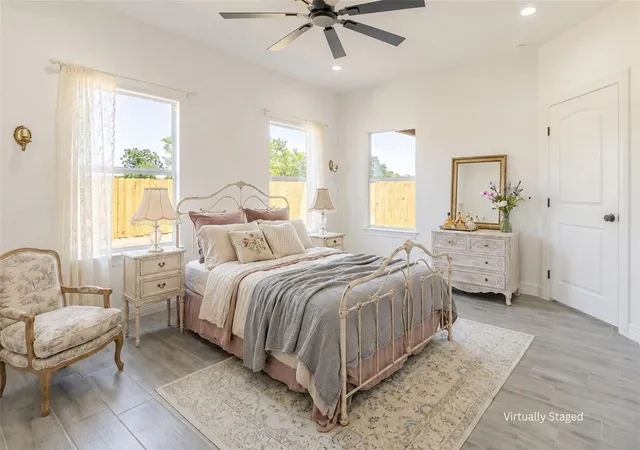
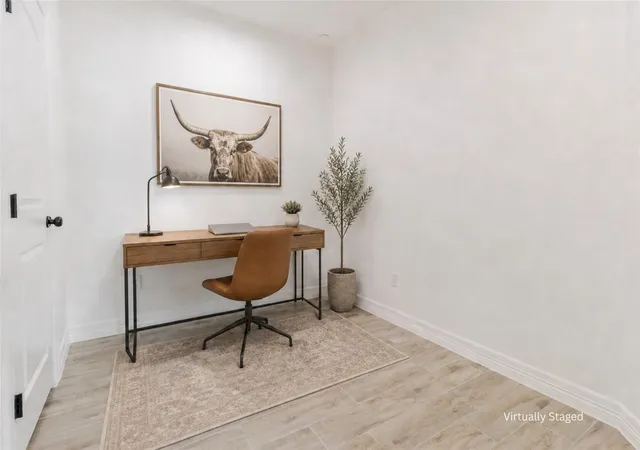
Smithville is a town where people still wave, neighbors still know one another, and dinner plans can involve a golf cart instead of a set of car keys. Right in the middle of it is this newly constructed 3-bedroom, 2-bath home in Woodrose Place, a small pocket of just 13 homes along a cul-de-sac street. Inside, the finishes are clean without feeling cold. Wide-plank, wood-look tile runs throughout the entire home, no carpet and no mixture of flooring from room to room. High ceilings and plenty of windows open up the shared kitchen, living, and dining area, while a dedicated office gives work its own address within the house. That means all three bedrooms can remain bedrooms, with no debate over whether guests or Zoom calls win. A breakfast bar keeps the kitchen connected to the rest of the room, while quartz countertops, SS appliances, and generous cabinetry handle the practical side. The primary suite has its own dual-sink bath, a fully tiled walk-in shower, and a walk-in closet. Two additional bedrooms share another full bath. A covered patio gives the backyard a proper starting point for outdoor dinners and slow weekends. Beyond it is a wide, fully fenced yard with new sod and automatic sprinklers, so the outside isn’t another project waiting for you. When it’s time to leave home, Historic Main Street is just minutes away with locally owned restaurants, coffee spots, shops, and plenty of reasons to linger. Smithville sits along the Highway 71 corridor between Bastrop and La Grange, making it well positioned for what’s ahead while keeping its laid-back, community-first personality firmly intact. And yes, it’s a certified golf-cart community. Park the car, grab the cart, and roll to dinner. The home is brand-new; the Smithville way of life is already established. All that’s missing is you. Buyer to verify all info.
- Houzeo last checked: 10 minutes ago
- Listing updated: October 10, 2026 at 9:03 am
- Listing Provided by: Angel Chancellor (512) 797-7674 | MCLANE REALTY, LLC (512) 809-5447
- Source: Unlock MLS-TX | MLS#: 6304394

Property Details
Status
Active
Type
Single Family Residence
No. of Stories
-
County
City
Neighborhood
--
Year Built
2026
HOA Fees
-
Finished Area
2,089 sqft
Lot Size
6,987.02 sqft lot
Basement Area
- sqft
MLS Name
Unlock MLS
MLS Number
6304394
MLS Status
Active
Days on Market
36

Continue Your Journey in App
Find your dream home, receive real-time updates, and many more!
Download App
Continue Your Journey in App
Find your dream home, receive real-time updates, and many more!
Location
Facts & Features
Rooms
Bedrooms & bathrooms
Bedrooms: 3
Bathrooms: 2
Living Room
Level: Main
Dining Room
Level: Main
Kitchen
Level: Main
Office
Level: Main
Primary Bedroom
Level: Main
Primary Bathroom
Level: Main
Bedroom
Level: Main
Bedroom
Level: Main
Bathroom
Level: Main
Interior
Window Features
None
Sewer
Public Sewer
Appliances
Dishwasher, Disposal, Electric Oven, Free Standing Electric Oven, Stainless Steel Appliance(s)
Flooring
No Carpet, Tile
Interior Features
Breakfast Bar, Ceiling Fan(s), Ceiling High, Quartz Counters, Double Vanity, Eat In Kitchen, Entrance Foyer, Kitchen Island, Multiple Living Areas, No Interior Steps, Open Floorplan, Pantry, Primary Bedroom On Main, Recessed Lighting, Study/home Office, Walk In Closet(s)
Exterior Features
Private Yard
Heating
Central
Cooling
Ceiling Fan(s), Central Air
Construction
Year Built
Year Built: 2026
Home type
Single Family Residence
Construction Materials
Hardi Plank Type
Foundation Details
Slab
Property Condition
New Construction
Roof
Composition
Utilities & Energy
Water Source
Public
Security Features
Carbon Monoxide Detector(s), Smoke Detector(s)
Utilities
Electricity Available, Other, Sewer Connected, Water Connected
Pool Features
None
Parking Features
Attached, Driveway, Garage, Garage Door Opener, Garage Faces Front, Inside Entrance, Kitchen Level, Side By Side
Other Features
Lot Features
Back Yard, Front Yard, Private, Sprinkler Automatic, Trees Small (under 20 Ft)
Disclosures
None
Patio And Porch Features
Rear Porch
Subdivision Name
Woodrose Place
Community Features
None
Price History
| Date | Event | Price |
|---|---|---|
10/10/2026 Source: | Listed for Sale | $334,000 $160/sqft |

Nearby Homes


Find Homes by Property Features in Smithville, TX
Nearby New Homes For Sale

Based on information submitted to the MLS GRID from Unlock MLS through Oct 10, 2026, 05:00PM. All information provided is deemed reliable but is not guaranteed and should be independently verified. Unlock MLS and its affiliates provide the MLS and all content therein “AS IS” and without any warranty, express or implied. All data is obtained from various sources and may not have been verified by broker or MLS GRID. Supplied Open House Information is subject to change without notice. All information should be independently reviewed and verified for accuracy. Properties may or may not be listed by the office/agent presenting the information. The information being provided is for consumers’ personal, non-commercial use. It may not be used for any purpose other than to identify prospective properties consumers may be interested in purchasing. © 2026 Unlock MLS. All Rights Reserved.
 Advertising Broker: Michelle Brecker | Pathway To Home Realty