- Overview
- Description
- Property Details
- Location
- Facts & Features
- Getting Around
- Nearby Homes

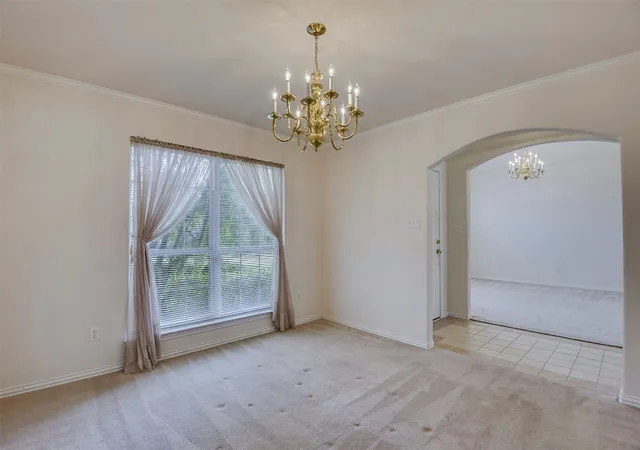


$379,000
Monthly Est:$1,886
 3 Beds
 3 Baths
2 full baths + 1 half bath
 2,371sqft
311 Northgate Dr, Waxahachie, TX 75165
$379,000
$1,886/moEst:
Get Pre-Approved
Single Family Residence
Built in 1997
$-- HOA
0.38 acre lot
$160/sq.ft
Description
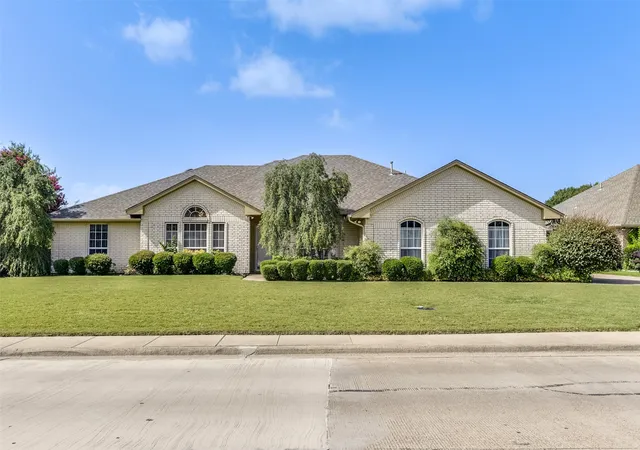
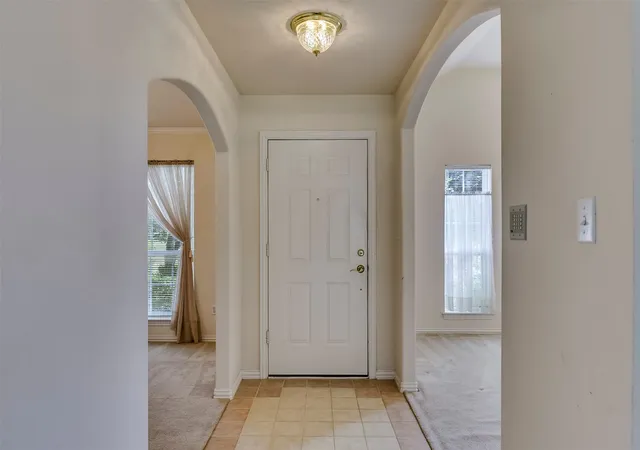
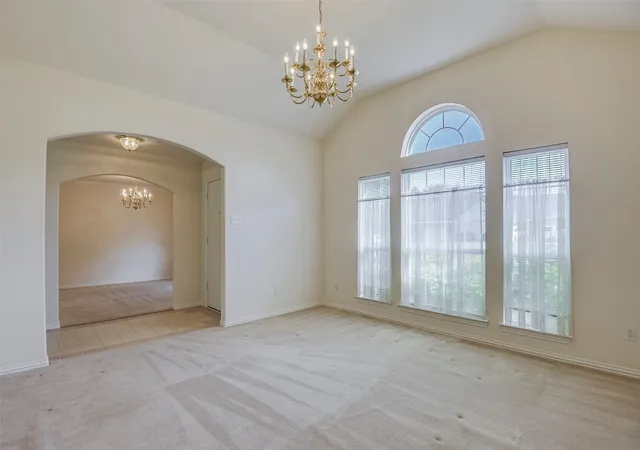
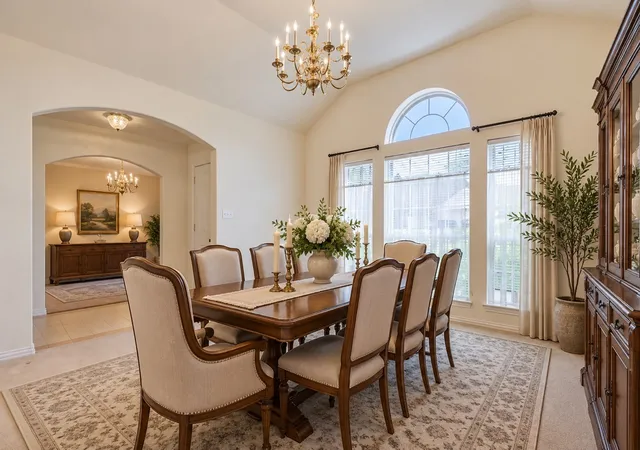
**SELLER WILL GIVE $10,000 BUYER ALLOWANCE HOWEVER THEY WANT TO USE IT AT CLOSING (interest rate buy down, closing cost assistance, etc) WITH ACCEPTED OFFER***This one-story custom home in Waxahachie offers something refreshingly different from today's predictable, cookie-cutter floor plans. The rooms are generously sized, the layout has personality, and there is flexibility to use the spaces in a way that makes sense for your life. With 3 bedrooms, 2.5 baths, two living areas, and two dining spaces, there is plenty of room to gather without every part of the home being on top of each other. Host holidays in the dining room, turn one living area into the comfortable TV room everyone actually uses, or rethink the spaces entirely. The floor plan gives you options. There's also a separate office that doesn't have to be an office. Need a hobby room, craft space, extra storage, or a quiet place to work from home? It's ready to change right along with your needs. A handicap-accessible shower adds another thoughtful and hard-to-find feature, offering greater ease and functionality for a variety of needs. Recent exterior paint gives the home a fresh first impression, while the single-story design makes everyday living comfortable and convenient. And the location? One of those places that simply makes life easier. Shopping at HEB or Aldi, restaurants, schools, healthcare, and everyday Waxahachie conveniences are nearby, without sacrificing the feel of an established neighborhood. Even better, there are sidewalks. Take the dog out, go for an evening walk, or get a few steps in without having to drive somewhere first. It's a small detail that quickly becomes one of your favorite things about living here. For buyers looking for a custom one-story home in Waxahachie, 311 Northgate Drive offers a layout and lifestyle you don't see in every house. More room. More options. And a home that doesn't look or live like the one next door.
- Houzeo last checked: 3 hours ago
- Listing updated: November 2, 2026 at 8:44 pm
- Listing Provided by: Melissa Mcclain (469) 235-0486 , Christopher Lewis | Coldwell Banker Realty (972) 351-5000
- Source: NTREIS MLS-TX | MLS#: 21321025

Property Details
Status
Active
Type
Single Family Residence
No. of Stories
1
County
City
Neighborhood
--
Year Built
1997
HOA Fees
-
Finished Area
2,371 sqft
Lot Size
0.38 acre lot
Basement Area
- sqft
MLS Name
NTREIS MLS
MLS Number
21321025
MLS Status
Active
Cumulative Days on Market
102

Continue Your Journey in App
Find your dream home, receive real-time updates, and many more!
Continue Your Journey in App
Find your dream home, receive real-time updates, and many more!
Location
Facts & Features
Rooms
Bedrooms & bathrooms
Bedrooms: 3
Bathrooms: 3
UtilityRoom
Level: First
Area: 42.00 Square Feet
Dimensions: 7 x 6
Office
Level: First
Area: 130.00 Square Feet
Dimensions: 13 x 10
PrimaryBedroom
Level: First
Area: 256.00 Square Feet
Dimensions: 16 x 16
LivingRoom
Level: First
Area: 342.00 Square Feet
Dimensions: 19 x 18
Kitchen
Level: First
Area: 132.00 Square Feet
Dimensions: 11 x 12
DiningRoom
Level: First
Area: 132.00 Square Feet
Dimensions: 11 x 12
LivingRoom
Level: First
Area: 196.00 Square Feet
Dimensions: 14 x 14
Bedroom
Level: First
Area: 156.00 Square Feet
Dimensions: 12 x 13
Bedroom
Level: First
Area: 156.00 Square Feet
Dimensions: 13 x 12
Interior
Flooring
Carpet, Vinyl
Cooling
Central Air, Ceiling Fans, Electric
Interior Features
Eat In Kitchen
Exterior Features
Rain Gutters, Storage
Appliances
Gas Range
Window Features
Window Coverings
Sewer
Public Sewer
Heating
Central, Fireplaces
Construction
Year Built
Year Built: 1997
Home type
Single Family Residence
Construction Materials
Brick
Architectural Style
Detached
Foundation Details
Slab
Roof
Composition
Property Condition
Resale
Utilities & Energy
Pool Features
None
Laundry Features
Washer Hookup, Dryer Hookup, Gas Dryer Hookup, Laundry In Utility Room
Fireplace Features
Wood Burning
Parking Features
Garage, Garage Faces Side
Water Source
Public
Utilities
Sewer Available, Water Available
Other Features
Lot Features
Interior Lot, Landscaped, Sprinkler System
Subdivision Name
University Park Ph Ii Rev
Patio And Porch Features
Rear Porch, Covered
Community Features
Curbs, Sidewalks
Price History
| Date | Event | Price |
|---|---|---|
10/20/2026 Source: | Price Decreased | $379,000 -2.57% $160/sqft |
09/25/2026 Source: | Price Decreased | $389,000 -0.77% $164/sqft |
07/23/2026 Source: | Listed for Sale | $392,000 $165/sqft |

Nearby Homes
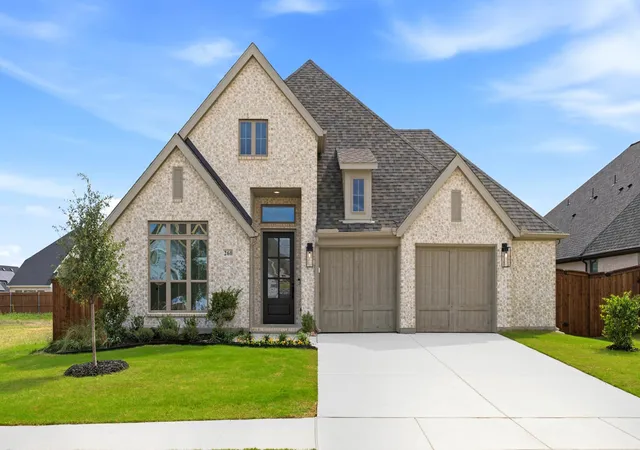
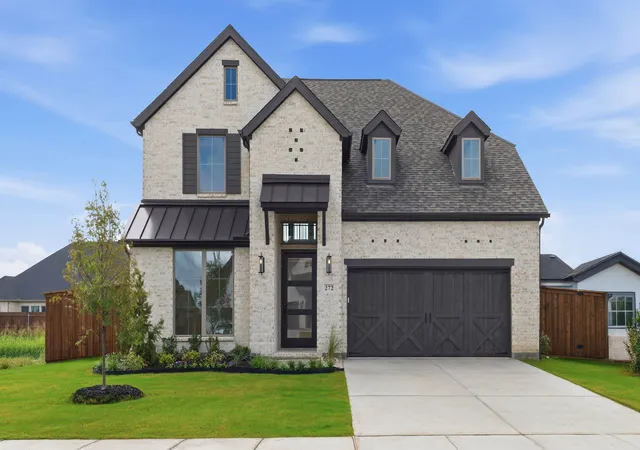
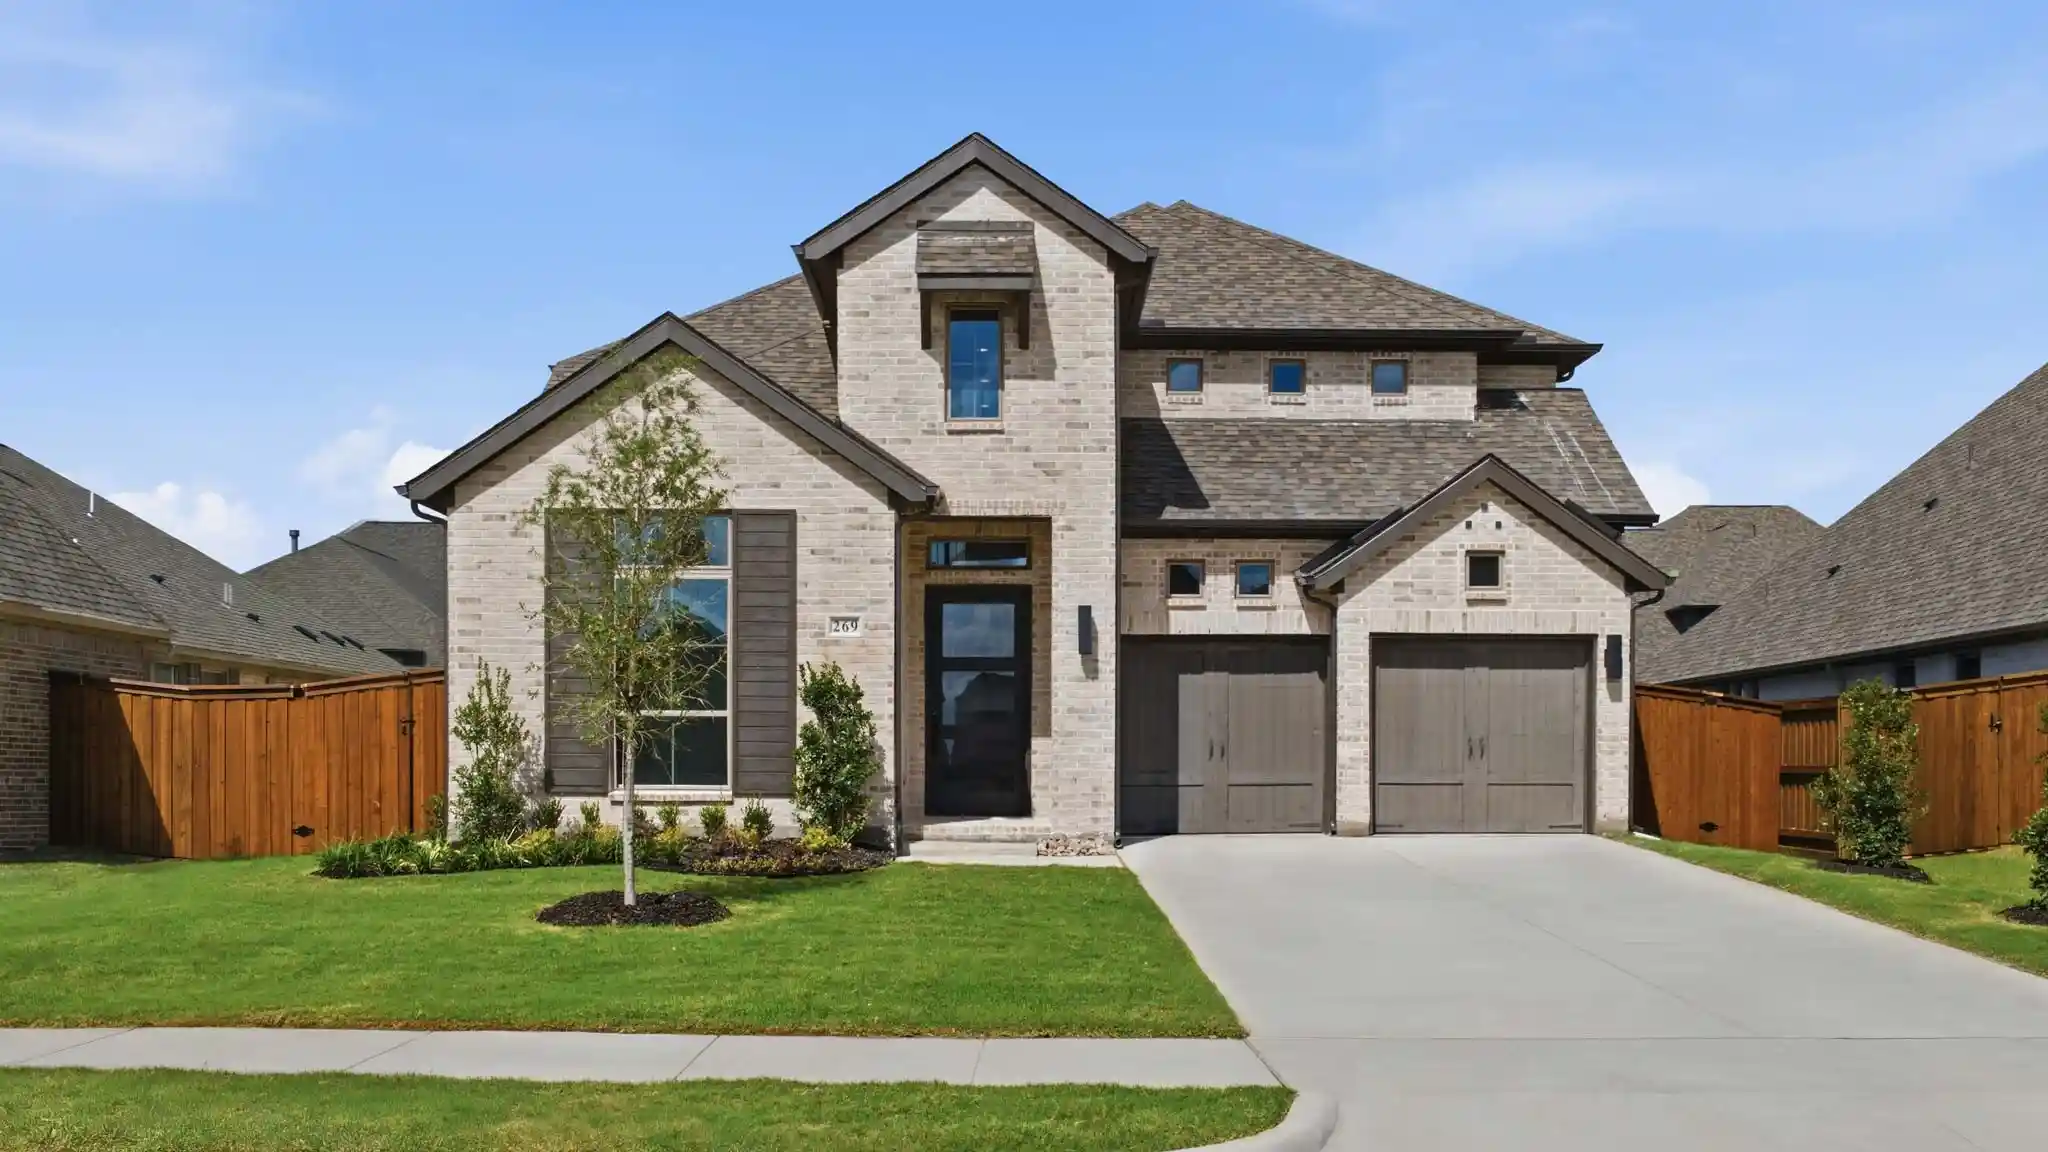
Find Homes by Property Features in Waxahachie, TX
Nearby New Homes For Sale

Based on information from the North Texas Real Estate Information Systems, Inc., through Nov 04, 2026, 12:45PM. Information is provided exclusively for consumers’ personal, non-commercial use. It may not be used for any purpose other than to identify prospective properties consumers may be interested in purchasing. Data is deemed reliable but is not guaranteed accurate. This website may not include listings or property addresses of sellers who have directed their listing brokers to withhold their listing or their property address from display on the Internet. ©2026 North Texas Real Estate Information Systems, Inc. All Rights Reserved.
 Advertising Broker: Michelle Brecker | Pathway To Home Realty
