- Overview
- Description
- Property Details
- Location
- HOA Management
- Facts & Features
- Getting Around
- Nearby Homes


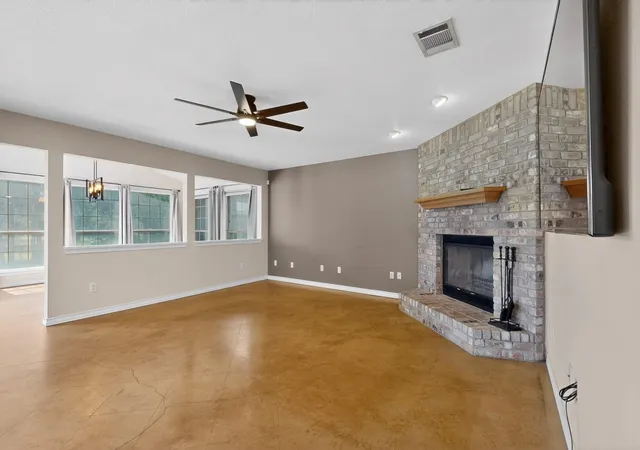


$770,000
Monthly Est:$3,833
 4 Beds
 3 Baths
2 full baths + 1 half bath
 2,562sqft
311 Oak Forest Cv, Buda, TX 78610
$770,000
$3,833/moEst:
Get Pre-Approved
Single Family Residence
Built in 1997
$15/mo HOA
2.52 acres lot
$301/sq.ft
Description
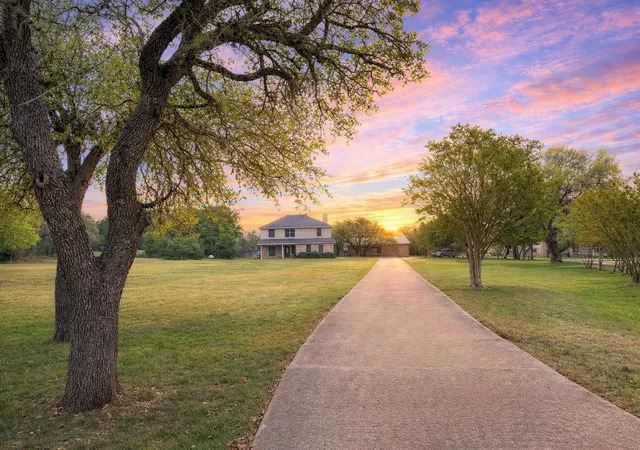
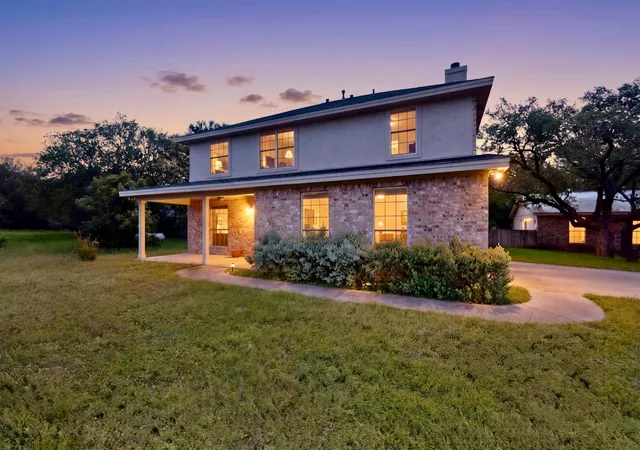
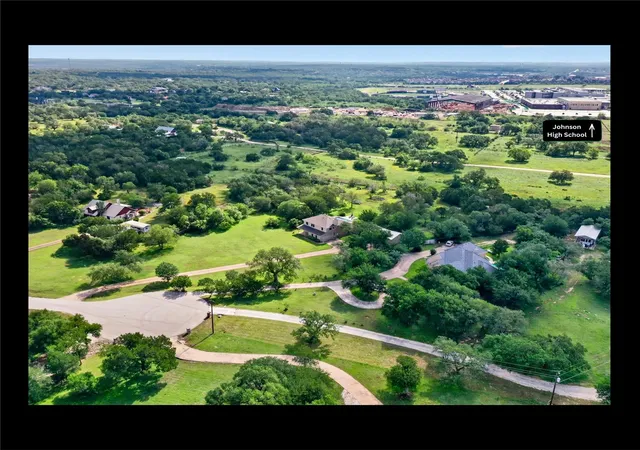
Tucked away on a quiet cul-de-sac in Buda, 311 Oak Forest Cove offers a rare blend of privacy, space, and enduring Texas charm. Set on over 2.5 acres, the property opens to a broad, uninterrupted backdrop that amplifies the feeling of space and seclusion, yet remains just minutes from the everyday conveniences of Buda and the energy of Austin.
Inside, the home features a thoughtful, traditional layout spanning approximately 2,562 square feet, with four well-appointed bedrooms and multiple living and dining areas designed for both everyday comfort and effortless entertaining. The kitchen sits at the heart of the home, with a central island, breakfast bar, and inviting gathering space that flows seamlessly into a spacious, light-filled dining room, where where daily life naturally comes together and the feeling of home is unmistakable.
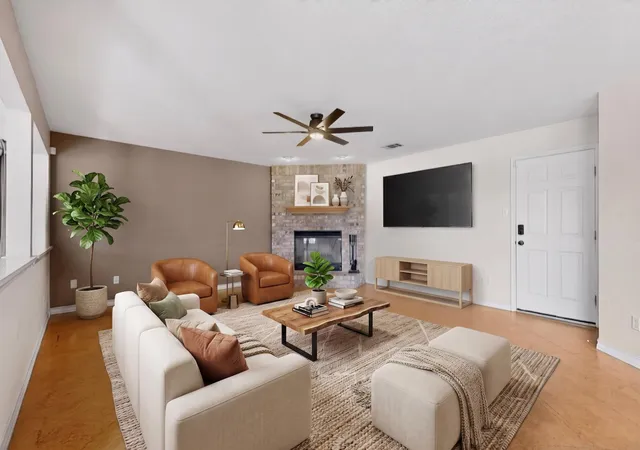
Character and craftsmanship are felt throughout the home, where a fireplace adds warmth and quiet presence to the main living areas. A thoughtful mix of tile, carpet, and stained concrete flooring creates subtle texture and natural flow from room to room. Together, the spaces feel open and easy, enhancing the home’s livability and creating a fresh, airy sense of comfort that complements its natural flow.
Step outside and the property truly shines. The expansive acreage offers room to breathe, grow, and create, whether that means gardening, recreation, or simply enjoying the quiet rhythm of life at home. A detached structure with electricity and plumbing has been thoughtfully converted into a fully functional mother-in-law suite, complete with a bathroom and a spacious game room. With its generous layout, it also offers the flexibility to add a private bedroom, expanding its potential for guests, multi-generational living, or extended stays.
- Houzeo last checked: 10 minutes ago
- Listing updated: September 23, 2026 at 7:37 pm
- Listing Provided by: Heather Vitko (512) 574-6216 | Lacey Oak Realty (512) 574-6216
- Source: Unlock MLS-TX | MLS#: 4474326

Property Details
Status
Active
Type
Single Family Residence
No. of Stories
-
County
City
Neighborhood
--
Year Built
1997
HOA Fees
$15/mo
Finished Area
2,562 sqft
Lot Size
2.52 acres lot
Basement Area
- sqft
MLS Name
Unlock MLS
MLS Number
4474326
MLS Status
Active
Days on Market
164
Open House

Continue Your Journey in App
Find your dream home, receive real-time updates, and many more!
Download App
Continue Your Journey in App
Find your dream home, receive real-time updates, and many more!
Location
HOA Management
Oak Forest Property Owners Association
HOA Fees
$180/ Annually
Amenities
 Amenities and services may be covered by one or multiple associations and service providers.
 Common Area Maintenance
Disclaimer: Amenities are based on third-party information and may vary; buyers must independently verify all amenities, as information is deemed reliable but not guaranteed.
Facts & Features
Rooms
Bedrooms & bathrooms
Bedrooms: 4
Bathrooms: 3
Living Room
Level: Main
Laundry
Level: Main
Primary Bedroom
Level: Second
Interior
Sewer
Septic Tank
Interior Features
Bar, Breakfast Bar, Ceiling Fan(s), Beamed Ceilings, Ceiling High, Ceiling Vaulted, Granite Counters, Laminate Counters, Stone Counters, Double Vanity, Eat In Kitchen, Entrance Foyer, Interior Steps, Kitchen Island, Multiple Dining Areas, Multiple Living Areas, Open Floorplan, Pantry, Storage, Study/home Office, Walk In Closet(s), Wired For Data
Window Features
Blinds, Drapes, Double Pane Windows, Screens, Solar Screens, Window Coverings, Window Treatments
Cooling
Ceiling Fan(s), Central Air
Flooring
Carpet, Concrete, Tile
Heating
Central, Electric
Exterior Features
Barbecue, Rain Gutters, Lighting, No Exterior Steps, Outdoor Grill, Private Yard
Appliances
Dishwasher, Disposal, Electric Range, Ice Maker, Microwave, Plumbed For Ice Maker, Range, Free Standing Range, Refrigerator, Self Cleaning Oven
Construction
Year Built
Year Built: 1997
Home type
Single Family Residence
Property Condition
Resale
Roof
Composition, Shingle
Foundation Details
Slab
Construction Materials
Frame, Glass, Hardi Plank Type, Attic/crawl Hatchway(s) Insulated, Masonry – Partial, Cement Siding
Utilities & Energy
Water Source
Private, Shared Well, Well
Utilities
Above Ground, Propane
Pool Features
Gunite, In Ground, Outdoor Pool
Security Features
Security System Owned, Smoke Detector(s)
Fireplace Features
Bedroom, Den, Family Room, Gas Log, Glass Doors, Great Room, Living Room, Masonry, Primary Bedroom, Raised Hearth, Stone, Wood Burning
Parking Features
Additional Parking, Attached, Concrete, Direct Access, Door Single, Driveway, Garage, Garage Door Opener, Garage Faces Front, Garage Faces Side, Gravel, Guest, Kitchen Level, Off Street, Open, Outside, Oversized, Paved, Private
Other Features
Subdivision Name
Oak Forest Sec 2
Disclosures
Seller Disclosure
Lot Features
Back Yard, City Lot, Cleared, Cul De Sac, Curbs, Front Yard, Level, Native Plants, Open Lot, Private, Public Maintained Road, Sprinkler Automatic, Sprinkler Partial, Many Trees, Trees Medium (20 Ft 40 Ft), Trees Moderate, Views
Patio And Porch Features
Covered, Front Porch, Patio, Porch, Rear Porch
Community Features
Curbs, Street Lights, Suburban
Price History
| Date | Event | Price |
|---|---|---|
09/23/2026 Source: | Price Decreased | $770,000 -2.41% $301/sqft |
07/16/2026 Source: | Price Decreased | $789,000 -0.63% $308/sqft |
07/02/2026 Source: | Listed for Sale | $794,000 +178.60% $310/sqft |
01/22/2021 Source: | Listing Removed | $285,000 +3.67% $111/sqft |
01/22/2021 Source: | Price Increased | $274,900 +3.74% $107/sqft |

Show more
Nearby Homes
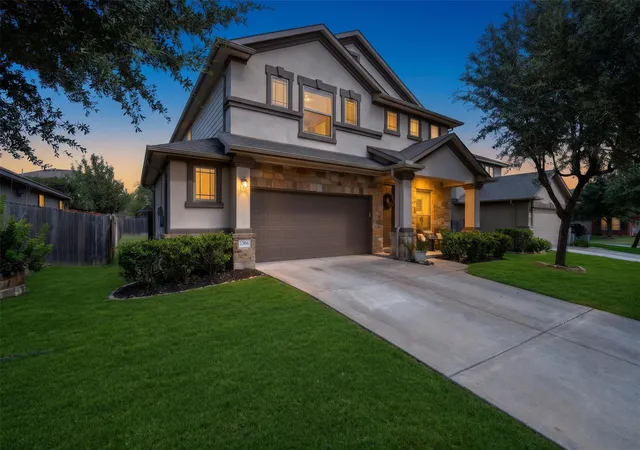
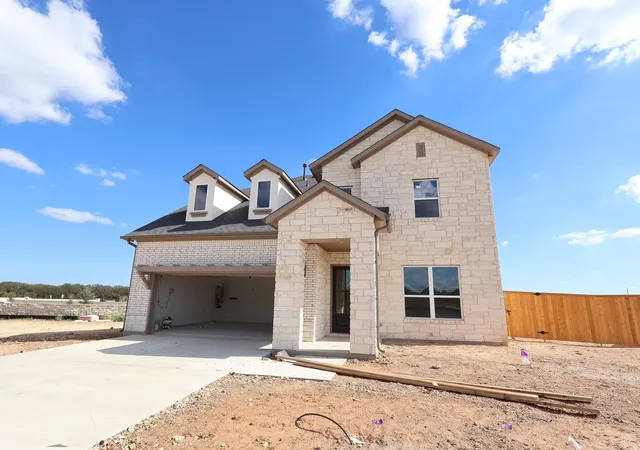
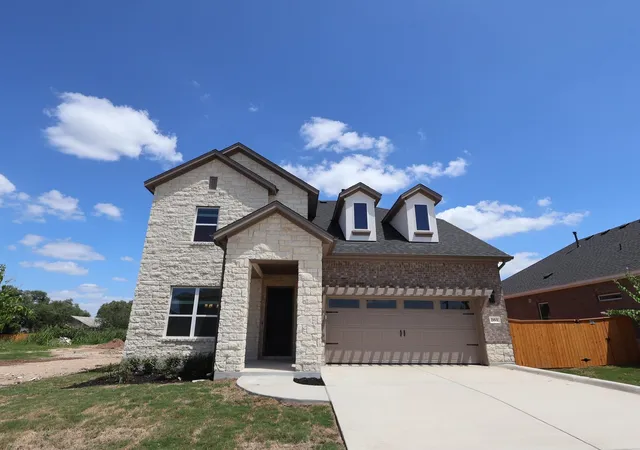
Find Homes by Property Features in Buda, TX

Based on information submitted to the MLS GRID from Unlock MLS through Oct 10, 2026, 05:45PM. All information provided is deemed reliable but is not guaranteed and should be independently verified. Unlock MLS and its affiliates provide the MLS and all content therein “AS IS” and without any warranty, express or implied. All data is obtained from various sources and may not have been verified by broker or MLS GRID. Supplied Open House Information is subject to change without notice. All information should be independently reviewed and verified for accuracy. Properties may or may not be listed by the office/agent presenting the information. The information being provided is for consumers’ personal, non-commercial use. It may not be used for any purpose other than to identify prospective properties consumers may be interested in purchasing. © 2026 Unlock MLS. All Rights Reserved.
 Advertising Broker: Michelle Brecker | Pathway To Home Realty