- Overview
- Description
- Property Details
- Location
- HOA Management
- Facts & Features
- Getting Around
- Nearby Homes


$629,860
Monthly Est:$3,135
 4 Beds
 3 Baths
2 full baths + 1 half bath
 2,676sqft
311 River Birch Dr, Galena, OH 43021
$629,860
$3,135/moEst:
Get Pre-Approved
Single Family Residence
Built in 2026
$62.5/mo HOA
9,583.2 sqft lot
$235/sq.ft
Description
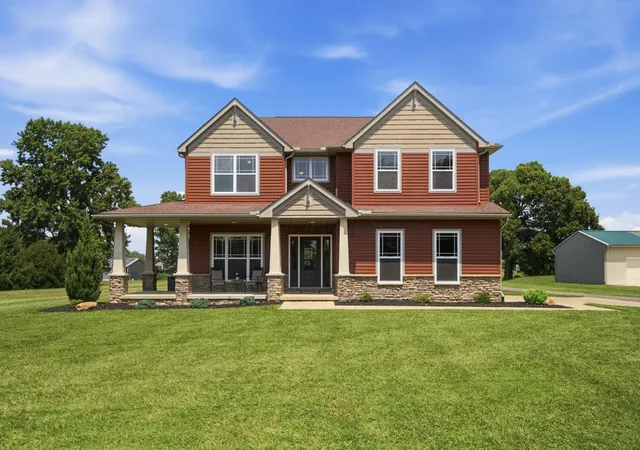
BELOW-MARKET FINANCING AVAILABLE. Experience the charm and comfort of 311 River Birch Drive in Galena, Ohio -- a beautifully crafted new construction home in an amenity-rich community. This spacious 2-story home offers 2,676 square feet of thoughtfully designed living space, featuring 4 bedrooms, 2.5 bathrooms, and a full basement, creating an ideal setting for both everyday living and entertaining.
Step inside to an inviting open-concept main level that flows seamlessly between the kitchen, dining area, and family room. The home showcases quartz countertops throughout and a GE® stainless steel kitchen appliance package, adding both style and functionality to the heart of the home. Well-appointed finishes, generous room sizes, and a functional layout highlight the home's balance of comfort, style, and practicality.
Key features for this home include a 2.5 front-load garage, a full basement, an added morning room, a private study, and more.
Upstairs, the owner's bedroom offers a private en-suite bathroom, providing a relaxing retreat at the end of the day. Three additional bedrooms offer flexibility for family, guests, or a dedicated home office, ensuring plenty of space for every household need.
Situated in the peaceful Miller Farm community, this home offers convenient proximity to parks and green spaces, making outdoor recreation and relaxation easily accessible. The surrounding Galena area provides a friendly atmosphere with well-maintained streetscapes and a strong sense of community.
- Houzeo last checked: 12 hours ago
- Listing updated: September 30, 2026 at 7:24 pm
- Listing Provided by: Daniel Tartabini (614) 321-1139 | New Advantage, LTD (513) 432-6458
- Source: Columbus and Central Ohio Regional MLS-OH | MLS#: 226036169

Property Details
Status
Active
Type
Single Family Residence
No. of Stories
-
County
City
Neighborhood
--
Year Built
2026
HOA Fees
$62.5/mo
Finished Area
2,676 sqft
Lot Size
9,583.2 sqft lot
Basement Area
- sqft
MLS Name
Columbus and Central Ohio Regional MLS
MLS Number
226036169
MLS Status
Active
Days on Market
16

Continue Your Journey in App
Find your dream home, receive real-time updates, and many more!
Download App
Continue Your Journey in App
Find your dream home, receive real-time updates, and many more!
Location
HOA Management
N/A
HOA Fees
$750/ Annually
Amenities
 Amenities and services may be covered by one or multiple associations and service providers.
 Pool
Pool
 Walk path
Disclaimer: Amenities are based on third-party information and may vary; buyers must independently verify all amenities, as information is deemed reliable but not guaranteed.
Facts & Features
Rooms
Bedrooms & bathrooms
Bedrooms: 4
Bathrooms: 3
Interior
Cooling
Central Air
Sewer
Public Sewer
Window Features
Insulated All
Flooring
Carpet, Ceramic/porcelain, Vinyl
Heating
Forced Air
Appliances
Dishwasher, Gas Range, Microwave, Refrigerator
Construction
Year Built
Year Built: 2026
Home type
Single Family Residence
Architectural Style
Modern, Farmhouse
Foundation Details
Poured
Utilities & Energy
Basement
Full
Association Amenities
Bike/walk Path, Pool, Sidewalk
Parking Features
Garage Door Opener, Attached Garage
Water Source
Public
Other Features
Subdivision Name
Miller Farm
Patio And Porch Features
Patio
Price History
| Date | Event | Price |
|---|---|---|
09/25/2026 Source: | Price Decreased | $629,860 -3.08% $235/sqft |
09/22/2026 Source: | Price Increased | $649,860 +85.75% $243/sqft |
09/22/2026 Source: | Listed for Sale | $349,860 $131/sqft |

Nearby Homes


Find Homes by Property Features in Galena, OH
Nearby New Homes For Sale

Based on information from the Columbus Association of REALTORS (alternatively, from Multiple Listing Service of the Columbus Association of Realtors, Inc.) through Oct 07, 2026, 06:00AM. Information is provided exclusively for consumers’ personal, non-commercial use. It may not be used for any purpose other than to identify prospective properties that consumers may be interested in purchasing. The data is deemed reliable but is not guaranteed accurate by the MLS. No guarantee, warranty or representation of any kind is made regarding the completeness or accuracy of property information; such should be independently verified. Columbus Association of REALTORS expressly disclaims any liability in connection therewith. This website may not include listings or property addresses of sellers who have directed their listing brokers to withhold their listing or their property address from display on the Internet. © 2026 Copyright Columbus Association of REALTORS. All rights reserved.
 Advertising Broker: Nicholas Huscroft | Chosen Realty