- Overview
- Description
- Property Details
- Location
- Facts & Features
- Getting Around
- Nearby Homes

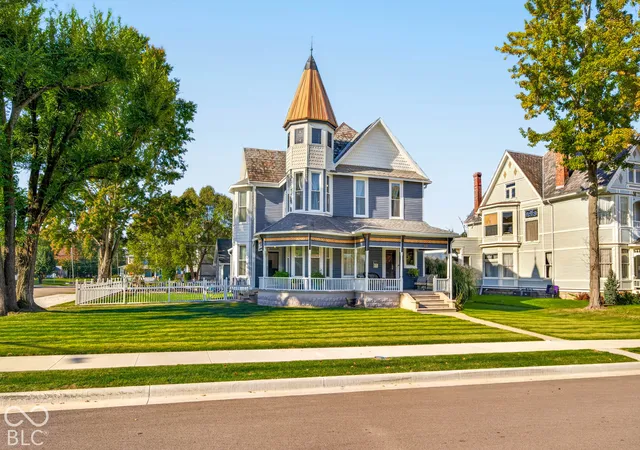

Street View
$359,900
Monthly Est:$1,791
 3 Beds
 2 Baths
2 full baths
 2,495sqft
311 S Jennings St, North Vernon, IN 47265
$359,900
$1,791/moEst:
Get Pre-Approved
Single Family Residence
Built in 1892
$-- HOA
11,786 sqft lot
$144/sq.ft
Description
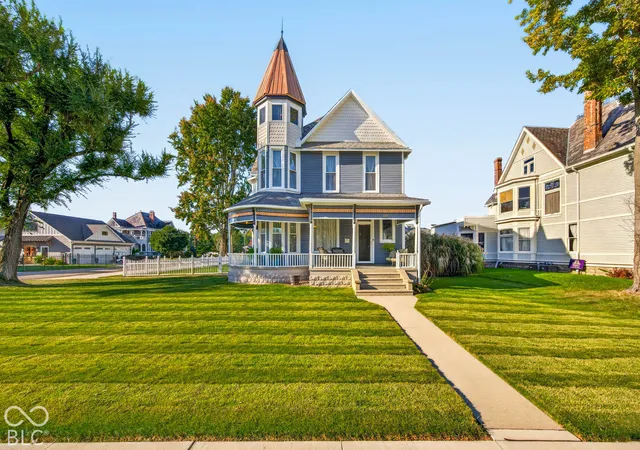
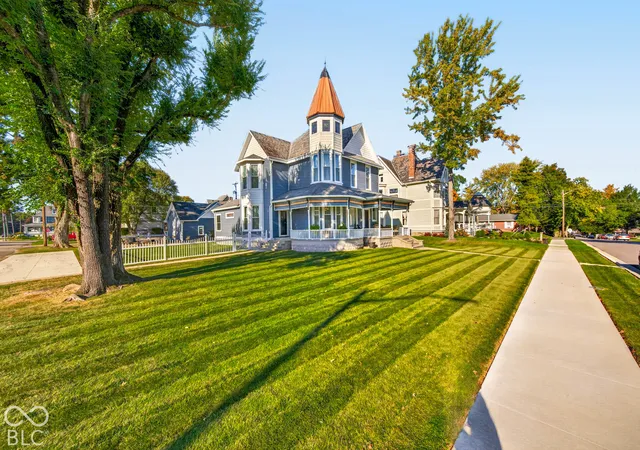
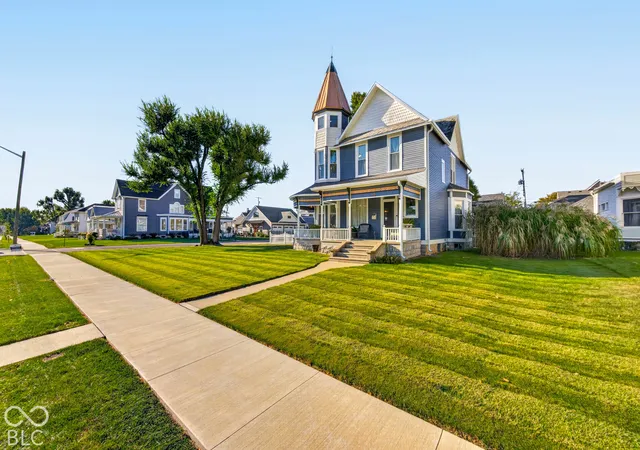
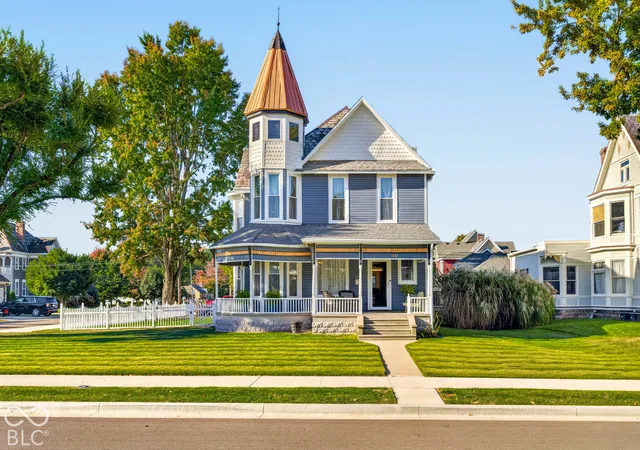
Morning arrives gently at 311 South Jennings Street, lighting the navy blue exterior and spilling across the wraparound porch. There's a chair waiting, coffee in your cup, and a view of lush green grass beneath mature trees. Above you, the corner tower rises to its pointed roof. A beautiful reminder that this is a home with a story. That story began in 1892, when newspaper publisher Fred H. Nauer and his wife, Elizabeth, built this Queen Anne Victorian. For 47 years, they called it home while Fred helped shape North Vernon's newspaper history by bringing together the Banner and Plain Dealer. Today, the Fred Nauer House is documented as a contributing property in the State Street Historic District, with its next chapter waiting to be written. And what a setting for that chapter. A beautiful slate roof, patterned shingles, contrasting trim, and warm decorative accents reward a closer look. The porch follows the curve of the tower, offering an inviting place for morning coffee in the east-facing sunlight, long conversations, and afternoons that stretch a little longer than planned. A front walkway crosses the lovely lawn and leads straight to the welcoming steps. Inside, 2,495 square feet provide 3 bedrooms and 2 full bathrooms.Step inside, and a beautifully remodeled kitchen gives this historic home a fresh chapter. All new cabinetry makes it a dream kitchen to call your own. A welcoming setting for morning routines, favorite recipes, and preparing something special for the people gathered around you. With 2,495 square feet, 3 bedrooms, and 2 full bathrooms, the home offers room to settle in and make memories. If you've ever slowed down to admire a Victorian and imagined what life might be like behind its front door, come experience this one. Picture cooking in the remodeled kitchen, enjoying the lawn, and greeting another morning from your favorite porch chair. At 311 South Jennings Street, more than a century of history meets the beginning of your own story.
- Houzeo last checked: 12 hours ago
- Listing updated: October 10, 2026 at 1:04 am
- Listing Provided by: Daniel Smith | F.C. Tucker Real Estate Experts (812) 418-8522
- Source: Metropolitan Indianapolis Board of REALTORS (MIBOR) MLS-IN | MLS#: 22130846

Property Details
Status
Active
Type
Single Family Residence
No. of Stories
-
County
City
Neighborhood
--
Year Built
1892
HOA Fees
-
Finished Area
2,495 sqft
Lot Size
11,786 sqft lot
Basement Area
- sqft
MLS Name
Metropolitan Indianapolis Board of REALTORS (MIBOR) MLS
MLS Number
22130846
MLS Status
Active
Days on Market
1
Cumulative Days on Market
1

Continue Your Journey in App
Find your dream home, receive real-time updates, and many more!
Download App
Continue Your Journey in App
Find your dream home, receive real-time updates, and many more!
Location
Facts & Features
Rooms
Bedrooms & bathrooms
Bedrooms: 3
Bathrooms: 2
Bedroom 2
Level: Upper
Area: 168.00 Square Feet
Dimensions: 12X14
Utility Room
Level: Upper
Area: 84.00 Square Feet
Dimensions: 7X12
Master Bedroom
Level: Upper
Area: 224.00 Square Feet
Dimensions: 16X14
Living Room
Level: Main
Area: 196.00 Square Feet
Dimensions: 14X14
Great Room
Level: Main
Area: 224.00 Square Feet
Dimensions: 16X14
Kitchen
Level: Main
Area: 192.00 Square Feet
Dimensions: 12X16
Breakfast Room
Level: Main
Area: 99.00 Square Feet
Dimensions: 9X11
Dining Room
Level: Main
Area: 288.00 Square Feet
Dimensions: 16X18
Bedroom 3
Level: Upper
Area: 130.00 Square Feet
Dimensions: 13X10
Interior
Window Features
Vinyl Windows
Interior Features
Attic Stairway, Built In Features, Pantry, Wood Work Stained
Appliances
Dishwasher, Dryer, Microwave, Gas Oven, Refrigerator, Washer
Heating
Forced Air, Gas
Flooring
Hardwood
Cooling
Central Air
Exterior Features
Playset
Construction
Year Built
Year Built: 1892
Home type
Single Family Residence
Architectural Style
Victorian
Foundation Details
Block, Other
Construction Materials
Vinyl With Stone
Property Condition
Updated/remodeled
Utilities & Energy
Electric
200+ Amp Service
Fireplace Features
Gas Log
Parking Features
Detached
Basement
Unfinished, Daylight
Utilities
Cable Connected
Water Source
Public
Other Features
Subdivision Name
Subdivision Not Available See Legal
Lot Features
Corner Lot, Sidewalks, Street Lights, Mature Trees
Patio And Porch Features
Deck, Covered
Price History
| Date | Event | Price |
|---|---|---|
10/10/2026 Source: | Listed for Sale | $359,900 +437.16% $144/sqft |
06/30/2014 Source: | Price Decreased | $67,000 -10.55% $27/sqft |
06/30/2014 Source: | Sold | $74,900 $30/sqft |

Getting Around 311 S Jennings St
Bike Score®

Somewhat Bikeable
43/100
Walk Score®

Somewhat Walkable
57/100
Data provided by Redfin
Nearby Homes
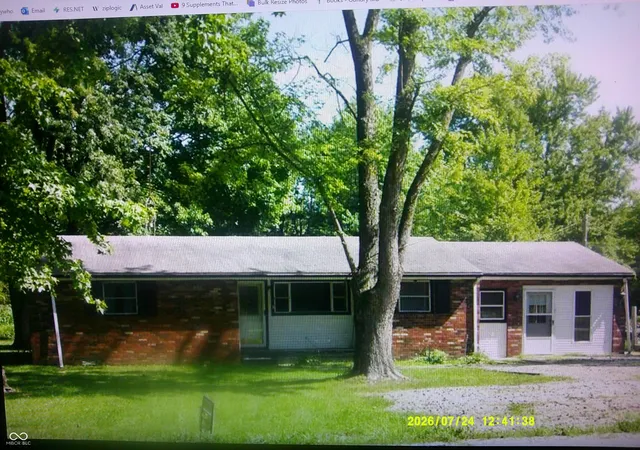
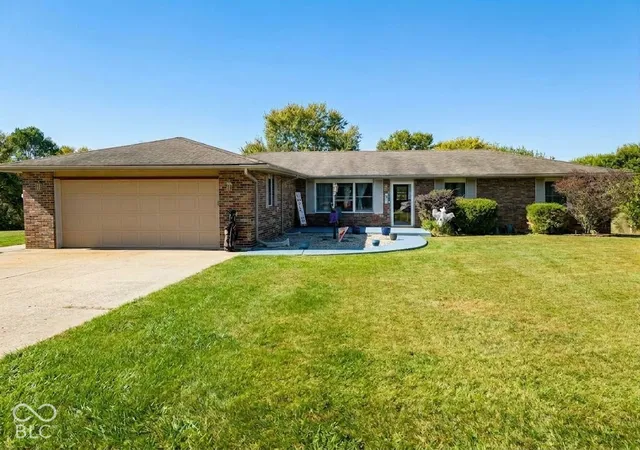
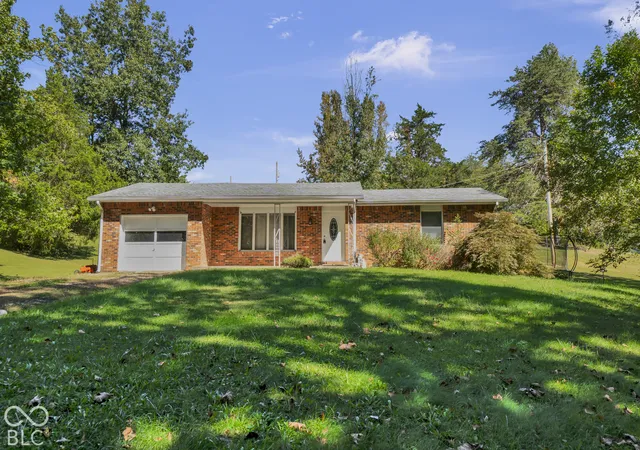
Find Homes by Property Features in North Vernon, IN
Nearby New Homes For Sale

Based on information from MIBOR REALTOR® Association through Oct 09, 2026, 02:31PM. The Broker Listing Cooperative® listing service's Listing information is deemed reliable but is not guaranteed accurate by the Broker Listing Cooperative® listing service. All data is obtained from various sources and may not have been verified by broker or Broker Listing Cooperative listing service. Supplied Open House Information is subject to change without notice. All information should be independently reviewed and verified for accuracy. Properties may or may not be listed by the office/agent presenting the information.. All Rights Reserved. © 2026 MIBOR REALTOR® Association.
 Advertising Broker: Jonah Hartsburg | Hoosier Hub Realty