- Overview
- Description
- Property Details
- Location
- Facts & Features
- Getting Around
- Nearby Homes


$633,000
 4 Beds
 4 Baths
3 full baths + 1 half bath
 2,463sqft
311 Sauve Rd, New Orleans, LA 70123
$633,000
Single Family Residence
Built in 1951
$-- HOA
0.39 acre lot
$257/sq.ft
Description
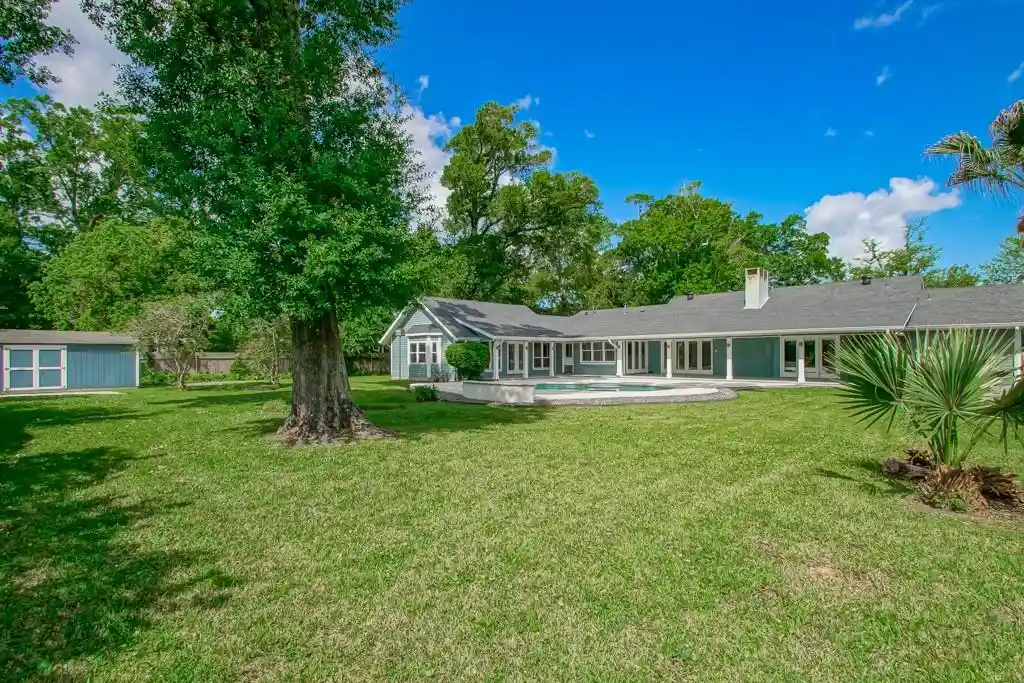
PRICE IMPROVEMENT!!! Welcome to 311 Suave Road, a one-of-a-kind custom-built estate where exceptional craftsmanship meets timeless elegance. This impressive residence offers 4 bedrooms, 2 full bathrooms, and 1 half bath across 2,463 square feet of thoughtfully designed living space, complemented by a beautifully appointed 667-square-foot guest house nestled within lush, professionally landscaped gardens. From the moment you arrive, you’ll be captivated by the tranquil setting featuring lush landscaping, charming fountains, a greenhouse, dedicated garden tool storage, creating a private outdoor oasis for entertaining or peaceful relaxation. Inside the main home, quality finishes are evident throughout. The gourmet kitchen is a chef’s dream, showcasing custom wood cabinetry, a Viking cooktop, Dacor double ovens, a Sub-Zero refrigerator, and a custom-designed tile backsplash that adds both style and character. Spacious living areas include dining room, living room, separate den/family room and generous bedrooms provide comfort and functionality for everyday living. One of the bedrooms could be used as a youth room/playroom, office, sitting/reading room. The detached guest house is a true retreat, offering a private living room, a fully equipped kitchenette complete with a double oven, cooktop, pantry, and sink, along with a spacious bedroom. The luxurious bath features a soaking tub, separate shower, and a dedicated powder room, making it suitable for extended family, guests, a home office, or multigenerational living. Surrounded by lush gardens and thoughtfully designed outdoor spaces, this remarkable property offers privacy, beauty, and versatility rarely found in today’s market. 311 Suave Road is more than a home—it’s a lifestyle. Note: Total bed/bath count and living square footage includes guest house. Some photos Virtually Staged.
- Houzeo last checked: 11 minutes ago
- Listing updated: October 29, 2026 at 7:46 pm
- Listing Provided by: Lisa B Ledet (504) 289-7363 DRE #995699520 | KELLER WILLIAMS REALTY 4550100 (504) 455-0100
- Bought with: Brittany E Picolo (504) 300-5179 | Keller Williams Realty NO (504) 862-0100
- Source: Regional One Access Multiple Listing Service | MLS#: 2551475

Property Details
Status
Closed
Type
Single Family Residence
No. of Stories
-
County
City
Neighborhood
--
Year Built
1951
HOA Fees
-
Finished Area
2,463 sqft
Lot Size
0.39 acre lot
Basement Area
- sqft
MLS Name
Regional One Access Multiple Listing Service
MLS Number
2551475
MLS Status
Closed

Continue Your Journey in App
Find your dream home, receive real-time updates, and many more!
Continue Your Journey in App
Find your dream home, receive real-time updates, and many more!
Location
Facts & Features
Rooms
Bedrooms & bathrooms
Bedrooms: 4
Bathrooms: 4
Interior
Heating
Central
Cooling
Ceiling Fan(s), Central Air
Flooring
Carpet, Tile, Terrazzo
Interior Features
Guest Suite
Sewer
Public Sewer
Appliances
Dishwasher, Cooktop, Double Oven, Oven, Refrigerator
Construction
Year Built
Year Built: 1951
Home type
Single Family Residence
Roof
Shingle
Construction Materials
Brick
Foundation Details
Slab
Architectural Style
Traditional
Utilities & Energy
Water Source
Public
Utilities
Cable Available, Natural Gas Available
Security Features
Smoke Detector(s)
Laundry Features
Electric Dryer Hookup, Washer Hookup
Parking Features
Off Street
Other Features
Disclosures
Property As Is
Patio And Porch Features
Patio: Oversized, Patio: Pavers
Lot Features
Corner Lot
Price History
| Date | Event | Price |
|---|---|---|
10/29/2026 Source: | Sold | $633,000 -2.62% $257/sqft |
09/08/2026 Source: | Pending | $650,000 $264/sqft |
09/08/2026 Source: | Sold | $650,000 $264/sqft |
Nearby Homes




Find Homes by Property Features in New Orleans, LA

Based on information from the ROAM MLS through Oct 29, 2026, 11:00PM. IDX information is provided exclusively for consumers' personal, non-commercial use. It may not be used for any purpose other than to identify prospective properties consumers may be interested in purchasing. Data is deemed reliable but is not guaranteed accurate by the MLS. This website may not include listings or property addresses of sellers who have directed their listing brokers to withhold their listing or their property address from display on the Internet. © 2026 ROAM MLS. All Rights Reserved.
 Advertising Broker: Karen Stokes | Fleur De Lis Realty Group
