Andover RE
Powered by 
- 8
- Overview
- Description
- Property Details
- Location
- Facts & Features
- Getting Around
- Nearby Homes


Street View
$130,000
Monthly Est:$647
 -- Bed
 -- Bath
 2,880sqft
311 W Trail St, Jackson City Jackson, MI 49201
$130,000
$647/moEst:
Get Pre-Approved
Multi Family
Built in 1940
$-- HOA
8,712 sqft lot
$45/sq.ft
Description
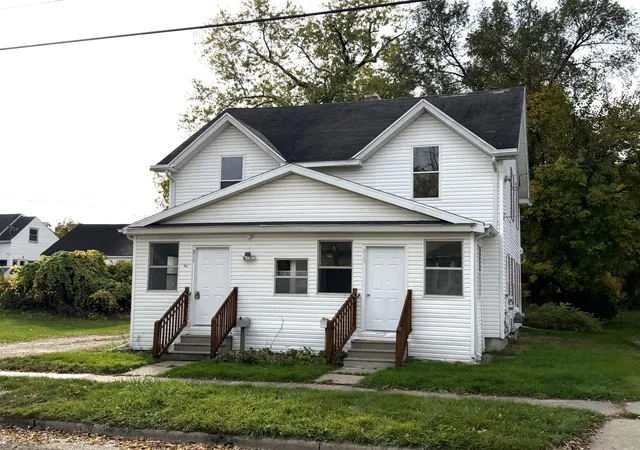
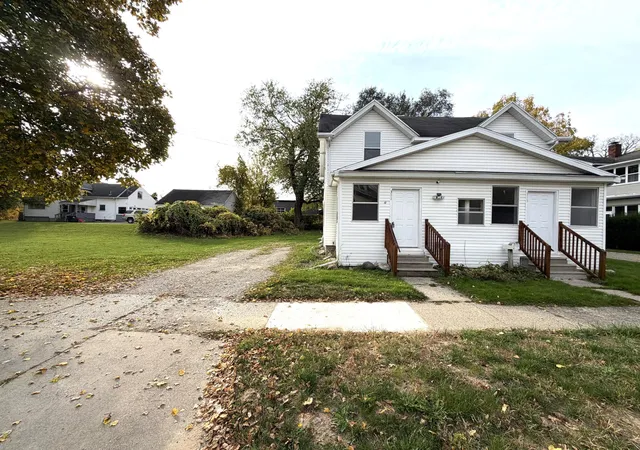
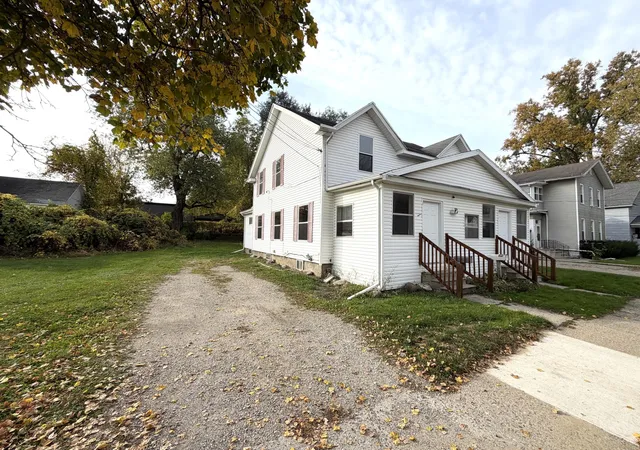
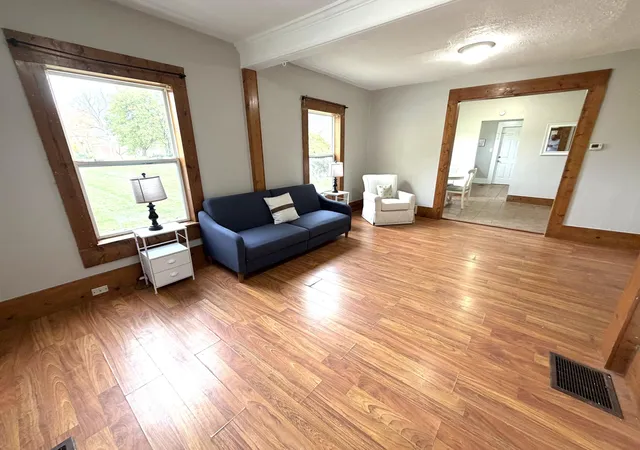
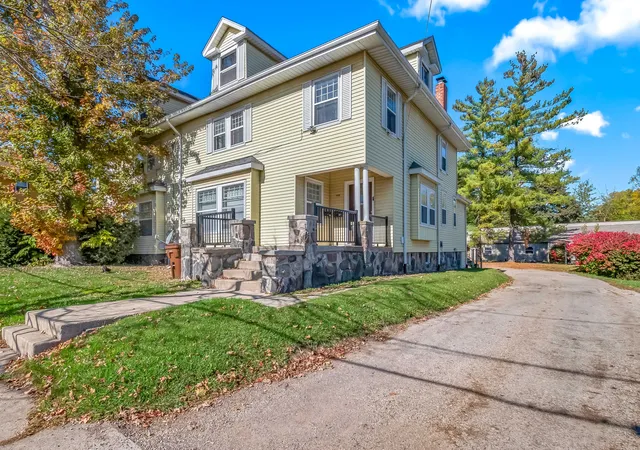
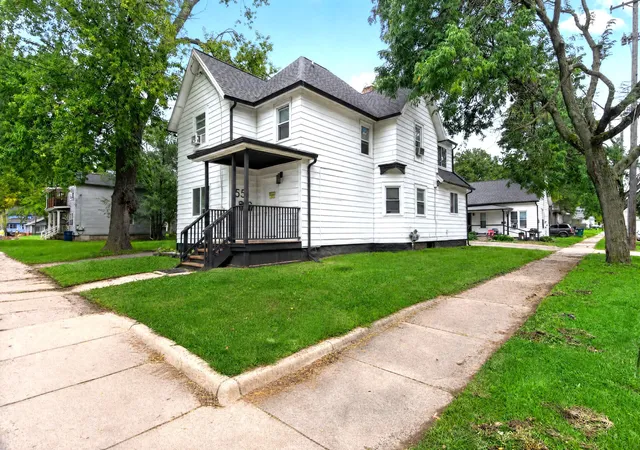
INCOME-PRODUCING DUPLEX-ESTIMATED 14% CAP RATE IN THE HEART OF JACKSON. Rarely does an investment duplex combine this level of cash flow potential with such a central location. This townhome-style duplex carries an estimated 14% cap rate -- an above-average return that stands out in any portfolio and signals a genuinely strong income opportunity for investors seeking yield in a stable rental market. Each unit delivers a practical, rentable layout: a main-level living room, dining room, and kitchen with appliance package, plus three bedrooms and a full bath on the upper level. That's six total bedrooms under one roof, with two separate gas and two separate electric services -- an investor-friendly setup that simplifies tenant billing and keeps operating costs where they belong: with the occupants. The property is City of Jackson Certified, giving both buyer and tenants confidence in its compliance with local rental standards -- a meaningful advantage in a market where certified, turnkey-ready rentals are in demand. Location does the heavy lifting for tenant attraction and retention. Situated minutes from downtown Jackson's central business district, residents enjoy walkable access to dining, services, and employers. Commuters appreciate the proximity to I-94 and US-127, putting Ann Arbor roughly 35 minutes east and Lansing about 40 minutes north, with Detroit and Metro Airport within easy reach. Rail commuters can catch Amtrak at the historic Jackson Station just east of downtown ??? a genuine differentiator for tenants who work outside the city. For the investor, the math is the headline: an estimated 14% cap rate, separately metered utilities, a proven two-unit layout, and a location that keeps occupancy strong. For the buyer who wants cash flow from day one, this duplex deserves a close look. Property at a Glance: ??? Townhome-style duplex ??? two units ??? Each unit: 3 bedrooms, 1 full bath (upper level) ??? Each unit: living room, dining room, kitchen with appliance package (main level) ??? Separate gas
- Houzeo last checked: 12 hours ago
- Listing updated: October 31, 2026 at 2:00 am
- Listing Provided by: Doug Beiswanger (517) 914-9555 | Coldwell Banker Beiswanger Realty Group (517) 435-1500
- Source: Realcomp MLS-MI | MLS#: 55026057826

- Originating MLS: Jackson Area Association of REALTORS
Property Details
Status
Active
Type
Multi Family
No. of Stories
-
County
City
Neighborhood
--
Year Built
1940
HOA Fees
-
Finished Area
2,880 sqft
Lot Size
8,712 sqft lot
Basement Area
- sqft
MLS Name
Realcomp MLS
MLS Number
55026057826
MLS Status
Active
Days on Market
4

Continue Your Journey in App
Find your dream home, receive real-time updates, and many more!
Continue Your Journey in App
Find your dream home, receive real-time updates, and many more!
Location
Facts & Features
Rooms
Bedrooms & bathrooms
Bedroom: --
Bathroom: --
Interior
Sewer
Public Sewer
Heating
Forced Air, Natural Gas
Construction
Year Built
Year Built: 1940
Home type
Multi Family
Roof
Composition, Other
Construction Materials
Vinyl Siding
Utilities & Energy
Water Source
Public
Laundry Features
Common Area, In Basement
Parking Features
Aggregate
Utilities
Cable Connected, Electricity Connected, Natural Gas Connected, Phone Available, Phone Connected
Basement
Full
Other Features
Lot Features
Level
Community Features
Sidewalks
Subdivision Name
Stewards Amended Add
Price History
| Date | Event | Price |
|---|---|---|
10/30/2026 Source: | Listed for Sale | $130,000 $45/sqft |

Nearby Homes

Find Homes by Property Features in Jackson City Jackson, MI


Based on information from the Board/Association of REALTORS® (alternatively, from the Realcomp II Ltd. MLS) through Nov 02, 2026, 02:15PM. All information provided is deemed reliable, but is not guaranteed to be accurate and should be independently verified. IDX provided courtesy of Realcomp II Ltd. via Andover Real Estate & Houzeo, Copyright 2026 Realcomp II Ltd. Shareholders Any use of search facilities of data on the site, other than by a consumer looking to purchase real estate, is prohibited. IDX information is provided exclusively for consumers' personal, noncommercial use and may not be used for any purpose other than to identify prospective properties consumers may be interested in purchasing. The accuracy of all information, regardless of source, is not guaranteed or warranted. All information should be independently verified. Listing Information presented by local MLS brokerage: Andover Real Estate, local REALTOR®- Scott Rubin - (248)206-3666 . Any use of search facilities of data on the site, other than by a consumer looking to purchase real estate, is prohibited. © 2024 Realcomp II Ltd. MLS. All Rights Reserved.
 Advertising Broker: Andover Real Estate | Andover Real Estate
