Realty Solution
Powered by 
- 14
- Overview
- Description
- Property Details
- Location
- HOA Management
- Facts & Features
- Getting Around

Street View
Listed by: Kent Tarman (510) 928-2825 DRE #01084818 | J H Tarman Co. (510) 835-5807
$605,000
Monthly Est:$3,011
 2 Beds
 2 Baths
2 full baths
 1,444sqft
3110 Adeline St #127, Emeryville, CA 94608
$605,000
$3,011/moEst:
Get Pre-Approved
Townhouse
Built in 2004
$614/mo HOA
21,989 sqft lot
$419/sq.ft
Description
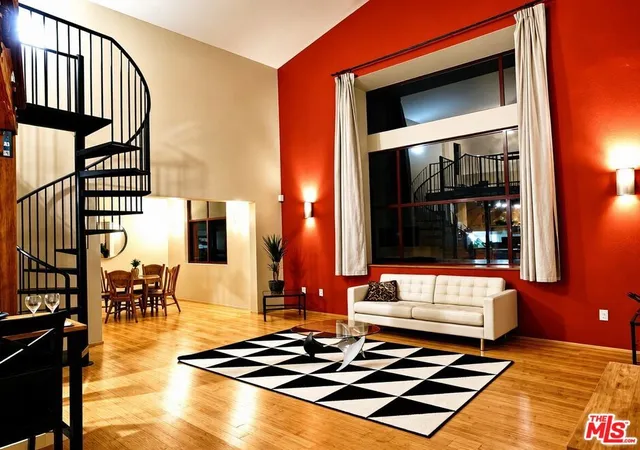
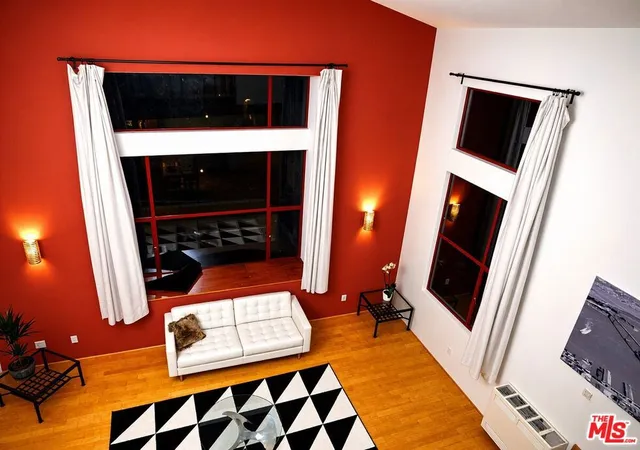
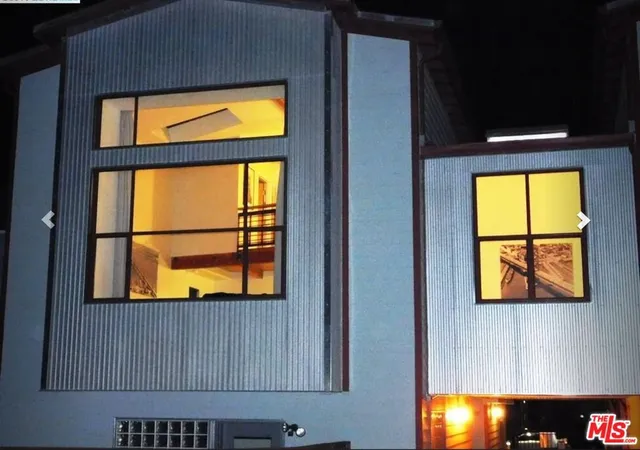
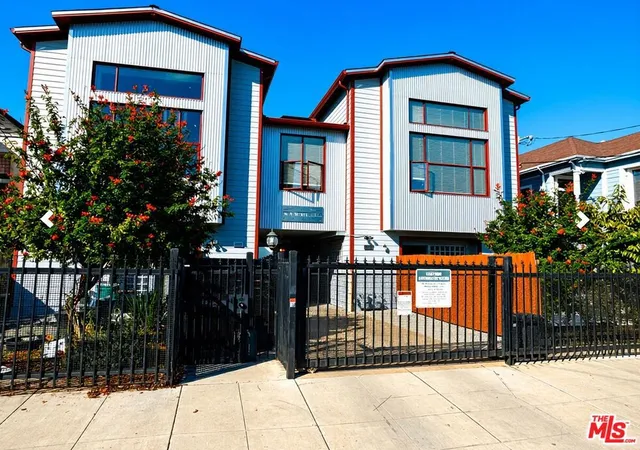
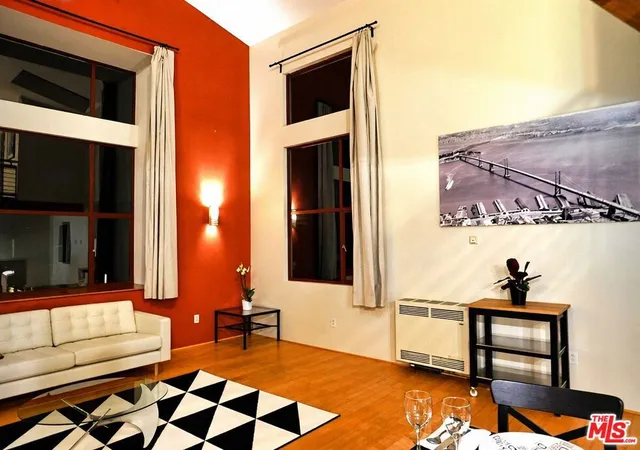
Custom, Steel Works Loft by David Baker Architects design, converted & built in 2004. Close to Emeryville border, in West Oakland Corridor, close access to BART, Bay Bridge toll, and central downtown Oakland. Loft is a 3 level townhouse style, soaring 19' ceilings looking out to a private, fenced yard. 3 Large Skylights, adding even more natural light in conjunction with gigantic view Window Systems. Additional built-in, large storage under living room picture/view window system. 2 beds- 2 full baths are separated by the middle floor, for ultimate privacy. Large side by side washer dryer- stainless steel gas stove, hood, microwave and refrigerator- multiple skylights- bottom floor with gated rear yard access- vaulted ceilings with spiral staircase leading to master bed/bath. Deeded 2 car parking, secured & gated! Flagstar Lending providing 100% financing, No PMI, 1st loan fixed @ 0 points, subject to applicable DTI ratios!
- Houzeo last checked: 3 minutes ago
- Listing updated: October 28, 2026 at 8:37 pm
- Source: California Regional MLS-CA | MLS#: 26866439

This condo is in:
 Controlled Access
 Security
 MaintenanceGrounds
Property Details
Status
Active
Type
Townhouse
No. of Stories
3
County
City
Neighborhood
--
Year Built
2004
HOA Fees
$614/mo
Finished Area
1,444 sqft
Lot Size
21,989 sqft lot
Basement Area
- sqft
MLS Name
California Regional MLS
MLS Number
26866439
MLS Status
Active
Days on Market
93

Continue Your Journey in App
Find your dream home, receive real-time updates, and many more!
Continue Your Journey in App
Find your dream home, receive real-time updates, and many more!
Location
HOA Management
N/A
HOA Fees
$614.15/ Monthly
Amenities
 Amenities and services may be covered by one or multiple associations and service providers.
 Security Gate
 Trash Pickup
 Water
 Sewer
 Insurance
Disclaimer: Amenities are based on third-party information and may vary; buyers must independently verify all amenities, as information is deemed reliable but not guaranteed.
Facts & Features
Rooms
Bedrooms & bathrooms
Bedrooms: 2
Bathrooms: 2
Interior
Sewer
Other
Window Features
Double Pane Windows, Garden Windows, Screens
Interior Features
Ceiling Fans, Separate Formal Dining Room, Walk In Closets
Flooring
Wood
Heating
Gravity, Natural Gas
Appliances
Dishwasher, Gas Cooktop, Disposal, Gas Oven, Microwave, Refrigerator, Dryer, Washer
Exterior Features
Rain Gutters
Construction
Year Built
Year Built: 2004
Home type
Townhouse
Foundation Details
Concrete Perimeter, Slab
Construction Materials
Metal Siding, Steel Siding
Property Condition
Updated Remodeled
Architectural Style
Contemporary
Roof
Metal
Utilities & Energy
Pool Features
None
Parking Features
Attached Carport, Controlled Entrance, Concrete, Direct Access, Electric Gate, Garage, One Space
Water Source
Public
Fireplace Features
None
Association Amenities
Controlled Access, Insurance, Trash, Water
Laundry Features
Laundry Closet
Security Features
Carbon Monoxide Detectors, Fire Detection System, Firewalls, Fire Rated Drywall, Fire Sprinkler System, Security Gate, Gated Community, Smoke Detectors
Other Features
Disclosures
Covenants Restrictions Disclosure, Easements
Lot Features
Back Yard
Patio And Porch Features
Concrete, Enclosed, Stone
Subdivision Name
Steel Work Lofts
Community Features
Gated
Price History
| Date | Event | Price |
|---|---|---|
07/30/2026 Source: | Listed for Sale | $605,000 $419/sqft |

Find Homes by Property Features in Emeryville, CA


Based on information from California Regional Multiple Listing Service, Inc. as of Nov 01, 2026, 04:45AM and /or other sources. All data, including all measurements and calculations of area, is obtained from various sources and has not been, and will not be, verified by broker or MLS. All information should be independently reviewed and verified for accuracy. Properties may or may not be listed by the office/agent presenting the information. Information being provided is for consumers’ personal, non-commercial use and may not be used for any purpose other than to identify prospective properties consumers may be interested in purchasing. This website may not include listings or property addresses of sellers who have directed their listing brokers to withhold their listing or their property address from display on the Internet. © 2026 California Regional Multiple Listing Service. All Rights Reserved.
 Advertising Broker: William Johnson DRE #01463271 | William Johnson Brokerage
