- Overview
- Description
- Property Details
- Location
- Facts & Features
- Getting Around
- Nearby Homes

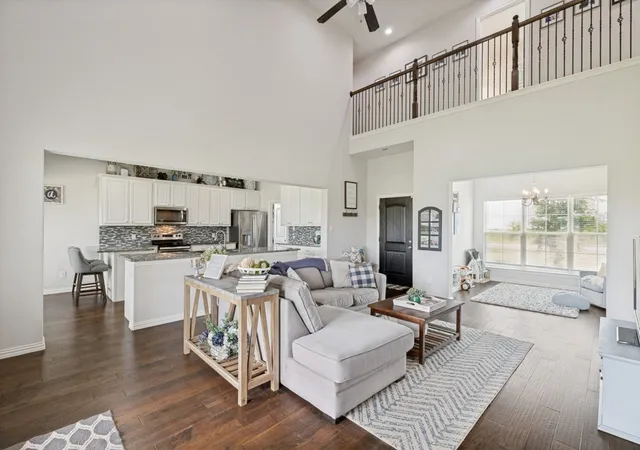


$559,900
Monthly Est:$2,787
 4 Beds
 3 Baths
2 full baths + 1 half bath
 2,640sqft
3110 County Road 222, Anna, TX 75409
$559,900
$2,787/moEst:
Get Pre-Approved
Single Family Residence
Built in 2018
$-- HOA
1.07 acres lot
$212/sq.ft
Description
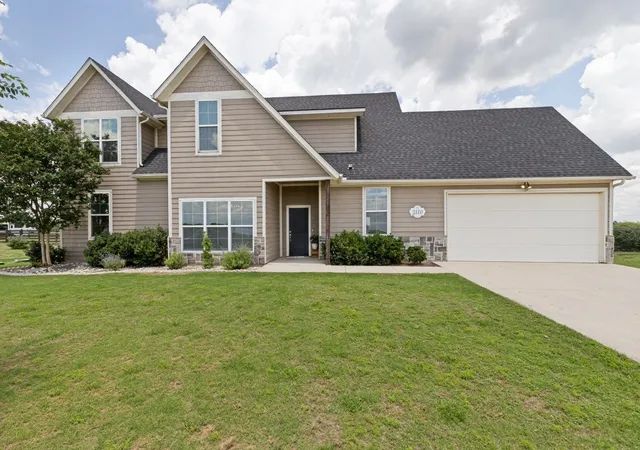
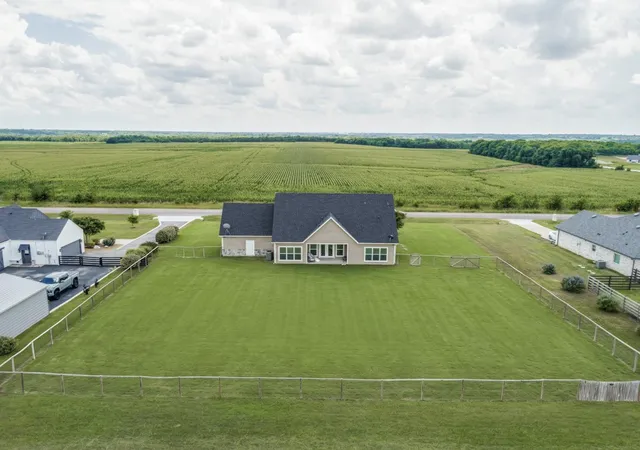
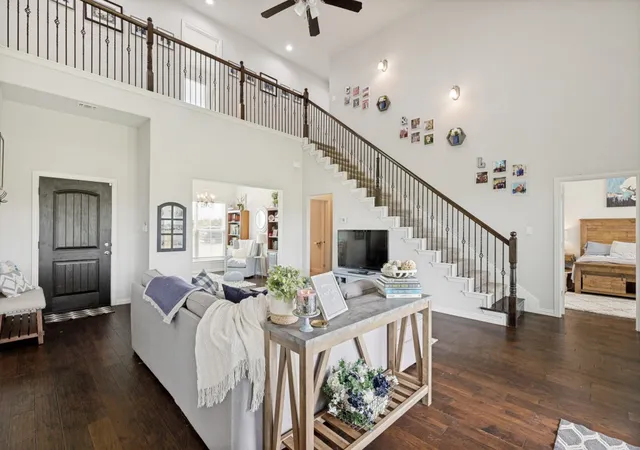
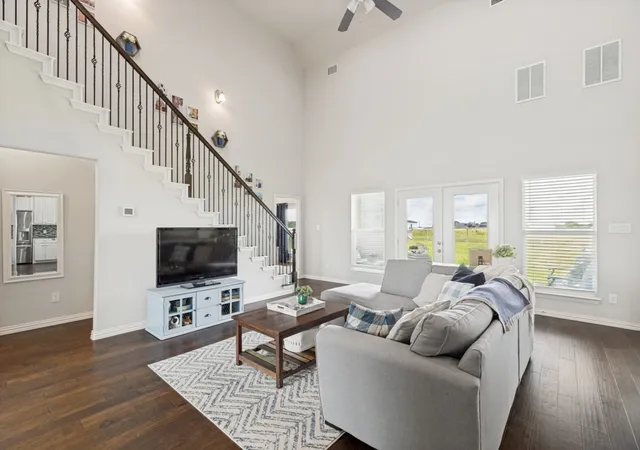
OPEN HOUSE SUNDAY SEPT 6th, 11AM-2PM! Nestled on a one-acre lot with no HOA restrictions and in coveted Van Alstyne ISD, this stunning 4-bedroom, 2.5-bath home gives you the freedom to build the lifestyle you've always envisioned. Step inside and feel at home in the open floor plan centered around a warm, inviting living space. Modern updates and a soothing neutral color palette create the perfect canvas, move-in ready yet easy to make your own. The kitchen is the true heart of the home, boasting an abundance of cabinetry, granite countertops, a center island, a sunny breakfast area, and a full suite of included appliances. Flexibility and storage is built into every corner of the home. A downstairs flex room adapts effortlessly to a formal dining, home office, playroom, or workout room, while the upstairs media room is ready for movie nights and entertaining. The oversized laundry room features ample cabinetry and a dedicated folding area. Retreat to the primary suite, where natural light pours in and a luxurious ensuite bath awaits — complete with a freestanding soaker tub, dual sinks, a separate walk-in shower, and a generous walk-in closet. Enjoy sitting on the back covered patio and sipping your morning coffee. No front neighbors and plenty of space to build a shop, add a pool, or start a hobby farm. Van Alstyne schools, including brand new Charles and Beth Williams Elementary just 5 minutes away! Peaceful, serene, and ready for you and your loved ones to make it home-Welcome to the country lifestyle you've been dreaming of!
- Houzeo last checked: 12 hours ago
- Listing updated: September 6, 2026 at 7:04 pm
- Listing Provided by: Jenna Harris (817) 476-0094 | Property Rights Advocacy Group (817) 734-1019
- Source: NTREIS MLS-TX | MLS#: 21273606

Property Details
Status
Active
Type
Single Family Residence
No. of Stories
2
County
City
Neighborhood
--
Year Built
2018
HOA Fees
-
Finished Area
2,640 sqft
Lot Size
1.07 acres lot
Basement Area
- sqft
MLS Name
NTREIS MLS
MLS Number
21273606
MLS Status
Active
Cumulative Days on Market
93

Continue Your Journey in App
Find your dream home, receive real-time updates, and many more!
Download App
Continue Your Journey in App
Find your dream home, receive real-time updates, and many more!
Location
Facts & Features
Rooms
Bedrooms & bathrooms
Bedrooms: 4
Bathrooms: 3
FullBath
Level: Second
Area: 0.00 Square Feet
Dimensions: 0 x 0
Bedroom
Level: Second
Area: 0.00 Square Feet
Dimensions: 0 x 0
Bedroom
Level: Second
Area: 110.00 Square Feet
Dimensions: 11 x 10
Bedroom
Level: Second
Area: 0.00 Square Feet
Dimensions: 0 x 0
GameRoom
Level: Second
Area: 276.00 Square Feet
Dimensions: 23 x 12
HalfBath
Level: First
Area: 0.00 Square Feet
Dimensions: 0 x 0
Laundry
Level: First
Area: 0.00 Square Feet
Dimensions: 0 x 0
PrimaryBathroom
Level: First
Area: 0.00 Square Feet
Dimensions: 0 x 0
PrimaryBedroom
Level: First
Area: 210.00 Square Feet
Dimensions: 15 x 14
BreakfastRoomNook
Level: First
Area: 96.00 Square Feet
Dimensions: 12 x 8
Office
Level: First
Area: 110.00 Square Feet
Dimensions: 11 x 10
Kitchen
Level: First
Area: 0.00 Square Feet
Dimensions: 0 x 0
LivingRoom
Level: First
Area: 323.00 Square Feet
Dimensions: 17 x 19
Interior
Sewer
Septic Tank
Window Features
Window Coverings
Cooling
Central Air, Ceiling Fans, Electric
Exterior Features
Rain Gutters
Interior Features
Decorative Designer Lighting Fixtures, Granite Counters, Kitchen Island, Pantry, Vaulted Ceilings, Walk In Closets
Heating
Central, Electric
Appliances
Dishwasher, Electric Cooktop, Electric Oven, Disposal, Microwave
Flooring
Carpet, Ceramic Tile, Wood
Construction
Year Built
Year Built: 2018
Home type
Single Family Residence
Roof
Composition, Shingle
Property Condition
Resale
Architectural Style
Traditional, Detached
Foundation Details
Slab
Construction Materials
Rock, Stone
Utilities & Energy
Security Features
Smoke Detectors
Parking Features
Driveway, Garage Faces Front
Pool Features
None
Water Source
Community Coop
Utilities
Electricity Available, Septic Available, Water Available
Laundry Features
Washer Hookup, Dryer Hookup, Electric Dryer Hookup, Laundry In Utility Room
Other Features
Patio And Porch Features
Covered
Lot Features
Acreage, Back Yard, Lawn, Landscaped, Few Trees
Subdivision Name
Washington Estates Ph I
Price History
| Date | Event | Price |
|---|---|---|
06/05/2026 Source: | Listed for Sale | $559,900 -2.63% $212/sqft |
06/05/2026 Source: | Price Increased | $575,000 +66.71% $218/sqft |
06/12/2019 Source: | Off Market | $344,900 -4.86% $131/sqft |
03/22/2019 Source: | Listing Removed | $362,500 $137/sqft |

Nearby Homes


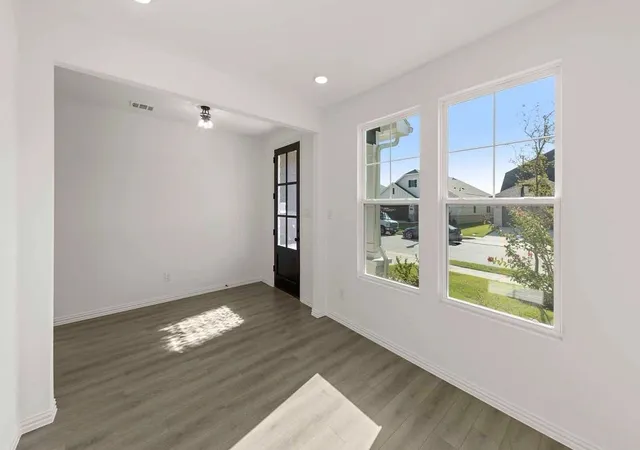

Find Homes by Property Features in Anna, TX
Nearby New Homes For Sale

Based on information from the North Texas Real Estate Information Systems, Inc., through Oct 09, 2026, 02:30PM. Information is provided exclusively for consumers’ personal, non-commercial use. It may not be used for any purpose other than to identify prospective properties consumers may be interested in purchasing. Data is deemed reliable but is not guaranteed accurate. This website may not include listings or property addresses of sellers who have directed their listing brokers to withhold their listing or their property address from display on the Internet. ©2026 North Texas Real Estate Information Systems, Inc. All Rights Reserved.
 Advertising Broker: Michelle Brecker | Pathway To Home Realty