- Overview
- Description
- Property Details
- Location
- HOA Management
- Facts & Features
- Getting Around
- Nearby Homes

Street View
$559,900
Monthly Est:$2,787
 3 Beds
 4 Baths
3 full baths + 1 half bath
 2,187sqft
3110 Horizon Dr, Nashville, TN 37207
$559,900
$2,787/moEst:
Get Pre-Approved
Townhouse
Built in 2025
$185/mo HOA
0.02 acre lot
$256/sq.ft
Description
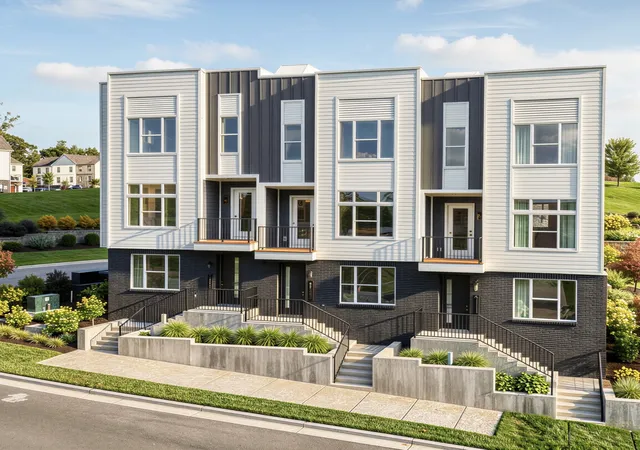
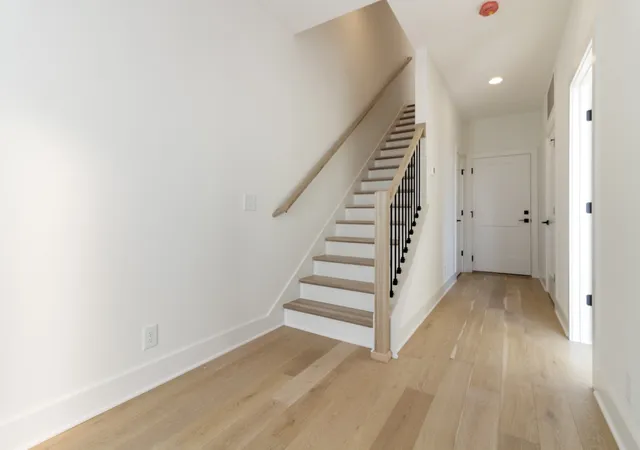
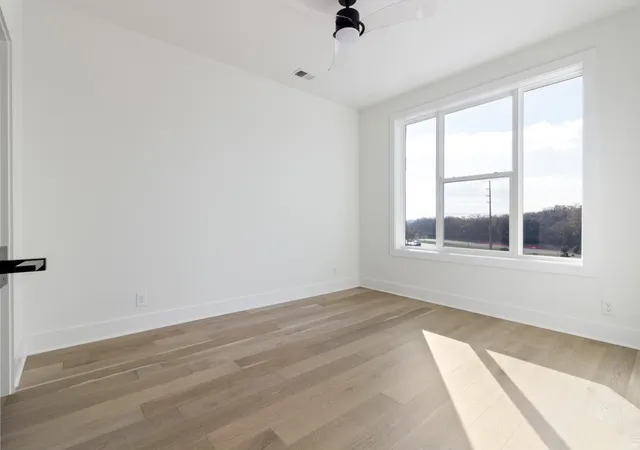
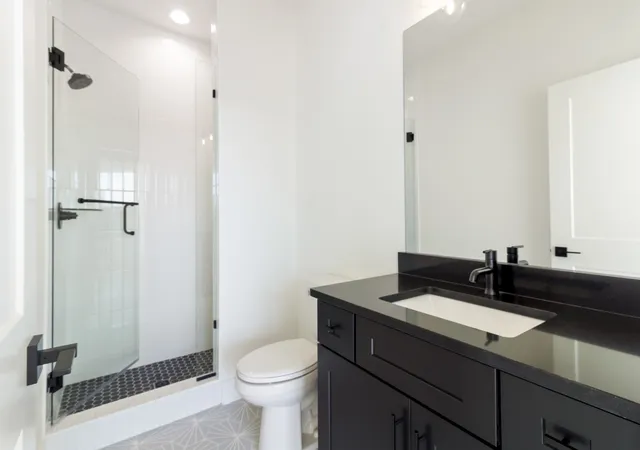
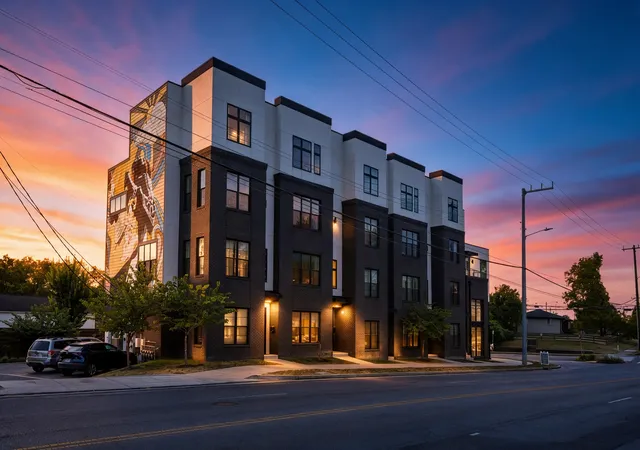
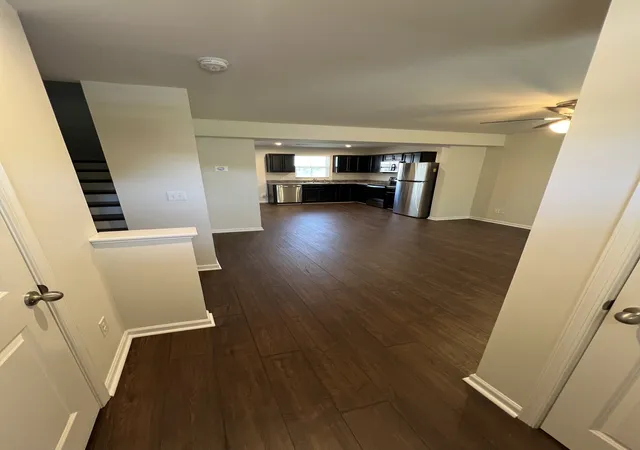
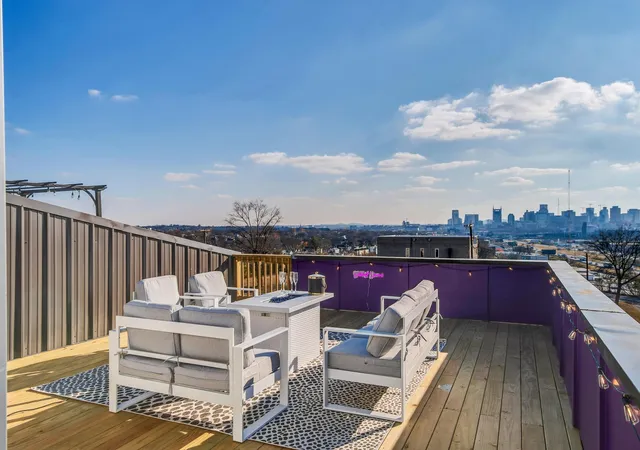
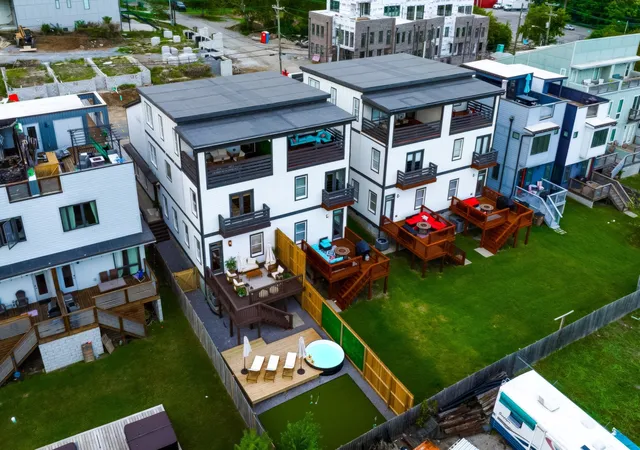
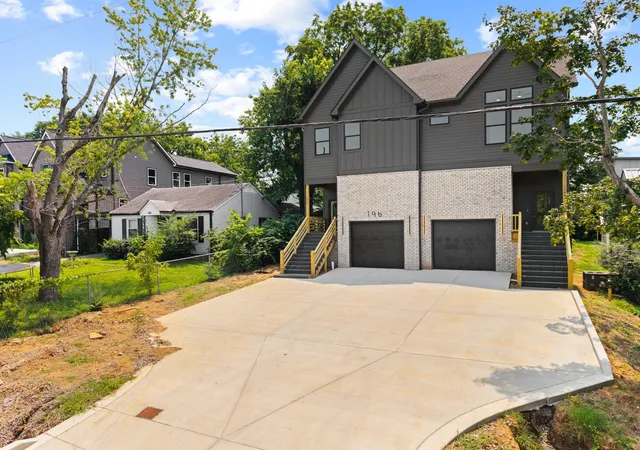
Welcome to SKY-VUE, where elevated living meets one of Nashville's most exciting locations. Perched atop a hill in the rapidly emerging River District, this townhome enjoys unobstructed views of the Nashville skyline, creating a breathtaking backdrop that shines by day and sparkles by night. Thoughtfully designed for both comfort and entertaining, this home offers the perfect blend of luxury, convenience, and urban connectivity.The rooftop deck is the crown jewel of the home, providing an incredible outdoor living space with panoramic skyline views. Whether enjoying your morning coffee, hosting friends, or unwinding after a long day, this private retreat delivers a truly memorable experience.The third level is dedicated to comfort and privacy, featuring a spacious primary suite with two large walk in closets and a spa inspired bath complete with an oversized shower, built in bench, dual vanity, and private water closet. A secondary bedroom on this level features its own private en suite bath and generous closet space.The main living level showcases 10 foot ceilings and an open concept design that seamlessly connects the kitchen, dining, and living areas. The designer kitchen features premium finishes, abundant cabinetry, a dedicated pantry, and ample space for entertaining. A covered balcony extends the living space outdoors, while the laundry area and powder room add everyday convenience.On the entry level, you'll find a two car attached garage along with a private third bedroom and full bath, making an ideal guest suite, home office, or flex space.
Offering nearly 2,200 square feet with 3 bedrooms and 3.5 baths, the VUE1 is ideally situated between East Nashville, Downtown, Germantown, and the River District. Enjoy easy access to restaurants, entertainment, sporting events, Oracle's campus, the East Bank redevelopment, and Nashville's evolving riverfront.
- Houzeo last checked: 12 hours ago
- Listing updated: August 24, 2026 at 2:38 pm
- Listing Provided by: Ollie Petre (615) 512-1559 DRE #335894 | Compass RE (615) 475-5616
- Source: Nashville (RealTracs Mid) MLS-TN as distributed by MLS GRID | MLS#: 3244446

Property Details
Status
Active
Type
Townhouse
No. of Stories
4
County
City
Neighborhood
--
Year Built
2025
HOA Fees
$185/mo
Finished Area
2,187 sqft
Lot Size
0.02 acre lot
Basement Area
- sqft
MLS Name
Nashville (RealTracs Mid) MLS
MLS Number
3244446
MLS Status
Active
Days on Market
138

Continue Your Journey in App
Find your dream home, receive real-time updates, and many more!
Continue Your Journey in App
Find your dream home, receive real-time updates, and many more!
Location
HOA Management
N/A
HOA Fees
$185/ Monthly
N/A
HOA Fees
$500/ One Time
Amenities
 Amenities and services may be covered by one or multiple associations and service providers.
 Maintenance
Disclaimer: Amenities are based on third-party information and may vary; buyers must independently verify all amenities, as information is deemed reliable but not guaranteed.
Facts & Features
Rooms
Bedrooms & bathrooms
Bedrooms: 3
Bathrooms: 4
Interior
Sewer
Public Sewer
Flooring
Laminate
Cooling
Central Air
Exterior Features
Balcony
Appliances
Built In Electric Oven, Oven, Cooktop, Range, Dishwasher, Disposal, Microwave, Stainless Steel Appliance(s)
Heating
Central
Interior Features
Air Filter, Ceiling Fan(s), High Ceilings, Pantry, Walk In Closet(s)
Construction
Year Built
Year Built: 2025
Home type
Townhouse
Roof
Membrane
Construction Materials
Fiber Cement
Foundation Details
Slab
Utilities & Energy
Parking Features
Garage Door Opener, Garage Faces Rear
Basement
None
Utilities
Water Available
Laundry Features
Electric Dryer Hookup
Water Source
Public
Other Features
Patio And Porch Features
Deck
Subdivision Name
Skyvue
Price History
| Date | Event | Price |
|---|---|---|
07/21/2026 Source: | Price Decreased | $569,900 -3.39% $261/sqft |
06/18/2026 Source: | Listed for Sale | $589,900 +5.36% $270/sqft |
05/20/2025 Source: | Listed for Sale | $559,900 $256/sqft |
05/20/2025 Source: | Off Market | $559,900 -14.52% $256/sqft |
05/13/2024 Source: | Listing Removed | $655,000 $299/sqft |

Nearby Homes



Find Homes by Property Features in Nashville, TN
Nearby New Homes For Sale

Based on information from Realtracs® through Nov 02, 2026, 02:15PM. Data courtesy of Realtracs® MLS as distributed by MLS GRID. Some IDX listings have been excluded from this website. All data is obtained from various sources and may not have been verified by the broker or MLS GRID. Supplied Open House Information is subject to change without notice. All information should be independently reviewed and verified for accuracy. Properties may or may not be listed by the office/agent presenting the information. IDX information is provided exclusively for consumers’ personal, noncommercial use. It may not be used for any purpose other than to identify prospective properties consumers may be interested in purchasing. The data is deemed reliable but is not guaranteed by MLS GRID. The use of the MLS GRID Data may be subject to an end-user license agreement prescribed by Realtracs® MLS. © 2026 RealTracs Solutions. All Rights Reserved. Angela Fowler Real Estate, LLC | 423.320.4620 | afowler@catt.com Mailing Address: 452 Kailors Cove Cir, Ringgold, GA 30736
 Advertising Broker: Angela Fowler | Angela Fowler Real Estate, LLC.
