- Overview
- Description
- Property Details
- Location
- Facts & Features
- Getting Around
- Nearby Homes

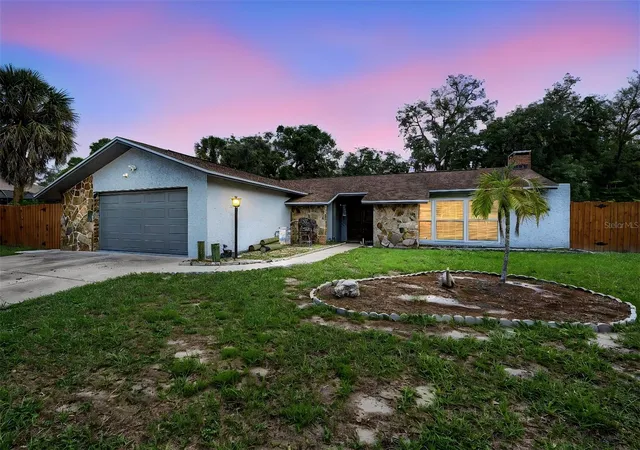
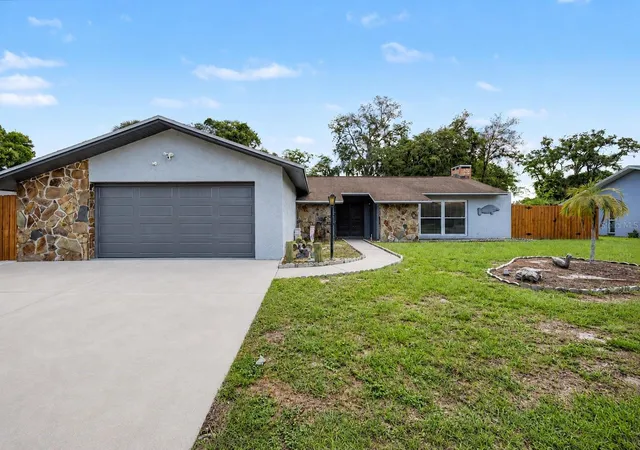
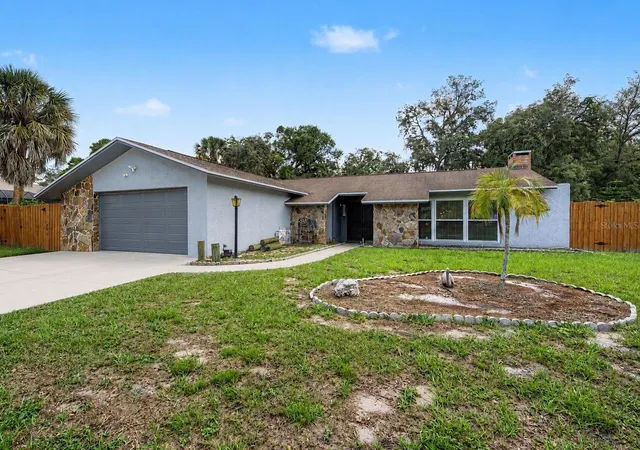
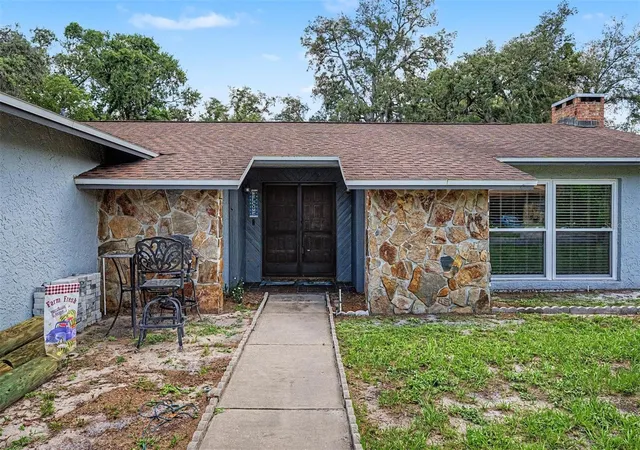
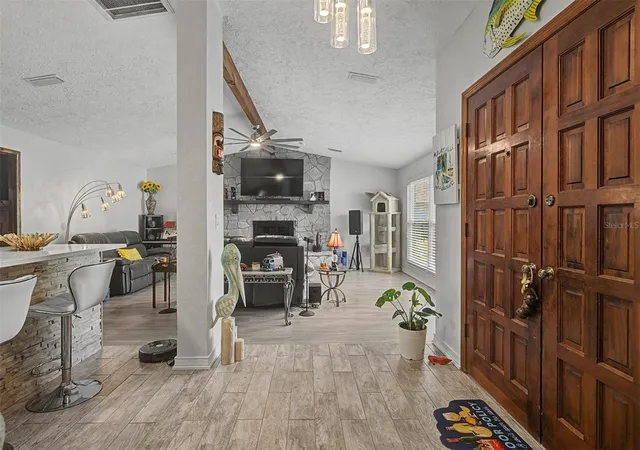


$380,000
Monthly Est:$1,891
 2 Beds
 2 Baths
2 full baths
 1,691sqft
3110 Shadow Oaks Dr, Holiday, FL 34690
$380,000
$1,891/moEst:
Get Pre-Approved
Single Family Residence
Built in 1980
$-- HOA
11,400 sqft lot
$225/sq.ft
Description
Poolside Living Meets Prime Location! This beautifully maintained pool home offers a desirable split-bedroom floor plan, giving the primary suite added privacy from the secondary bedrooms. Step inside to discover a gorgeous, updated kitchen remodeled in 2021, featuring modern finishes, electrical outlets conveniently installed within the cabinetry, and Alexa-controlled under-cabinet lighting for added style and functionality.
The spacious primary suite provides a private retreat, while the open living areas flow seamlessly to the outdoor oasis. Enjoy Florida living year-round with a screened-in lanai, covered patio, and sparkling pool—perfect for entertaining guests or relaxing after a long day.
This home has been thoughtfully updated with numerous improvements, including updated electrical, a brand-new garage door, epoxy-coated garage floors, and a water heater installed in March 2022. Roof 2012 Outside, you’ll find a storage shed for additional space and new fencing with double gates, offering convenient access for boats, trailers, or recreational vehicles.
Ideally located just 10 minutes from downtown Tarpon Springs and 15 minutes from downtown New Port Richey, you’ll enjoy easy access to charming waterfront dining, shopping, festivals, and local entertainment. You’re also only minutes from Fred Howard Park and Beach, one of the area’s most beloved coastal destinations. Plus, Clearwater-St. Pete Airport and Tampa International Airport are both within approximately 45 minutes, making travel a breeze while keeping you close to all the area’s popular downtowns, restaurants, and local hotspots.
Don’t miss this opportunity to own a move-in-ready pool home in an unbeatable location that combines comfort, convenience, and the best of Florida living.
- Houzeo last checked: 12 hours ago
- Listing updated: June 29, 2026 at 1:45 pm
- Listing Provided by: Chelsea Vecchio (813) 602-6003 | FUTURE HOME REALTY INC (813) 855-4982
- Source: Stellar MLS-FL | MLS#: TB8513609

Property Details
Status
Active
Type
Single Family Residence
No. of Stories
1
County
City
Neighborhood
--
Year Built
1980
HOA Fees
-
Finished Area
1,691 sqft
Lot Size
11,400 sqft lot
Basement Area
- sqft
MLS Name
Stellar MLS
MLS Number
TB8513609
MLS Status
Active
Days on Market
132
Cumulative Days on Market
30

Continue Your Journey in App
Find your dream home, receive real-time updates, and many more!
Download App
Continue Your Journey in App
Find your dream home, receive real-time updates, and many more!
Location
Facts & Features
Rooms
Bedrooms & bathrooms
Bedrooms: 2
Bathrooms: 2
Primary Bedroom
Level: First
Area: 238.92 Square Feet
Dimensions: 18.1x13.2
Living Room
Level: First
Area: 381.91 Square Feet
Dimensions: 18.1x21.1
Kitchen
Level: First
Area: 290.46 Square Feet
Dimensions: 20.6x14.1
Bedroom 2
Level: First
Area: 205.86 Square Feet
Dimensions: 14.6x14.1
Bathroom 2
Level: First
Area: 117.28 Square Feet
Dimensions: 10.11x11.6
Primary Bathroom
Level: First
Area: 116.00 Square Feet
Dimensions: 11.6x10
Interior
Sewer
Public Sewer
Cooling
Central Air
Exterior Features
Storage
Interior Features
Open Floorplan
Heating
Electric
Appliances
Dishwasher, Dryer, Microwave, Range, Refrigerator, Washer
Flooring
Carpet, Luxury Vinyl, Tile
Construction
Year Built
Year Built: 1980
Home type
Single Family Residence
Roof
Shingle
Foundation Details
Slab
Construction Materials
Block, Stucco
Utilities & Energy
Pool Features
In Ground
Water Source
Public
Utilities
Public
Fireplace Features
Decorative, Wood Burning
Laundry Features
In Garage
Other Features
Subdivision Name
Shadow Oaks Sub
Price History
| Date | Event | Price |
|---|---|---|
05/30/2026 Source: #MFRTB8513609 | Listed for Sale | $380,000 +153.50% $225/sqft |
04/30/2021 Source: | Listing Removed | $149,900 $89/sqft |

Nearby Homes
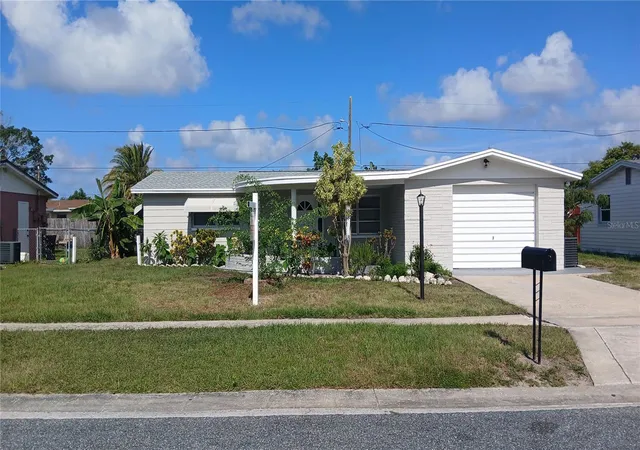
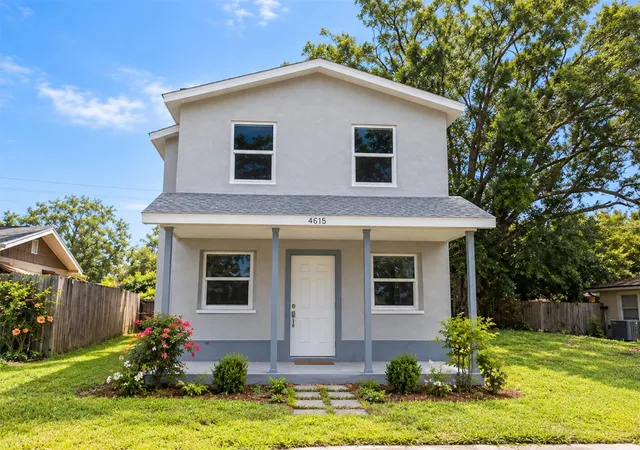
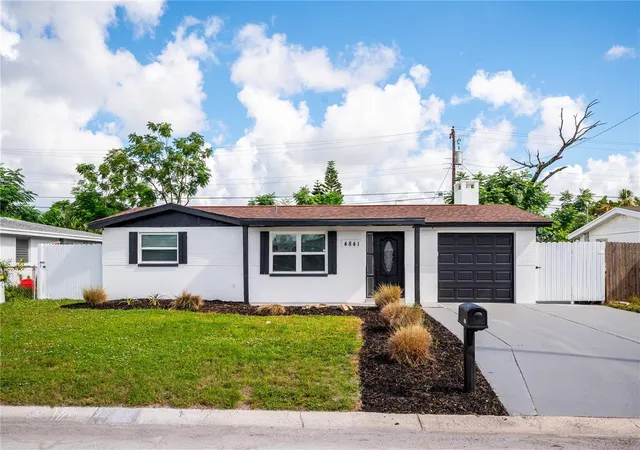
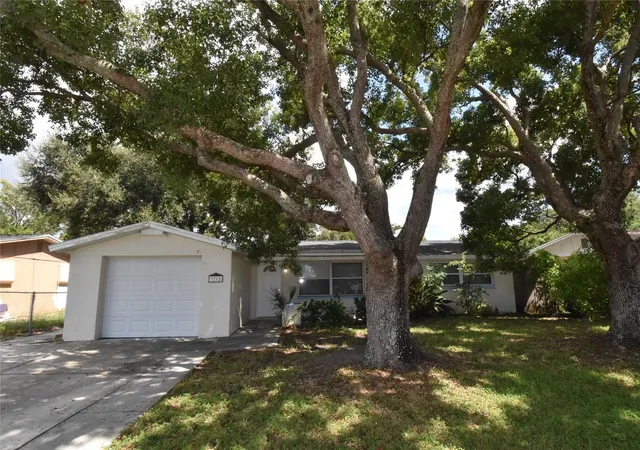
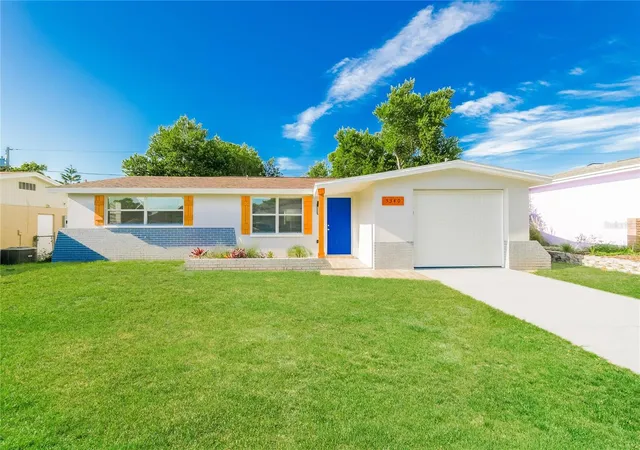
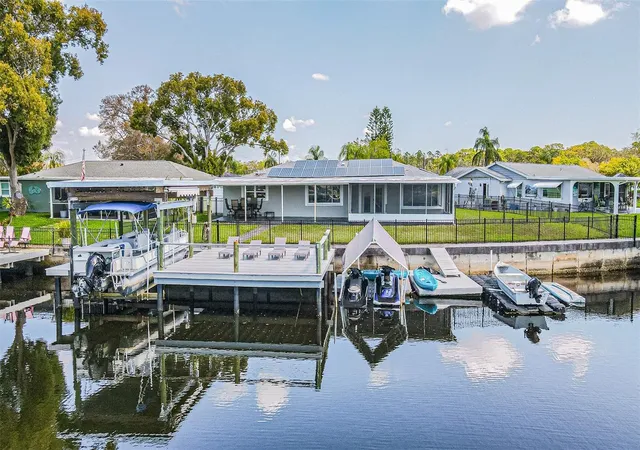


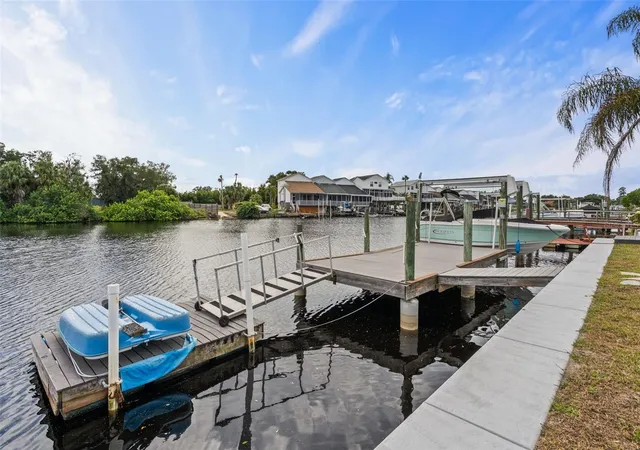
Find Homes by Property Features in Holiday, FL
Nearby New Homes For Sale

Based on information from Stellar MLS® through Oct 09, 2026, 02:30PM as submitted to and distributed by MLS GRID. All data is obtained from various sources and may not have been verified by the broker or MLS GRID. Supplied Open House Information is subject to change without notice. All information should be independently reviewed and verified for accuracy. Properties may or may not be listed by the office/agent presenting the information. IDX information is provided exclusively for consumers’ personal non-commercial use. It may not be used for any purpose other than to identify prospective properties consumers may be interested in purchasing. The data is deemed reliable but is not guaranteed by MLS GRID. The use of the MLS GRID Data may be subject to an end-user license agreement prescribed by the Member Participant’s applicable MLS, if any, and as amended from time to time. © 2026 Stellar MLS. All Rights Reserved.
 Advertising Broker: Fred McGill | Simple Showing, Inc