- Overview
- Description
- Property Details
- Location
- HOA Management
- Facts & Features
- Getting Around
- Nearby Homes


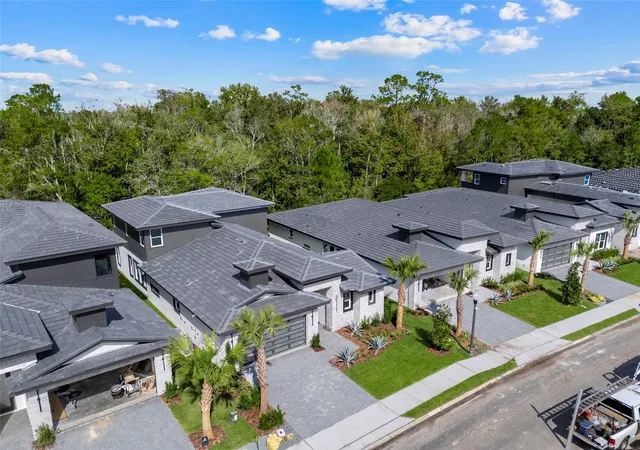


$874,900
Monthly Est:$4,355
 4 Beds
 4 Baths
3 full baths + 1 half bath
 2,718sqft
3111 Brenton Dr, Davenport, FL 33837
$874,900
$4,355/moEst:
Get Pre-Approved
Single Family Residence
Built in 2026
$146.67/mo HOA
6,242 sqft lot
$322/sq.ft
Description
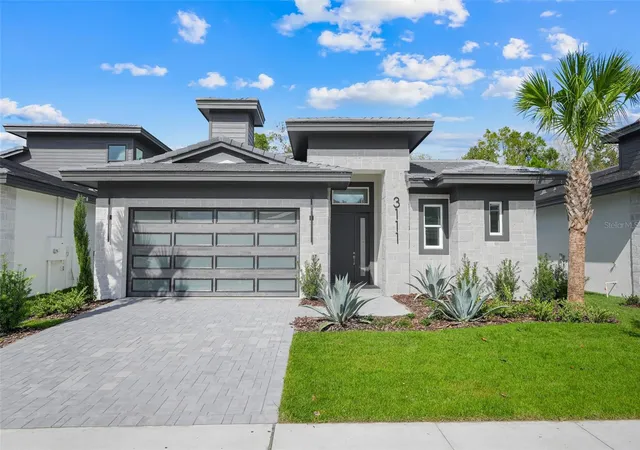
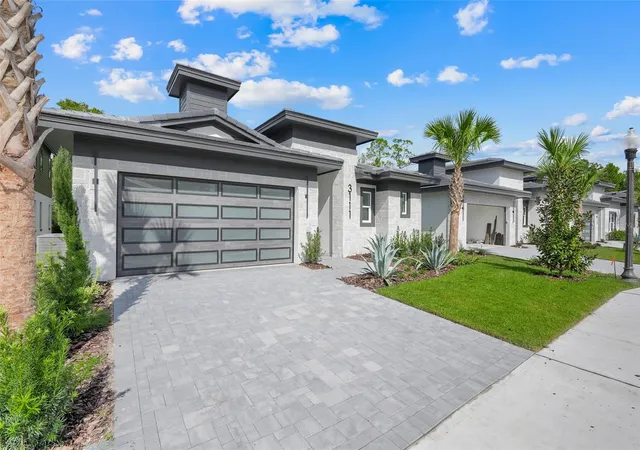
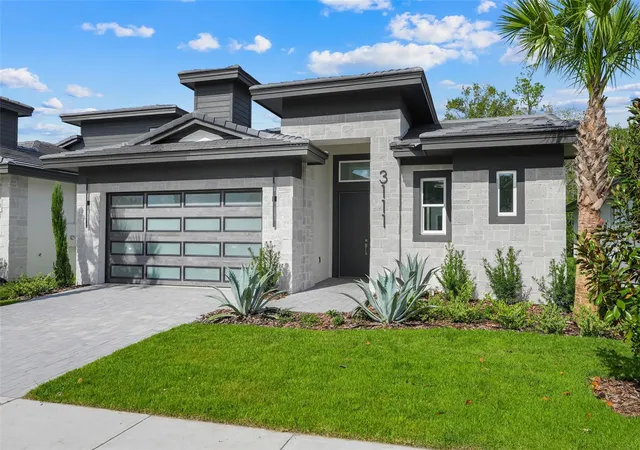
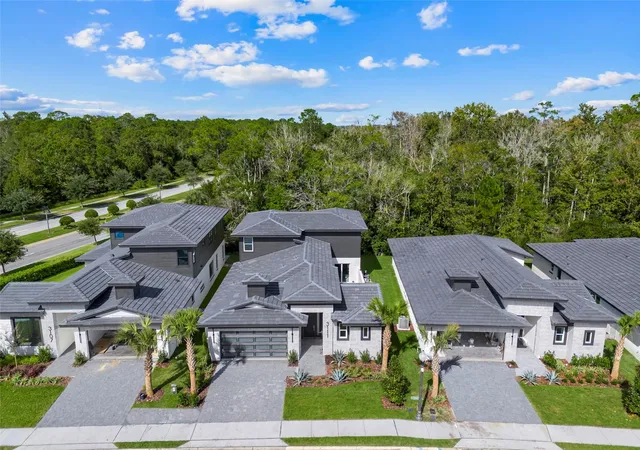
Newly completed Courtyard 50 pool home in Hampton Green of Providence! This awesome contemporary masterpiece is located on a private conservation lot, no rear neighbors. This home offers the ultimate in privacy with a courtyard pool and spa, separeate pool house/casita, and a "wow factor" entrance. The custom kitchen is a show stopper with hidden pantry, under-lit shelving, and all kinds of incredible upgrades. This house will knock your socks off, and it's for sale at a really, really good price. We have held this one back until it was fully finished so that we could price it to SELL. Hurry and visit us before this one is gone.
- Houzeo last checked: 4 minutes ago
- Listing updated: November 7, 2026 at 6:01 am
- Listing Provided by: Matthew Brown (407) 310-1444 | ABD REALTY, INC. (863) 420-2100
- Source: Stellar MLS-FL as distributed by MLS GRID | MLS#: O6455661

Property Details
Status
Active
Type
Single Family Residence
No. of Stories
-
County
City
Neighborhood
--
Year Built
2026
HOA Fees
$146.67/mo
Finished Area
2,718 sqft
Lot Size
6,242 sqft lot
Basement Area
- sqft
MLS Name
Stellar MLS
MLS Number
O6455661
MLS Status
Active
Days on Market
1

Continue Your Journey in App
Find your dream home, receive real-time updates, and many more!
Continue Your Journey in App
Find your dream home, receive real-time updates, and many more!
Location
HOA Management
Stephen Lim
HOA Fees
$440/ Quarterly
Amenities
 Amenities and services may be covered by one or multiple associations and service providers.
 Maintenance
 Golf
 Security Gate
 Basket Ball
 Pool
 Gym
 Park Playground
 Security Guard
 Tennis
 Sports Court
Management
Recreational Facilities
Private Road
Recreation Facilities
Escrow Reserves Fund
Common Area Taxes
Disclaimer: Amenities are based on third-party information and may vary; buyers must independently verify all amenities, as information is deemed reliable but not guaranteed.
Facts & Features
Rooms
Bedrooms & bathrooms
Bedrooms: 4
Bathrooms: 4
Primary Bedroom
Level: First
Area: 238.00 Square Feet
Dimensions: 17x14
Bedroom 2
Level: Second
Area: 156.00 Square Feet
Dimensions: 13x12
Bedroom 3
Level: Second
Area: 182.00 Square Feet
Dimensions: 13x14
Bedroom 4
Level: First
Area: 156.00 Square Feet
Dimensions: 12x13
Great Room
Level: First
Area: 288.00 Square Feet
Dimensions: 16x18
Kitchen
Level: First
Area: 255.00 Square Feet
Dimensions: 17x15
Interior
Exterior Features
Courtyard, Lighting, Private Yard, Sidewalk, Sprinkler Metered
Sewer
Public Sewer
Interior Features
Cathedral Ceiling(s), Crown Molding, Eat In Kitchen, High Ceilings, Kitchen/family Room Combo, Open Floorplan, Primary Bedroom Main Floor, Smart Home, Solid Surface Counters, Vaulted Ceiling(s), Walk In Closet(s)
Flooring
Tile, Wood
Window Features
Double Pane Windows, Energy Star Qualified Windows, Insulated Windows
Heating
Central, Heat Pump
Appliances
Built In Oven, Convection Oven, Cooktop, Dishwasher, Disposal, Microwave, Range Hood, Smart Appliances
Cooling
Central Air
Construction
Year Built
Year Built: 2026
Home type
Single Family Residence
Property Condition
Completed
Construction Materials
Block, Cement Siding, Stucco
Foundation Details
Slab, Stem Wall
Roof
Tile
Utilities & Energy
Pool Features
In Ground
Laundry Features
Inside
Water Source
None
Security Features
Gated Community, Security Gate, Security System Owned, Smoke Detector(s)
Utilities
Bb/hs Internet Available, Cable Available, Cable Connected, Electricity Available, Electricity Connected, Fire Hydrant, Phone Available, Public, Sewer Available, Sewer Connected, Sprinkler Meter, Sprinkler Recycled, Underground Utilities, Water Available, Water Connected
Association Amenities
Basketball Court, Fence Restrictions, Fitness Center, Gated, Golf Course, Maintenance, Pickleball Court(s), Playground, Pool, Recreation Facilities, Security, Tennis Court(s)
Other Features
Lot Features
Greenbelt, Landscaped, Level, Near Golf Course, Rectangle, Paved
Subdivision Name
Hampton Green At Providence
Community Features
Clubhouse, Community Mailbox, Deed Restrictions, Dog Park, Fitness Center, Gated Community Guard, Golf Carts Ok, Golf, Irrigation Reclaimed Water, Park, Playground, Pool, Restaurant, Sidewalks, Tennis Court(s), Street Lights
Patio And Porch Features
Covered, Rear Porch
Vegetation
Trees/landscaped
Price History
| Date | Event | Price |
|---|---|---|
11/06/2026 Source: | Price Decreased | $874,900 -0.01% $322/sqft |
11/06/2026 Source: | Listed for Sale | $875,000 $322/sqft |

Nearby Homes
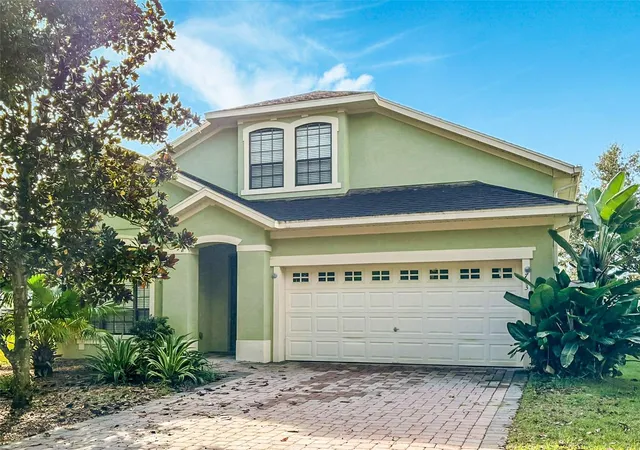
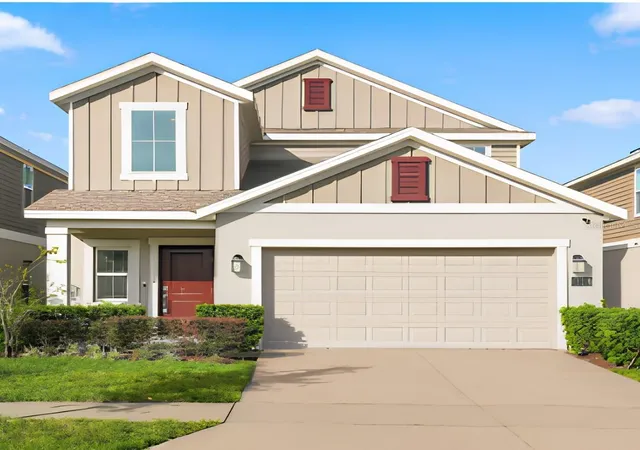
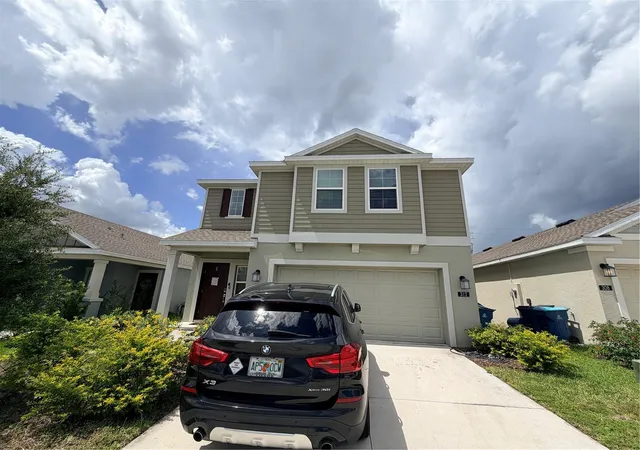
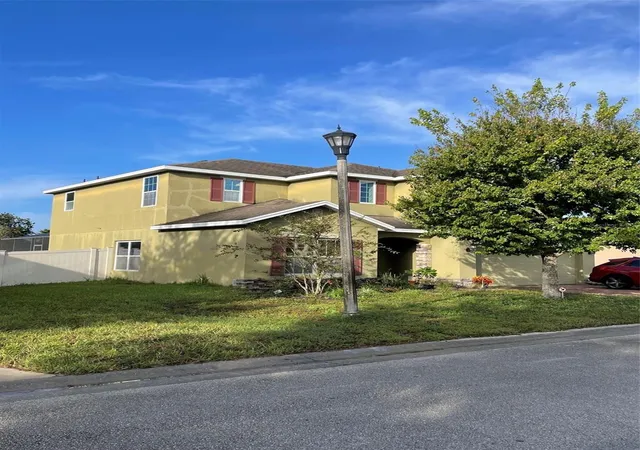
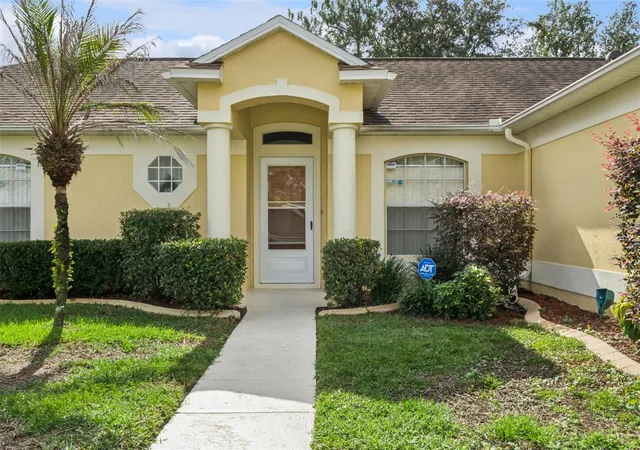
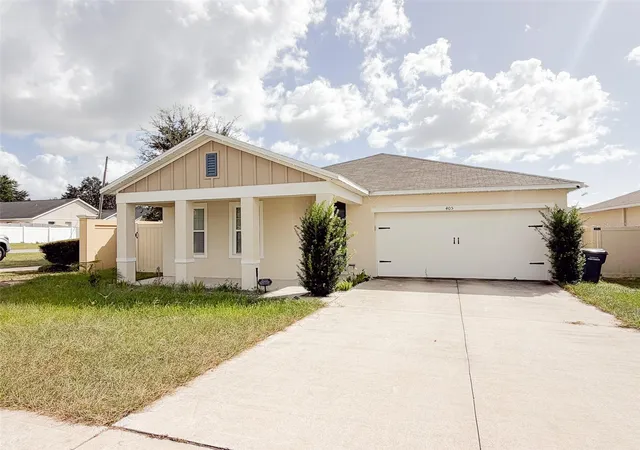
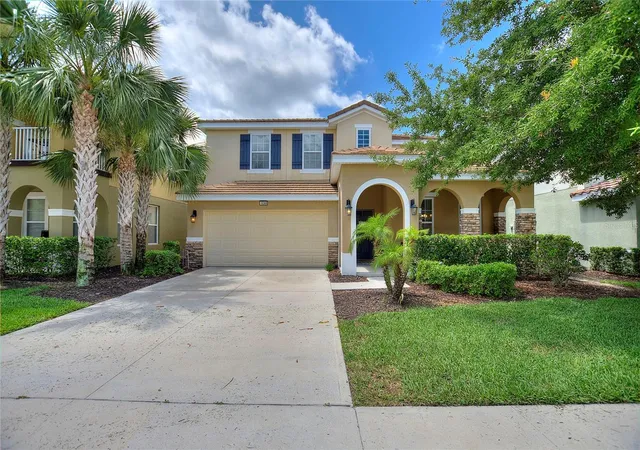
Find Homes by Property Features in Davenport, FL
Nearby New Homes For Sale

Based on information from Stellar MLS® through Nov 07, 2026, 08:30AM as submitted to and distributed by MLS GRID. All data is obtained from various sources and may not have been verified by the broker or MLS GRID. Supplied Open House Information is subject to change without notice. All information should be independently reviewed and verified for accuracy. Properties may or may not be listed by the office/agent presenting the information. IDX information is provided exclusively for consumers’ personal non-commercial use. It may not be used for any purpose other than to identify prospective properties consumers may be interested in purchasing. The data is deemed reliable but is not guaranteed by MLS GRID. The use of the MLS GRID Data may be subject to an end-user license agreement prescribed by the Member Participant’s applicable MLS, if any, and as amended from time to time. © 2026 Stellar MLS. All Rights Reserved.
 Advertising Broker: Fred McGill | Simple Showing, Inc
