- Overview
- Description
- Property Details
- Location
- Facts & Features
- Getting Around
- Nearby Homes
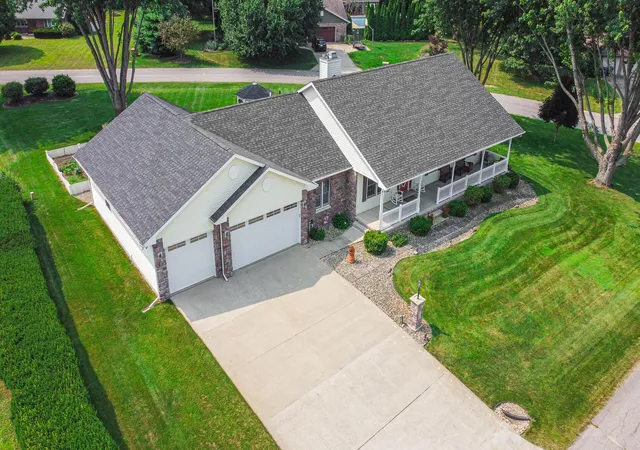


Street View
$499,900
Monthly Est:$2,488
 3 Beds
 4 Baths
2 full baths + 1 half bath
 3,395sqft
3111 N Cha Mar Hills Dr, La Porte, IN 46350
$499,900
$2,488/moEst:
Get Pre-Approved
Single Family Residence
Built in 2000
$-- HOA
29,400 sqft lot
$147/sq.ft
Description
Don't miss out on this one!! MOTIVATED SELLERS...Quiet Neighborhood LOCATION & SPACE.. This meticulously maintained CUSTOM BUILT ROOMY ranch home has 3 possible 4 bedrooms, all of which are generous in size. 2 full bathrooms, a newer 3/4 bath in basement with private steam sauna, and a half bath on the main. Large living room with vaulted ceiling, gas fireplace, doors leading to stone patio & gazebo out back offers plenty of natural light & leads to the updated kitchen which has solid wood cabinets and quartz counter tops, with custom made quartz topped breakfast table, pull out cabinets, updated stainless steel appliances, also a pantry closet, all closets in the home have lights and the doors in the home are solid 6 panel doors, in the front of the home is a formal dining room with hardwood floor, a den. There is also a main floor laundry closet located just outside 3 bedrooms. The large primary bedroom has a walk in closet, private en suite with double sinks, a jetted tub, separate shower, and water closet with pocket door. The lower level has a newer open and quite large family rec room with counter top & sink, 3/4 bathroom with ceramic tiled floors and a private steam sauna. There are daylight windows by the work out area which could easily be converted to a 4th bedroom. The basement has a very large utility room perfect for workshop space and storage. The icing on the cake is the OVERSIZED ATTACHED 30X40 3+ car garage. This garage can actually fit up to 6 cars according to the seller. Garage has heat and water and plenty of space for workbench. Home is wired for a generator, sellers have added an H2O Oxygenator system to the water softening system in '25, the roof was replaced in '24, well pump was replaced in '25, there is irrigation in both front and back yards, large corner lot provides OVER half of an acre of land close to town and shopping with an easy commute to expressway this home shows pride in ownership & MAKES THIS A MUST SEE!!
- Houzeo last checked: 2 minutes ago
- Listing updated: October 4, 2026 at 2:01 pm
- Listing Provided by: Lisa Daniel-King (219) 608-1950 | McColly Real Estate (219) 325-4404
- Source: Northwest Indiana REALTORS® Association MLS-IN | MLS#: 842565

Property Details
Status
Active
Type
Single Family Residence
No. of Stories
-
County
City
Neighborhood
--
Year Built
2000
HOA Fees
-
Finished Area
3,395 sqft
Lot Size
29,400 sqft lot
Basement Area
- sqft
MLS Name
Northwest Indiana REALTORS® Association MLS
MLS Number
842565
MLS Status
Active - First Right Contingency
Days on Market
81

Continue Your Journey in App
Find your dream home, receive real-time updates, and many more!
Download App
Continue Your Journey in App
Find your dream home, receive real-time updates, and many more!
Location
Facts & Features
Rooms
Bedrooms & bathrooms
Bedrooms: 3
Bathrooms: 4
Interior
Sewer
Septic Tank
Exterior Features
Other
Interior Features
Ceiling Fan(s), Walk In Closet(s), Stone Counters, Eat In Kitchen, Double Vanity
Heating
Forced Air, Natural Gas
Appliances
Dryer, Water Softener Owned, Washer, Refrigerator, Microwave, Gas Range, Dishwasher
Utilities & Energy
Basement
Daylight, Storage Space, Sump Pump, Partially Finished, Full
Fireplace Features
Gas, Living Room
Electric
200+ Amp Service
Parking Features
Attached, Oversized, Heated Garage, Driveway, Garage Door Opener
Water Source
Well
Laundry Features
Main Level
Other Features
Lot Features
Corner Lot, Sprinklers In Rear, Sprinklers In Front
Subdivision Name
Char Mar Hills
Patio And Porch Features
Covered, Porch, Patio, Front Porch
Price History
| Date | Event | Price |
|---|---|---|
09/01/2026 Source: | Price Decreased | $499,900 -2.91% $147/sqft |
08/19/2026 Source: | Price Decreased | $514,900 -3.74% $152/sqft |
08/01/2026 Source: | Listed for Sale | $534,900 $158/sqft |

Nearby Homes
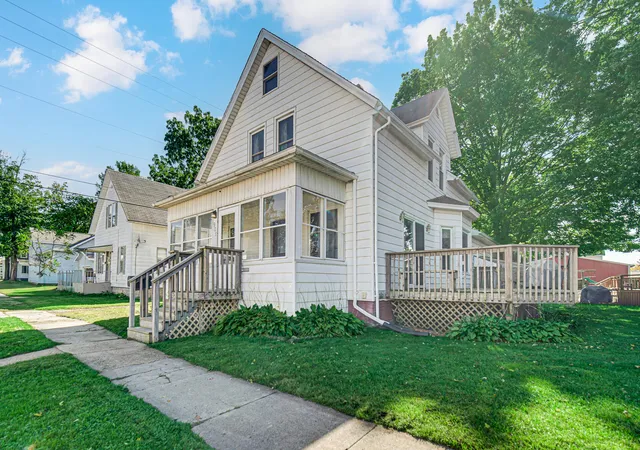
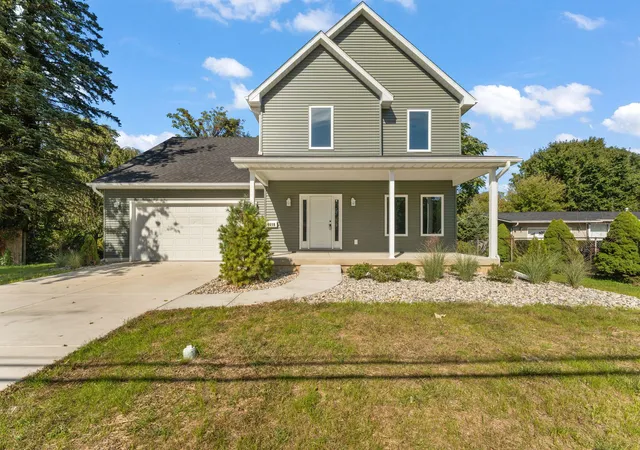
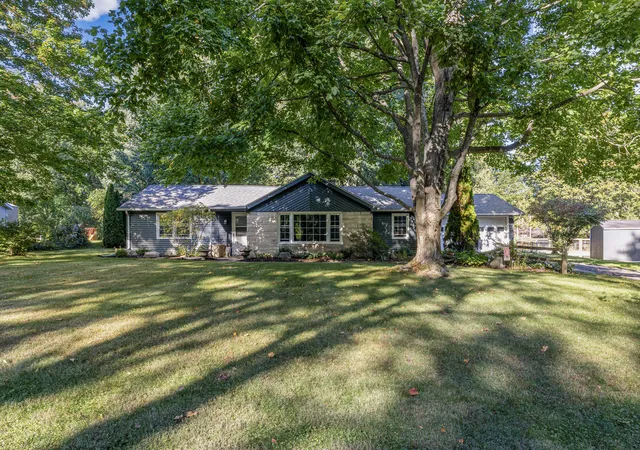
Find Homes by Property Features in La Porte, IN
Nearby New Homes For Sale

Based on information provided by the Northwest Indiana REALTORS® Association, Inc. Multiple Listing Service through Oct 09, 2026, 05:45AM as submitted to and distributed by MLS GRID. Information Deemed Reliable But Not Guaranteed. All data is obtained from various sources and may not have been verified by broker or MLS GRID. Supplied Open House Information is subject to change without notice. All information is provided exclusively for personal, non-commercial use, and may not be used for any purpose other than to identify prospective properties consumers may be interested in purchasing. All information should be independently reviewed and verified for accuracy. Properties may or may not be listed by the office/agent presenting the information. © 2026 Northwest Indiana REALTORS® Association, Inc. Multiple Listing Service. All rights reserved.
 Advertising Broker: Donna Mink | Mink Realty