- Overview
- Description
- Property Details
- Location
- HOA Management
- Facts & Features
- Getting Around
- Nearby Homes




$210,000
Monthly Est:$1,045
 3 Beds
 2 Baths
2 full baths
 1,593sqft
3111 Short Leaf St, Wesley Chapel, FL 33543
$210,000
$1,045/moEst:
Get Pre-Approved
Manufactured Home
Built in 1994
$-- HOA
4,080 sqft lot
$132/sq.ft
Description
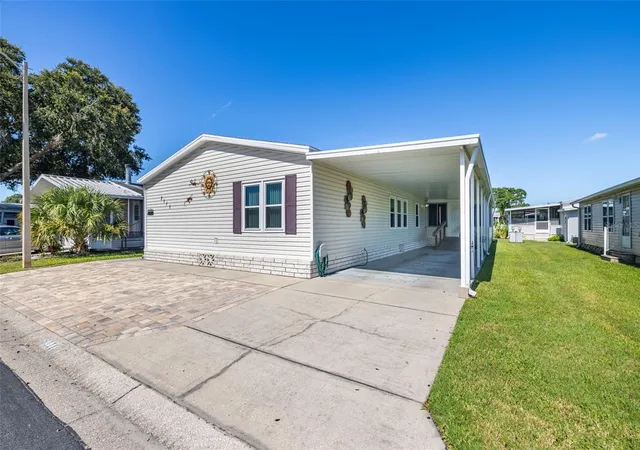
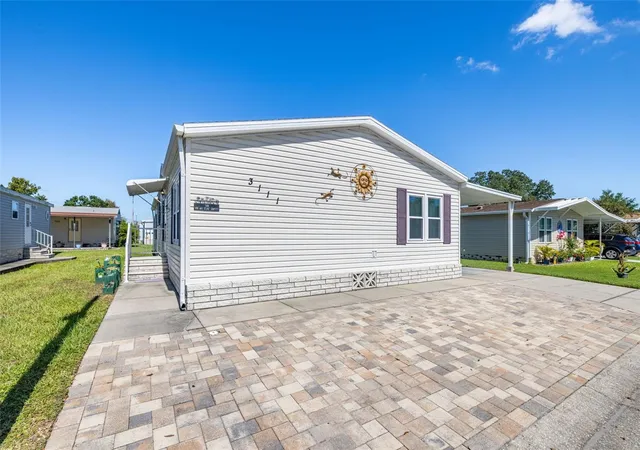
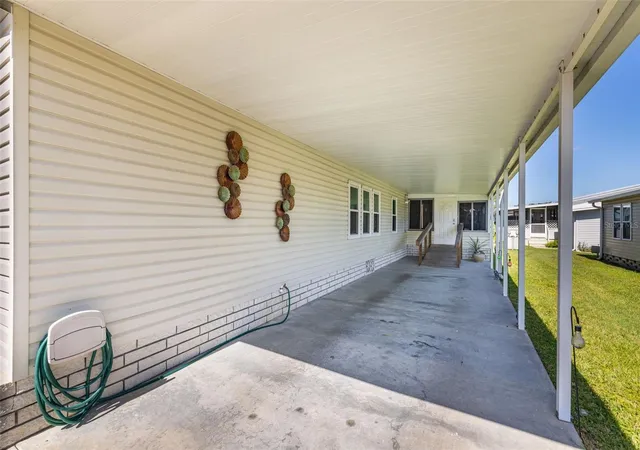
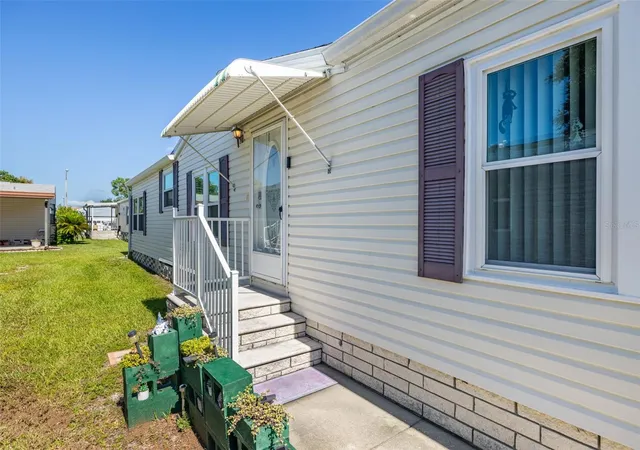
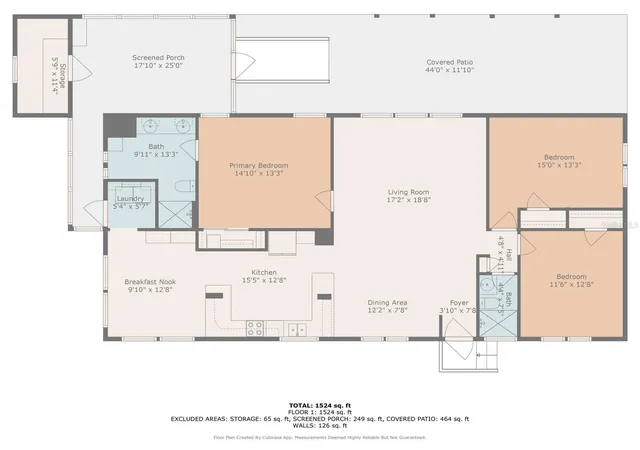
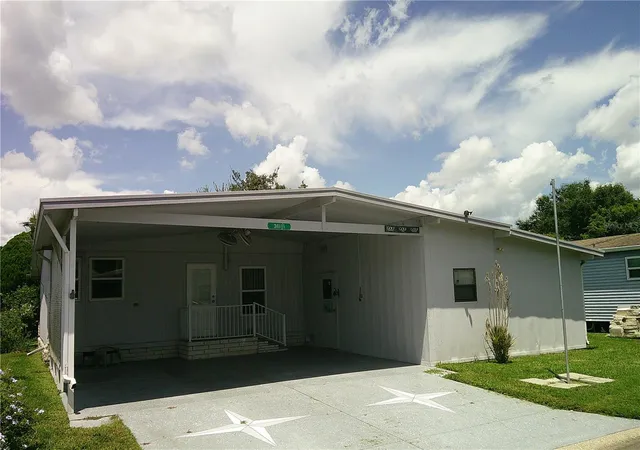
CONVENTIONAL FINANCING IS AVAILABLE & YOU OWN THE LAND! NO LOT RENT and enjoy true land ownership in Wesley Chapel. Situated in a gated, all-ages community with an ultra-low monthly dues covering water, sewer, trash, and lawn care, this turnkey home offers rare affordability, major structural upgrades, and complete peace of mind. This well-maintained 3-bedroom, 2-bath home offers nearly 1,600 sq ft of carpet-free living space featuring high ceilings, updated lighting, and durable laminate flooring throughout. Key structural and system updates include impact-resistant windows, a 2019 package AC/heating unit, updated ductwork, a reinforced vapor barrier with tie-downs and anchors, and skylight removal. The open layout includes a spacious kitchen with bright white cabinetry with decorative glass panels, a pantry, white appliances, peninsula seating, dining area, and a versatile flex space. A full-size laundry room off the rear entry includes newer washer/dryer units and built-in storage. The split floor plan positions the primary suite for privacy, complete with a custom California Closet walk-in, ceiling fan, plantation shutters, and a remodeled en-suite with a dual-sink vanity, three medicine cabinets, comfort-height toilet, and a custom tiled shower with dual heads and two built-in niches. The secondary bedrooms share an updated bath featuring a tiled walk-in shower, dual shower heads, custom backsplash, new fixtures, lighting, and a comfort-height toilet. Additional highlights include an extra-large enclosed porch with newer windows and indoor/outdoor carpeting, attached storage/workshop space, programmable keyless entry points (front, porch, and rear), a covered carport, and an extended pavered driveway. Located in guard-gated Timber Lake Estates, you own the land with no lot rent and a low $217/month association fee covering water, sewer, trash, and lawn care. Community amenities include two pools, two clubhouses, a playground, basketball court, stocked fishing lake, optional RV/boat storage, and large pet approval—all minutes from Wiregrass Town Center, Costco, outlet malls, and I-75. This move-in ready home combines value, space, and location. Schedule your private showing today! BACK ON THE MARKET DUE TO BUYER FINANCING.
- Houzeo last checked: 12 hours ago
- Listing updated: October 4, 2026 at 10:30 pm
- Listing Provided by: Teri Kelly (727) 276-8477 | KELLY REALTY GROUP LLC (727) 276-8477
- Source: Stellar MLS-FL | MLS#: TB8410716

Property Details
Status
Active
Type
Manufactured Mobile Home
No. of Stories
-
County
City
Neighborhood
--
Year Built
1994
HOA Fees
-
Finished Area
1,593 sqft
Lot Size
4,080 sqft lot
Basement Area
- sqft
MLS Name
Stellar MLS
MLS Number
TB8410716
MLS Status
Active
Days on Market
441
Cumulative Days on Market
413

Continue Your Journey in App
Find your dream home, receive real-time updates, and many more!
Download App
Continue Your Journey in App
Find your dream home, receive real-time updates, and many more!
Location
HOA Management
Qualified Property Mgmt / Ashley Chiorando
HOA Fees
$-/
Amenities
 Amenities and services may be covered by one or multiple associations and service providers.
 Maintenance
 Park Playground
 Club House
 Security Gate
 Water
Water
 Trash Pickup
 Storage
 Pool
Pool
 Sewer
Sewer
 Sports Court
Recreational Facilities
Management
Escrow Reserves Fund
Disclaimer: Amenities are based on third-party information and may vary; buyers must independently verify all amenities, as information is deemed reliable but not guaranteed.
Facts & Features
Rooms
Bedrooms & bathrooms
Bedrooms: 3
Bathrooms: 2
Living Room
Level: First
Dining Room
Level: First
Kitchen
Level: First
Primary Bedroom
Level: First
Primary Bathroom
Level: First
Bedroom 2
Level: First
Bedroom 3
Level: First
Bathroom 2
Level: First
Workshop
Level: First
Interior
Sewer
Public Sewer
Interior Features
Ceiling Fans(s), Eat In Kitchen, High Ceilings, Living Room/dining Room Combo, Open Floorplan, Split Bedroom, Thermostat, Walk In Closet(s), Window Treatments
Appliances
Dishwasher, Dryer, Electric Water Heater, Range, Range Hood, Refrigerator, Washer
Window Features
Blinds, Double Pane Windows, Storm Window(s)
Exterior Features
Awning(s), Lighting, Storage
Flooring
Luxury Vinyl
Cooling
Central Air
Heating
Central
Construction
Year Built
Year Built: 1994
Home type
Manufactured Home
Foundation Details
Crawlspace
Roof
Other
Construction Materials
Vinyl Siding, Frame
Utilities & Energy
Water Source
Private, Well
Laundry Features
Inside, Laundry Room
Utilities
Cable Connected, Electricity Connected, Sewer Connected, Water Connected
Association Amenities
Clubhouse, Gated, Playground, Pool, Shuffleboard Court, Storage
Other Features
Community Features
Clubhouse, Community Mailbox, Deed Restrictions, Gated Community Guard, Golf Carts Ok, Playground, Pool, Street Lights
Subdivision Name
Timber Lake Estates
Price History
| Date | Event | Price |
|---|---|---|
09/15/2026 Source: | Price Decreased | $215,000 -1.83% $135/sqft |
09/02/2026 Source: | Price Decreased | $219,000 -2.23% $137/sqft |
08/28/2026 Source: | Listed for Sale | $224,000 +6.67% $141/sqft |
08/28/2026 Source: | Price Decreased | $210,000 -6.25% $132/sqft |
08/09/2026 Source: | Contingent (Active Under Contract) | $224,000 $141/sqft |

Show more
Nearby Homes

Find Homes by Property Features in Wesley Chapel, FL

Based on information from Stellar MLS® through Oct 09, 2026, 02:30PM as submitted to and distributed by MLS GRID. All data is obtained from various sources and may not have been verified by the broker or MLS GRID. Supplied Open House Information is subject to change without notice. All information should be independently reviewed and verified for accuracy. Properties may or may not be listed by the office/agent presenting the information. IDX information is provided exclusively for consumers’ personal non-commercial use. It may not be used for any purpose other than to identify prospective properties consumers may be interested in purchasing. The data is deemed reliable but is not guaranteed by MLS GRID. The use of the MLS GRID Data may be subject to an end-user license agreement prescribed by the Member Participant’s applicable MLS, if any, and as amended from time to time. © 2026 Stellar MLS. All Rights Reserved.
 Advertising Broker: Fred McGill | Simple Showing, Inc