- Overview
- Description
- Property Details
- Location
- HOA Management
- Facts & Features
- Getting Around
- Nearby Homes


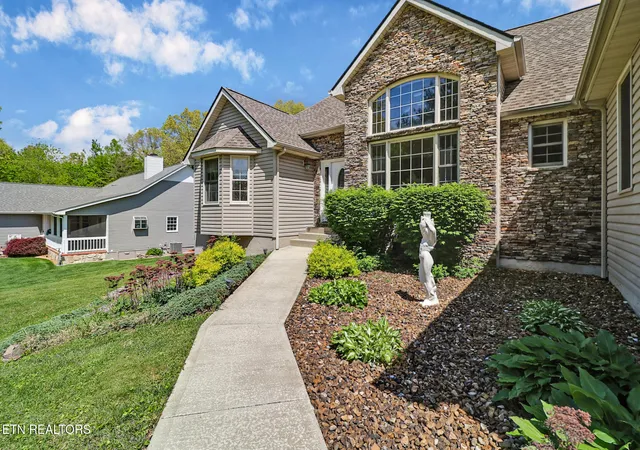
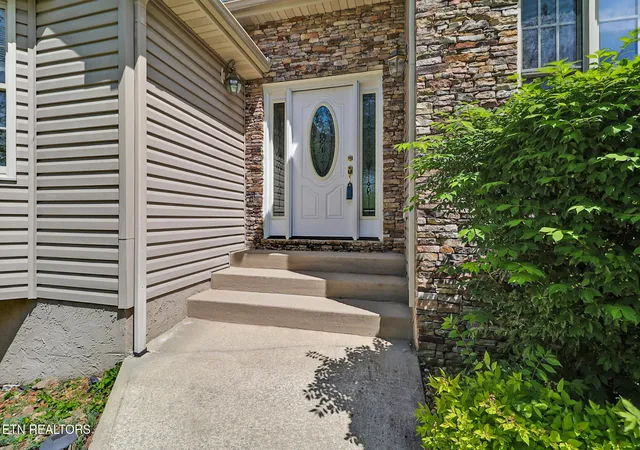
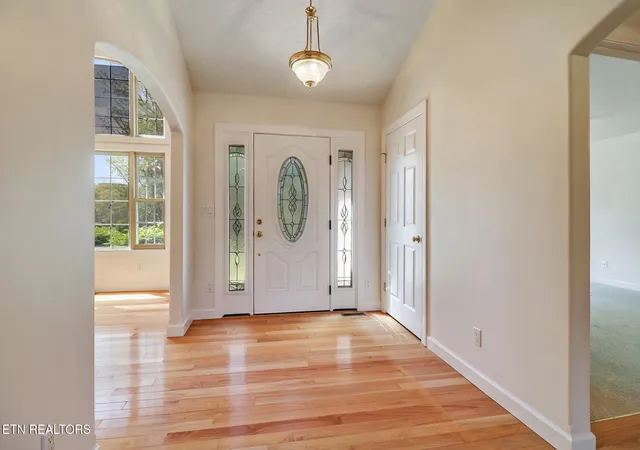

Street View
$435,000
Monthly Est:$2,165
 2 Beds
 2 Baths
2 full baths
 2,015sqft
3112 Seminole Loop, Crossville, TN 38572
$435,000
$2,165/moEst:
Get Pre-Approved
Single Family Residence
Built in 2002
$25.83/mo HOA
0.34 acre lot
$216/sq.ft
Description
Come and view this Lake Tansi Treasure. Over 2,000 SF on Hole #9 Tee Box and you can walk or ride your private cart the the 19th Hole Restaurant & Pro Shop. Admire the quality craftmanship in the Tennessee dry stacked stone accents. Larg screened porch and open deck for maximum golf course enjoyment. Custom oak cabinetry, 2 pantry closets in this roomy kitchen open to the living room with it's handsome dry stacke stone fireplace, cathedral ceilings in LR & Formal Dining room. Master bedroom accesses screend porch and deck, trey ceiling, huge walk in closet, whirpool tub, attractive, tiled walk-in shower, and long double bowl vanity. Plenty of room for company with guest bedroom and fuull bath plus bonus room for office, den or crafts. Located on peaceful Seminole Loop, idesl for walking with minimal traffic.
Note/ any room measurements and square footage are estimated, not guaranteed. Buyer to verify all information prior to making an informed decision.
- Houzeo last checked: 14 minutes ago
- Listing updated: September 13, 2026 at 12:39 pm
- Listing Provided by: Kris Burk (931) 248-1344 | Third Tennessee Realty and Associates LLC (931) 484-4173
- Source: East Tennessee REALTORS® MLS-TN | MLS#: 1337665

Property Details
Status
Active
Type
Single Family Residence
No. of Stories
-
County
City
Neighborhood
--
Year Built
2002
HOA Fees
$25.83/mo
Finished Area
2,015 sqft
Lot Size
0.34 acre lot
Basement Area
- sqft
MLS Name
East Tennessee REALTORS® MLS
MLS Number
1337665
MLS Status
Active
Days on Market
173

Continue Your Journey in App
Find your dream home, receive real-time updates, and many more!
Download App
Continue Your Journey in App
Find your dream home, receive real-time updates, and many more!
Location
HOA Management
N/A
HOA Fees
$310/ Yearly
Disclaimer: Amenities are based on third-party information and may vary; buyers must independently verify all amenities, as information is deemed reliable but not guaranteed.
Facts & Features
Rooms
Bedrooms & bathrooms
Bedrooms: 2
Bathrooms: 2
Interior
Sewer
Septic Tank
Heating
Central, Natural Gas
Flooring
Carpet, Hardwood, Tile
Cooling
Central Cooling
Appliances
Dishwasher, Microwave, Range, Self Cleaning Oven
Exterior Features
Windows Vinyl
Interior Features
Walk In Closet(s), Cathedral Ceiling(s), Pantry
Construction
Year Built
Year Built: 2002
Home type
Single Family Residence
Architectural Style
Traditional
Construction Materials
Stone, Vinyl Siding, Frame
Utilities & Energy
Utilities
Cable Available (tv Only)
Fireplace Features
Gas, Stone, Gas Log
Security Features
Smoke Detector
Parking Features
Off Street Parking, Garage Door Opener, Attached, Rv Parking, Main Level
Water Source
Public
Basement
Crawl Space
Other Features
Lot Features
Golf Community, Golf Course Front, Level, Rolling Slope
Patio And Porch Features
Porch Screened, Deck
Subdivision Name
Shawnee 8a
Price History
| Date | Event | Price |
|---|---|---|
09/13/2026 Source: | Price Decreased | $435,000 -2.25% $216/sqft |
06/17/2026 Source: | Price Decreased | $445,000 -1.11% $221/sqft |
04/21/2026 Source: | Listed for Sale | $450,000 $223/sqft |

Nearby Homes







Find Homes by Property Features in Crossville, TN

Based on information from the Knoxville Area Association of REALTORS MLS through Oct 11, 2026, 05:30PM. Information is provided exclusively for consumers’ personal, non-commercial use. It may not be used for any purpose other than to identify prospective properties that consumers may be interested in purchasing. The data is deemed reliable but is not guaranteed accurate by the MLS. This website may not include listings or property addresses of sellers who have directed their listing brokers to withhold their listing or their property address from display on the Internet. © 2026 Knoxville Area Association of REALTORS® MLS. All Rights Reserved. Angela Fowler Real Estate, LLC | 423.320.4620 | afowler@catt.com Mailing Address: 452 Kailors Cove Cir, Ringgold, GA 30736
 Advertising Broker: Angela Fowler | Angela Fowler Real Estate, LLC.