Andover RE
Powered by 
- 0
- 4
- Overview
- Description
- Property Details
- Location
- HOA Management
- Facts & Features
- Getting Around
- Nearby Homes

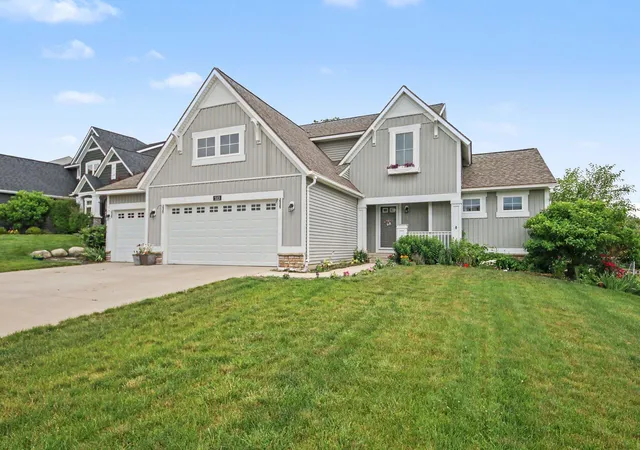


$559,000
Monthly Est:$2,782
 4 Beds
 4 Baths
3 full baths + 1 half bath
 3,262sqft
3113 Lowingside Dr, Jenison, MI 49428
$559,000
$2,782/moEst:
Get Pre-Approved
Single Family Residence
Built in 2016
$29.17/mo HOA
11,761.2 sqft lot
$171/sq.ft
Description
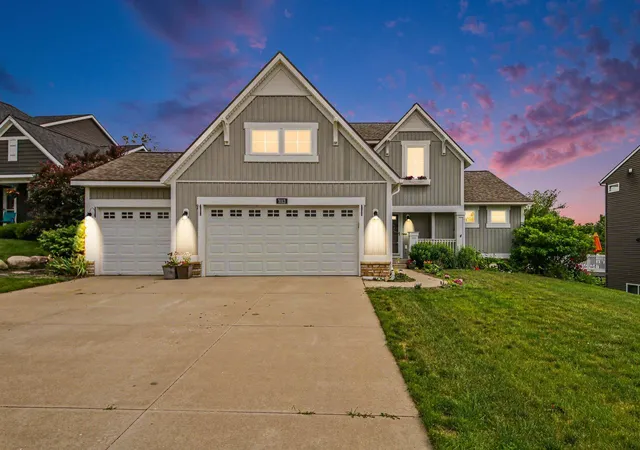
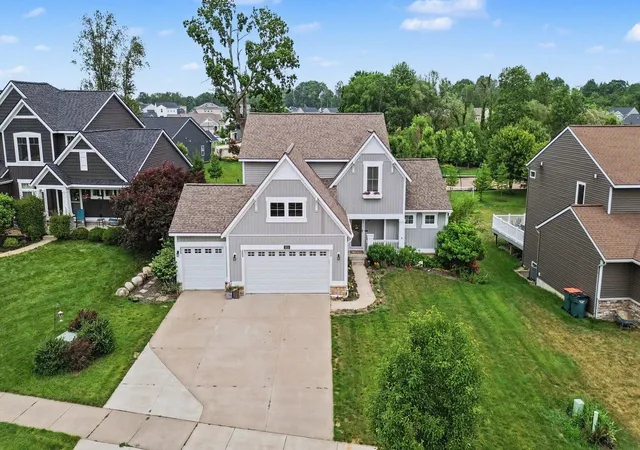
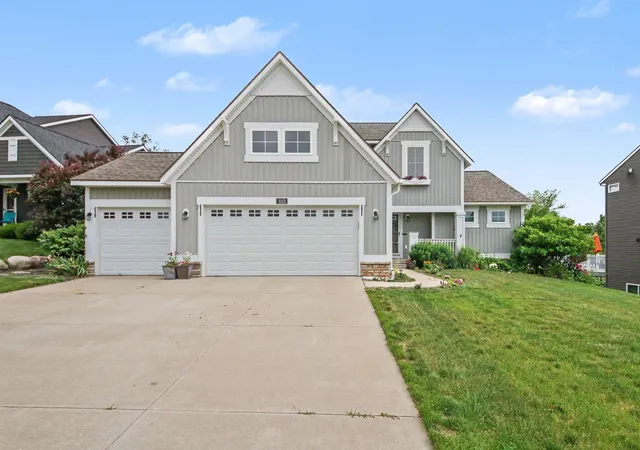
Welcome to this spacious 4-bedroom, 3.5-bath home located in the sought-after Lowing Woods community, with the option to attend either Jenison or Hudsonville schools. Thoughtfully designed with over three levels of finished living space, this home offers the perfect blend of comfort, style, and functionality.The main level features a bright, open layout with soaring ceilings in the living room, creating an inviting space to gather. The kitchen is equipped with solid surface countertops, a large center island, a walk-in pantry, and plenty of cabinet space, making it ideal for both everyday living and entertaining. The main-floor primary suite provides a private retreat with a spacious walk-in closet, dual vanities, a tiled shower, and a soaking tub. A convenient laundry room, mudroom, and half bath complete the main floor.Upstairs, you'll find two generously sized bedrooms, a full bathroom with dual sinks, and a versatile loft that can be used as a second living area, home office,playroom, or easily converted into a fifth bedroom. The finished lower level adds even more flexibility with a fourth bedroom, full bath, recreation room, and dedicated workout or hobby space.
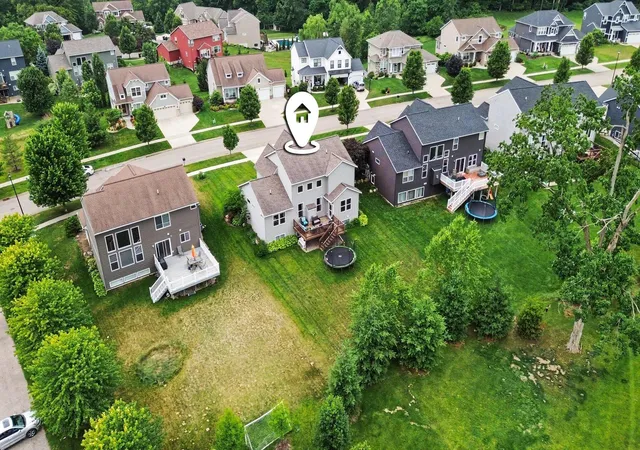
Step outside to enjoy the beautifully landscaped yard with underground sprinkling, or take advantage of one of the neighborhood's most popular amenities--the community pool is just steps from the home, making it easy to enjoy sunny summer days. With an exceptional floor plan, abundant living space, and a prime location in one of the area's most desirable neighborhoods, this home is ready for its next owners.
- Houzeo last checked: 10 minutes ago
- Listing updated: October 2, 2026 at 6:56 pm
- Listing Provided by: Andrew S Bigelow (910) 750-9220 | Bellabay Realty (North) (616) 719-1022
- Source: Realcomp MLS-MI | MLS#: 65026033471

- Originating MLS: Greater Regional Alliance of REALTORS
Property Details
Status
Active
Type
Single Family Residence
No. of Stories
2
County
City
Neighborhood
--
Year Built
2016
HOA Fees
$29.17/mo
Finished Area
3,262 sqft
Lot Size
11,761.2 sqft lot
Basement Area
- sqft
MLS Name
Realcomp MLS
MLS Number
65026033471
MLS Status
Active
Days on Market
100
Cumulative Days on Market
92

Continue Your Journey in App
Find your dream home, receive real-time updates, and many more!
Download App
Continue Your Journey in App
Find your dream home, receive real-time updates, and many more!
Location
HOA Management
N/A
HOA Fees
$350/ Annually
Amenities
 Amenities and services may be covered by one or multiple associations and service providers.
 Park Playground
 Pool
Pool
 Club House
 Other
Other
Disclaimer: Amenities are based on third-party information and may vary; buyers must independently verify all amenities, as information is deemed reliable but not guaranteed.
Facts & Features
Rooms
Bedrooms & bathrooms
Bedrooms: 4
Bathrooms: 4
Interior
Appliances
Dishwasher, Disposal, Humidifier, Microwave, Oven, Refrigerator
Exterior Features
Garden
Heating
Forced Air, Natural Gas
Interior Features
Pantry
Flooring
Laminate
Cooling
Ceiling Fans, Central Air
Sewer
Public Sewer
Construction
Year Built
Year Built: 2016
Home type
Single Family Residence
Roof
Composition
Construction Materials
Stone, Vinyl Siding
Architectural Style
Traditional
Utilities & Energy
Pool Features
Community
Fireplace Features
Living Room
Security Features
Security System
Basement
Daylight, Full
Laundry Features
Other
Water Source
Public
Parking Features
Attached, Garage Door Opener, Paved
Association Amenities
Clubhouse, Playground, Pool
Other Features
Lot Features
Cul De Sac, Landscaped Ground Cover, Sprinklers
Patio And Porch Features
Deck, Porch
Price History
| Date | Event | Price |
|---|---|---|
09/18/2026 Source: | Price Increased | $575,000 +2.86% $176/sqft |
07/02/2026 Source: | Price Decreased | $559,000 -5.25% $171/sqft |
07/02/2026 Source: | Listed for Sale | $590,000 $181/sqft |


Nearby Homes


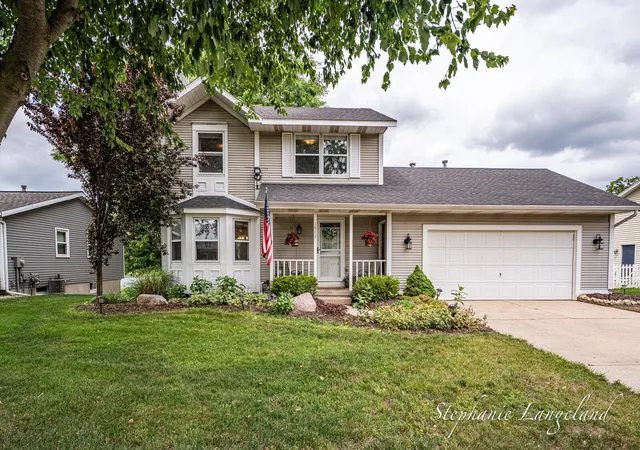


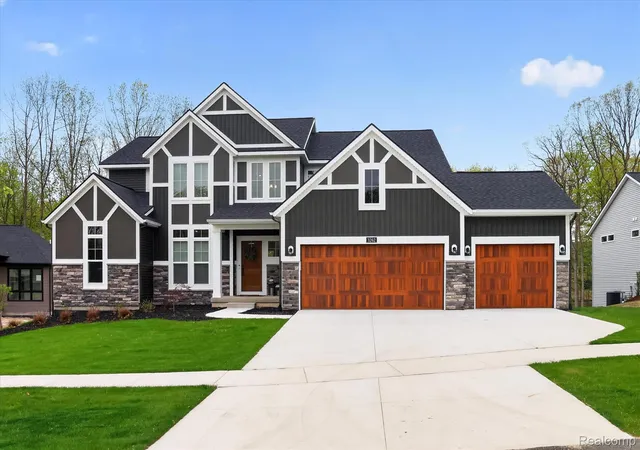

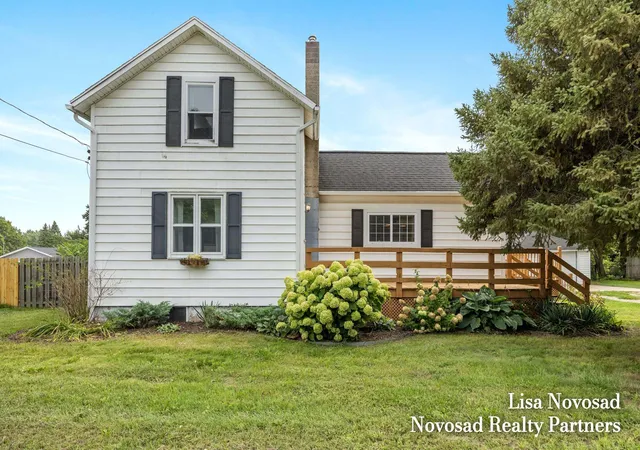

Find Homes by Property Features in Jenison, MI
Nearby New Homes For Sale


Based on information from the Board/Association of REALTORS® (alternatively, from the Realcomp II Ltd. MLS) through Oct 10, 2026, 08:15PM. All information provided is deemed reliable, but is not guaranteed to be accurate and should be independently verified. IDX provided courtesy of Realcomp II Ltd. via Andover Real Estate & Houzeo, Copyright 2026 Realcomp II Ltd. Shareholders Any use of search facilities of data on the site, other than by a consumer looking to purchase real estate, is prohibited. IDX information is provided exclusively for consumers' personal, noncommercial use and may not be used for any purpose other than to identify prospective properties consumers may be interested in purchasing. The accuracy of all information, regardless of source, is not guaranteed or warranted. All information should be independently verified. Listing Information presented by local MLS brokerage: Andover Real Estate, local REALTOR®- Scott Rubin - (248)206-3666 . Any use of search facilities of data on the site, other than by a consumer looking to purchase real estate, is prohibited. © 2024 Realcomp II Ltd. MLS. All Rights Reserved.
 Advertising Broker: Andover Real Estate | Andover Real Estate