Andover RE
Powered by 
- 20
- Overview
- Description
- Property Details
- Location
- Facts & Features
- Getting Around
- Nearby Homes

Street View
$2,290,000
Monthly Est:$11,398
 7 Beds
 4 Baths
4 full baths
 4,888sqft
3113 Woodhams Ave, Portage, MI 49002
$2,290,000
$11,398/moEst:
Get Pre-Approved
Single Family Residence
Built in 2025
$-- HOA
12,632.4 sqft lot
$468/sq.ft
Description
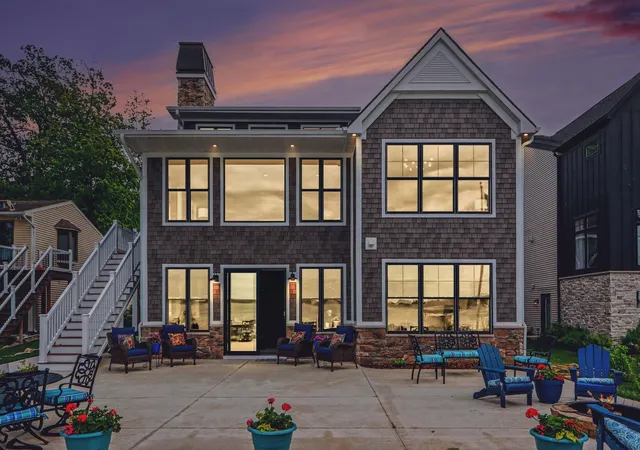
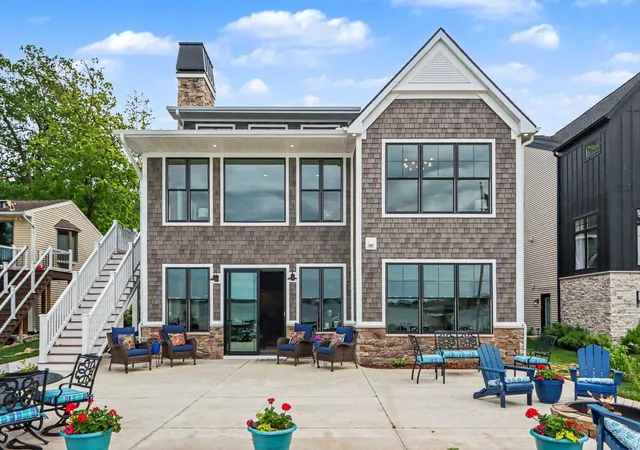
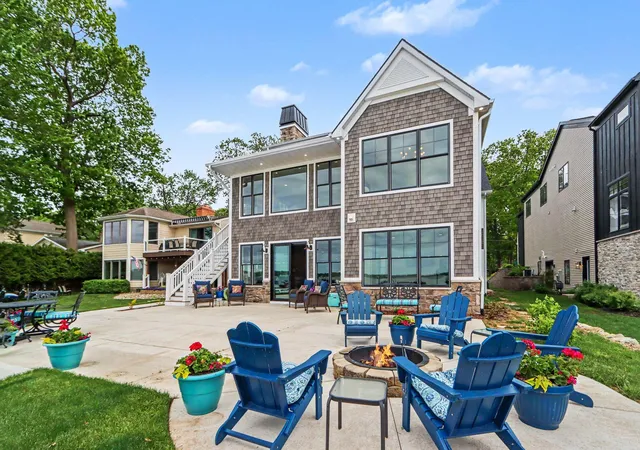
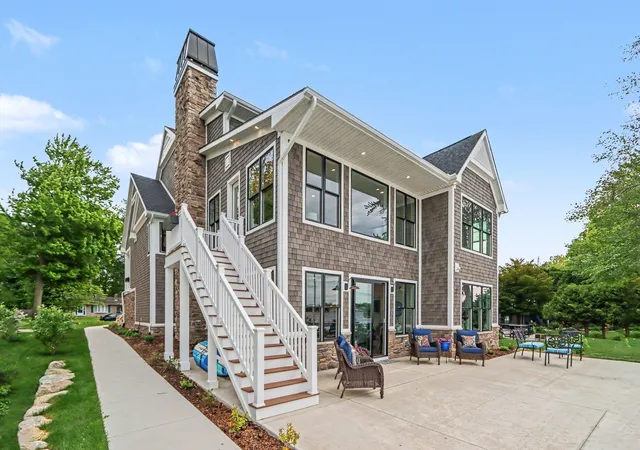
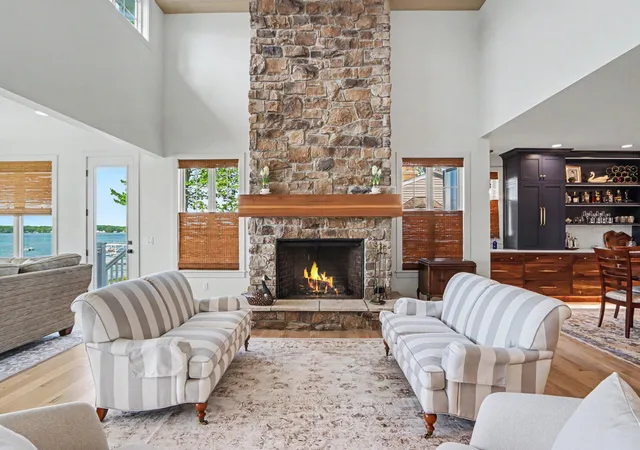
Welcome to 3113 Woodhams Avenue-an extraordinary newly completed luxury home on highly sought-after Austin Lake, thoughtfully designed with exceptional craftsmanship, timeless finishes, and panoramic water views from nearly every room. Completed in September 2025, this custom-built home offers over 5,000 square feet of refined lakefront living with 60 feet of sandy frontage and an unmatched combination of elegance, comfort, and functionality. From the moment you enter, you can appreciate the two story vaulted ceilings in the living area and an expansive open-concept floor plan. This showcases unobstructed lake views and stunning natural light throughout the home. White oak flooring spans the main living spaces, while carefully curated materials and designer-level finishes elevate every detail. The main level chef's kitchen is a true showpiece, featuring furniture-grade walnut cabinetry, premium appliances, expansive prep and entertaining space, and seamless flow into the living anddining areas overlooking the lake. A second full chef's kitchen on the walkout level offers furniture-grade solid hickory cabinetry, creating the ideal setup for entertaining, multi-generational living, or effortless hosting by the water. This remarkable home features 6 spacious bedrooms and 4 beautifully appointed bathrooms, thoughtfully designed to maximize both privacy and gathering spaces. The walkout lower level includes a custom theatre-style family room with built-in custom cabinetry, creating the ultimate lakefront entertainment experience. Designed with lake living in mind, the home also includes a dedicated storage area with a convenient garage-style access door directly from the lake side-perfect for storing kayaks, paddleboards, and all your waterfront essentials with ease. This is a rare opportunity to own a newly completed luxury lakefront home where elevated design meets everyday functionality in one of Southwest Michigan's most desirable waterfront settings.
- Houzeo last checked: 12 hours ago
- Listing updated: September 14, 2026 at 9:05 pm
- Listing Provided by: Anna K Herron (269) 615-5890 | Berkshire Hathaway HomeServices MI (269) 344-8599
- Source: Realcomp MLS-MI | MLS#: 66026040760

- Originating MLS: Greater Kalamazoo Association of REALTORS
Property Details
Status
Active
Type
Single Family Residence
No. of Stories
2
County
City
Neighborhood
--
Year Built
2025
HOA Fees
-
Finished Area
4,888 sqft
Lot Size
12,632.4 sqft lot
Basement Area
- sqft
MLS Name
Realcomp MLS
MLS Number
66026040760
MLS Status
Active
Days on Market
89
Cumulative Days on Market
40

Continue Your Journey in App
Find your dream home, receive real-time updates, and many more!
Continue Your Journey in App
Find your dream home, receive real-time updates, and many more!
Location
Facts & Features
Rooms
Bedrooms & bathrooms
Bedrooms: 7
Bathrooms: 4
Interior
Flooring
Ceramic Tile, Wood
Interior Features
Pantry, Vaulted Ceilings, Window Treatments
Sewer
Public Sewer
Appliances
Dishwasher, Dryer, Microwave, Oven, Refrigerator, Range, Washer, Water Softener Owned
Exterior Features
Garden
Window Features
Insulated Windows, Screens
Heating
Forced Air, Natural Gas
Cooling
Ceiling Fans, Central Air
Construction
Year Built
Year Built: 2025
Home type
Single Family Residence
Foundation Details
Basement
Construction Materials
Other
Architectural Style
Traditional
Roof
Composition
Utilities & Energy
Utilities
Cable Connected, Natural Gas Connected, Phone Available
Water Source
Public
Basement
Finished, Full, Walk Out Access
Laundry Features
Laundry Room, Main Level
Fireplace Features
Family Room, Gas Log, Living Room, Wood Burning
Parking Features
Attached, Garage Door Opener, Paved
Other Features
Lot Features
Landscaped Ground Cover
Disclosures
Mineral Rights Excluded
Patio And Porch Features
Other, Patio
Price History
| Date | Event | Price |
|---|---|---|
05/24/2026 Source: | Price Decreased | $2,290,000 -2.55% $468/sqft |
05/24/2026 Source: | Listed for Sale | $2,350,000 $481/sqft |

Nearby Homes
Find Homes by Property Features in Portage, MI
Nearby New Homes For Sale


Based on information from the Board/Association of REALTORS® (alternatively, from the Realcomp II Ltd. MLS) through Nov 02, 2026, 02:15PM. All information provided is deemed reliable, but is not guaranteed to be accurate and should be independently verified. IDX provided courtesy of Realcomp II Ltd. via Andover Real Estate & Houzeo, Copyright 2026 Realcomp II Ltd. Shareholders Any use of search facilities of data on the site, other than by a consumer looking to purchase real estate, is prohibited. IDX information is provided exclusively for consumers' personal, noncommercial use and may not be used for any purpose other than to identify prospective properties consumers may be interested in purchasing. The accuracy of all information, regardless of source, is not guaranteed or warranted. All information should be independently verified. Listing Information presented by local MLS brokerage: Andover Real Estate, local REALTOR®- Scott Rubin - (248)206-3666 . Any use of search facilities of data on the site, other than by a consumer looking to purchase real estate, is prohibited. © 2024 Realcomp II Ltd. MLS. All Rights Reserved.
 Advertising Broker: Andover Real Estate | Andover Real Estate
