Andover RE
Powered by 
- 0
- 10
- Overview
- Description
- Property Details
- Location
- HOA Management
- Facts & Features
- Getting Around
- Nearby Homes

Street View
$774,900
Monthly Est:$3,857
 4 Beds
 5 Baths
4 full baths + 1 half bath
 5,213sqft
31132 Lagoon Dr, Novi, MI 48377
$774,900
$3,857/moEst:
Get Pre-Approved
Single Family Residence
Built in 2004
$39.58/mo HOA
0.26 acre lot
$149/sq.ft
Description
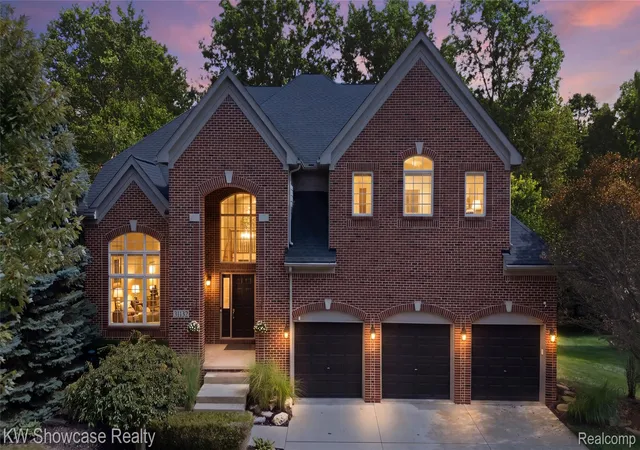
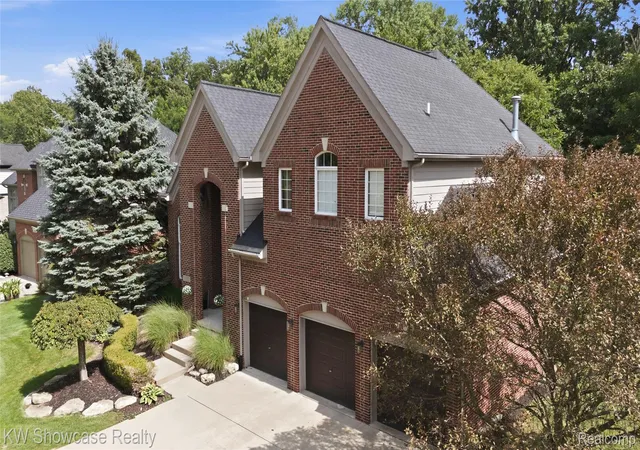
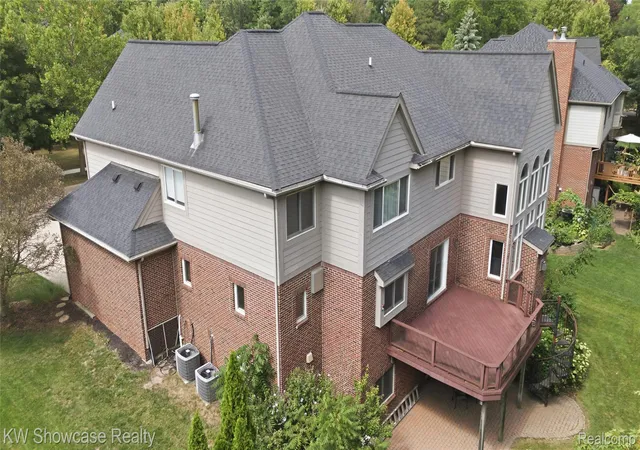
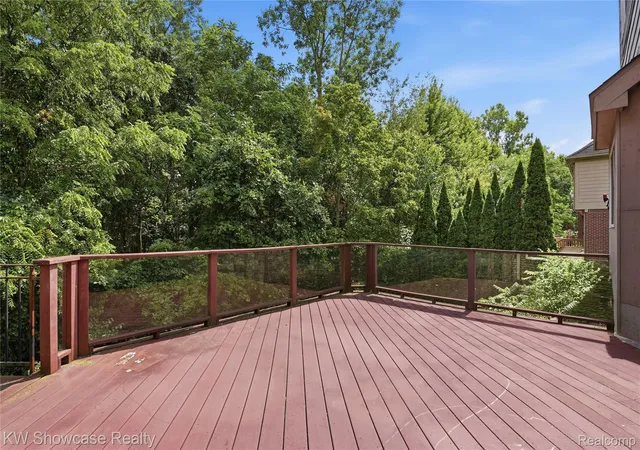
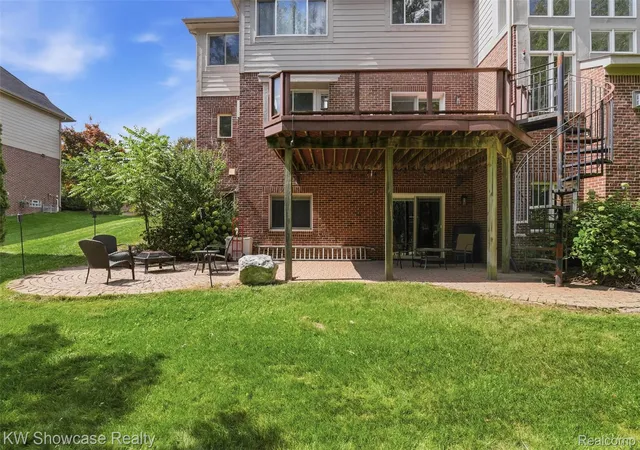
BEAUTIFUL BRICK CONTEMPORARY WITH FINISHED WALK-OUT, 3 CAR GARAGE, OPEN FLOOR PLAN AND OVER 5,200 SF OF LIVING SPACE! LOCATED NEAR DOWNTOWN WALLED LAKE WITH SHOPPING, DINING AND BEACH. The premium lot backs to woods and includes an elevated deck and paver patio. The Covered Entry leads to a 2-story Foyer with grand staircase, 2nd floor overlook and ceramic flooring. From the Foyer, French doors open to the Library/Den featuring a 15' cathedral ceiling and rich hardwood flooring. The Dining Room features a wet bar and hardwood flooring. Spectacular Great Room features a soaring ceiling, hardwood flooring, gas fireplace and wall of windows facing the woods. Huge Island Kitchen & Nook with custom cabinets, granite counters, stylish backsplash, SS appliances, custom ceramic floor, large pantry and door-wall leading to the deck overlooking the private yard. Striking Owner's Suite features a tray ceiling, Sitting Area and Walk-in closet (15x10) with custom organizer. Luxurious Ensuite features a vaulted ceiling, jet tub, large shower and dual sink vanity. Guest Suite includes a a private Bath. Bedrooms 3 & 4 are each furnished with a sink/vanity and share a Buddy Bath. Fantastic LL includes a large Family/Rec Room, Gaming & Bar Area, Den/5th Bedroom with French doors, full Bath and Utility Room with built-in shelving. Spacious Mud Hall with coat closet, 1st floor Laundry Room with utility sink and closet. 3 Car Garage with openers.
- Houzeo last checked: 14 minutes ago
- Listing updated: September 14, 2026 at 5:01 pm
- Listing Provided by: Janet K Stockton (248) 505-5600 , Steve Stockton | KW Showcase Realty (248) 360-2900
- Source: Realcomp MLS-MI | MLS#: 20261069789

- Originating MLS: Realcomp II Ltd
Property Details
Status
Active
Type
Single Family Residence
No. of Stories
-
County
City
Neighborhood
--
Year Built
2004
HOA Fees
$39.58/mo
Finished Area
5,213 sqft
Lot Size
0.26 acre lot
Basement Area
- sqft
MLS Name
Realcomp MLS
MLS Number
20261069789
MLS Status
Active
Days on Market
51
Cumulative Days on Market
14

Continue Your Journey in App
Find your dream home, receive real-time updates, and many more!
Download App
Continue Your Journey in App
Find your dream home, receive real-time updates, and many more!
Location
HOA Management
N/A
HOA Fees
$475/ Annually
Disclaimer: Amenities are based on third-party information and may vary; buyers must independently verify all amenities, as information is deemed reliable but not guaranteed.
Facts & Features
Rooms
Bedrooms & bathrooms
Bedrooms: 4
Bathrooms: 5
Interior
Heating
Forced Air, Natural Gas, Zoned
Exterior Features
Lighting
Appliances
Built In Gas Range, Built In Refrigerator, Dishwasher, Disposal, Humidifier, Microwave, Range Hood, Stainless Steel Appliances, Trash Compactor
Sewer
Public Sewer
Interior Features
High Speed Internet, Jetted Tub, Programmable Thermostat, Wet Bar
Cooling
Ceiling Fans, Central Air
Construction
Year Built
Year Built: 2004
Home type
Single Family Residence
Roof
Asphalt
Architectural Style
Contemporary
Property Condition
Platted Sub
Construction Materials
Brick, Other
Foundation Details
Basement, Poured, Sump Pump
Utilities & Energy
Utilities
Cable Available
Parking Features
Three Car Garage, Attached, Direct Access, Electricityin Garage, Garage Faces Front, Garage Door Opener
Basement
Finished, Walk Out Access
Pool Features
None
Security Features
Security System Owned
Fireplace Features
Basement, Gas, Great Room
Water Source
Public
Other Features
Disclosures
Restrictions, Taxes Homestead Exempt
Community Features
Sidewalks
Lot Features
Water View, Wooded
Subdivision Name
North Haven Woods Sub
Patio And Porch Features
Covered, Deck, Patio, Porch
Price History
| Date | Event | Price |
|---|---|---|
09/01/2026 Source: | Listed for Sale | $799,900 $153/sqft |
09/01/2026 Source: | Coming Soon | $799,900 +51.93% $153/sqft |
09/04/2019 Source: | Sold | $526,500 $101/sqft |


Nearby Homes
Find Homes by Property Features in Novi, MI


Based on information from the Board/Association of REALTORS® (alternatively, from the Realcomp II Ltd. MLS) through Oct 22, 2026, 12:45AM. All information provided is deemed reliable, but is not guaranteed to be accurate and should be independently verified. IDX provided courtesy of Realcomp II Ltd. via Andover Real Estate & Houzeo, Copyright 2026 Realcomp II Ltd. Shareholders Any use of search facilities of data on the site, other than by a consumer looking to purchase real estate, is prohibited. IDX information is provided exclusively for consumers' personal, noncommercial use and may not be used for any purpose other than to identify prospective properties consumers may be interested in purchasing. The accuracy of all information, regardless of source, is not guaranteed or warranted. All information should be independently verified. Listing Information presented by local MLS brokerage: Andover Real Estate, local REALTOR®- Scott Rubin - (248)206-3666 . Any use of search facilities of data on the site, other than by a consumer looking to purchase real estate, is prohibited. © 2024 Realcomp II Ltd. MLS. All Rights Reserved.
 Advertising Broker: Andover Real Estate | Andover Real Estate
