Realty Solution
Powered by 
- 15
- Overview
- Description
- Property Details
- Location
- HOA Management
- Facts & Features
- Getting Around
- Nearby Homes
 Price Drop: $30K (11/01)

Street View
Listed by: Jane Santiago (909) 816-7411 DRE #01851541 | RE/MAX TIME REALTY (909) 373-0880
$569,900
Monthly Est:$2,837
 5 Beds
 3 Baths
3 full baths
 2,138sqft
31136 Slate, Mentone, CA 92359
$569,900
$2,837/moEst:
Get Pre-Approved
Single Family Residence
Built in 1993
$145/mo HOA
8,976 sqft lot
$267/sq.ft
Description
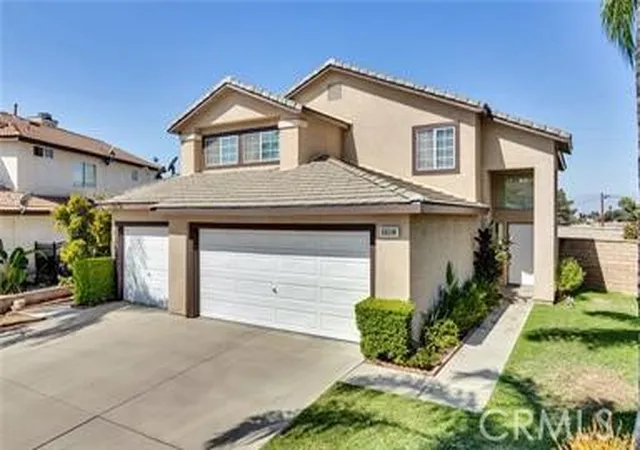
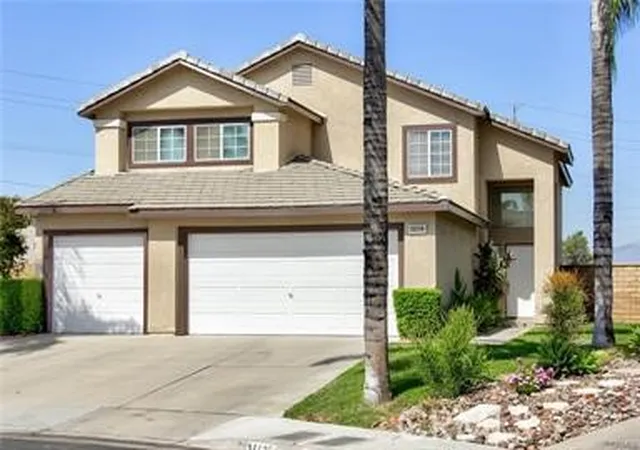
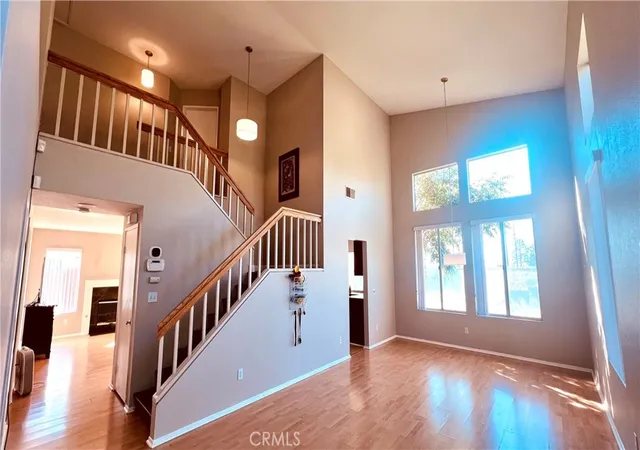
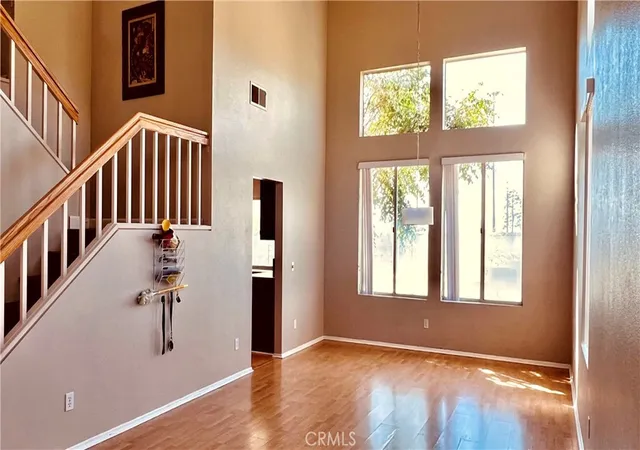
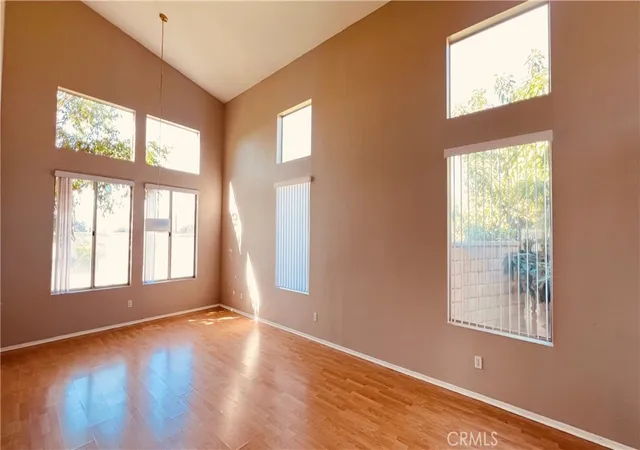
BEST VALUE IN TOWN! A beautiful 5-bedroom, 3-full-bathroom home offering nearly 2,200 square feet of comfortable living space, ideally situated on one of the largest lots in the Sandstone community! As you step inside, you are greeted by a large, light-filled living room featuring soaring ceilings and an open dining area. Abundant natural sunlight creates a bright, airy, and welcoming atmosphere throughout the home. The spacious kitchen features granite countertops, abundant cabinetry, and a wonderful view of the backyard. Just off the kitchen is a convenient eating area that flows seamlessly into the inviting family room, complete with a beautiful fireplace—the perfect space for relaxing and gathering with family and friends. A downstairs bedroom and full bathroom with a shower, offering flexibility for guests, extended family, or a home office. Upstairs, you'll find four additional spacious bedrooms, including a generous primary suite with walk in closet. The primary bedroom features a large private balcony, creating the perfect spot to sit back, relax, and enjoy the views. Step outside and discover your own private backyard retreat! The home features a covered patio and a sparkling pool, providing an ideal setting for outdoor entertaining, summer gatherings, or simply enjoying your future resort like living. The exceptionally large lot offers plenty of possibilities for recreation and relaxation. Whether you're relaxing with a book or entertaining family and friends, this is a place to be. For added convenience, the home includes a separate first-floor laundry room with an access exterior door, and a three-car garage with plenty of storage and parking space. Located in the desirable Sandstone community, residents enjoy access to community amenities including a playground, BBQ area, and pool. The home is also located within the highly regarded Redlands School District, conveniently close to the University of Redlands and just a short distance from Downtown Redlands, with its shopping, dining, and entertainment. With its spacious floor plan, downstairs bedroom and bath, large lot, pool, balcony, three-car garage, and excellent location, this home offers an exceptional opportunity to enjoy comfortable living.
- Houzeo last checked: 12 hours ago
- Listing updated: November 2, 2026 at 6:11 am
- Source: California Regional MLS-CA | MLS#: CV26107643

Property Details
Status
Pending
Type
Single Family Residence
No. of Stories
2
County
City
Neighborhood
--
Year Built
1993
HOA Fees
$145/mo
Finished Area
2,138 sqft
Lot Size
8,976 sqft lot
Basement Area
- sqft
MLS Name
California Regional MLS
MLS Number
CV26107643
MLS Status
Pending
Days on Market
78
Cumulative Days on Market
76

Continue Your Journey in App
Find your dream home, receive real-time updates, and many more!
Continue Your Journey in App
Find your dream home, receive real-time updates, and many more!
Location
HOA Management
Sandstone
HOA Fees
$145/ Monthly
Amenities
 Amenities and services may be covered by one or multiple associations and service providers.
 Pool
 Maintenance
 PetRestrictions
PetsAllowed
Disclaimer: Amenities are based on third-party information and may vary; buyers must independently verify all amenities, as information is deemed reliable but not guaranteed.
Facts & Features
Rooms
Bedrooms & bathrooms
Bedrooms: 5
Bathrooms: 3
Interior
Window Features
Blinds, Screens
Flooring
Carpet, Laminate, See Remarks, Vinyl
Sewer
Public Sewer
Heating
Central
Interior Features
Breakfast Area, Eat In Kitchen, Granite Counters, High Ceilings, Recessed Lighting, Bedroom On Main Level, Walk In Closets
Appliances
Gas Oven, Gas Range, Microwave, Water Heater
Cooling
Central Air, Wall Window Units
Construction
Year Built
Year Built: 1993
Home type
Single Family Residence
Architectural Style
Modern
Property Condition
Turnkey
Roof
Tile
Utilities & Energy
Fireplace Features
Family Room
Pool Features
Heated, In Ground, Private, Association
Water Source
Public
Utilities
Electricity Available, Natural Gas Available, Sewer Connected, Water Available
Laundry Features
Washer Hookup, Gas Dryer Hookup, Laundry Room
Association Amenities
Maintenance Grounds, Pool, Pet Restrictions, Pets Allowed
Parking Features
Direct Access, Driveway, Garage Faces Front, Garage
Electric
Standard
Other Features
Patio And Porch Features
Terrace
Disclosures
Hoa Disclosure
Lot Features
Back Yard, Front Yard, Sprinklers In Front, Landscaped, Level, Sprinkler System, Street Level, Yard
Community Features
Street Lights, Sidewalks
Price History
| Date | Event | Price |
|---|---|---|
11/01/2026 Source: | Pending | $569,900 $267/sqft |
10/02/2026 Source: | Price Decreased | $569,900 -5.00% $267/sqft |
09/23/2026 Source: | Price Decreased | $599,900 -6.12% $281/sqft |
08/16/2026 Source: | Listed for Sale | $639,000 $299/sqft |

Nearby Homes

Find Homes by Property Features in Mentone, CA


Based on information from California Regional Multiple Listing Service, Inc. as of Nov 02, 2026, 02:15PM and /or other sources. All data, including all measurements and calculations of area, is obtained from various sources and has not been, and will not be, verified by broker or MLS. All information should be independently reviewed and verified for accuracy. Properties may or may not be listed by the office/agent presenting the information. Information being provided is for consumers’ personal, non-commercial use and may not be used for any purpose other than to identify prospective properties consumers may be interested in purchasing. This website may not include listings or property addresses of sellers who have directed their listing brokers to withhold their listing or their property address from display on the Internet. © 2026 California Regional Multiple Listing Service. All Rights Reserved.
 Advertising Broker: William Johnson DRE #01463271 | William Johnson Brokerage
