- Overview
- Description
- Property Details
- Location
- HOA Management
- Facts & Features
- Getting Around
- Nearby Homes

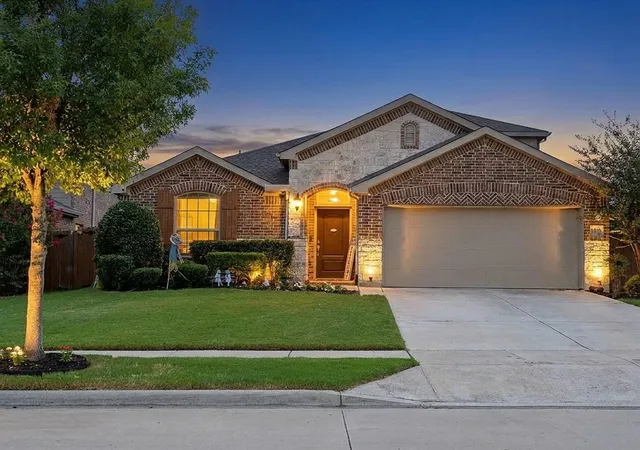
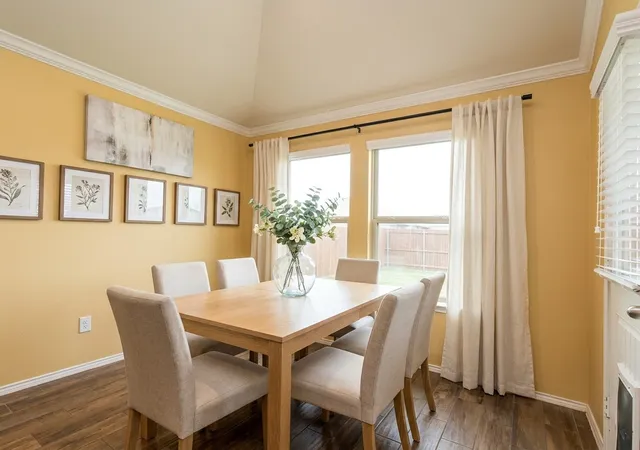
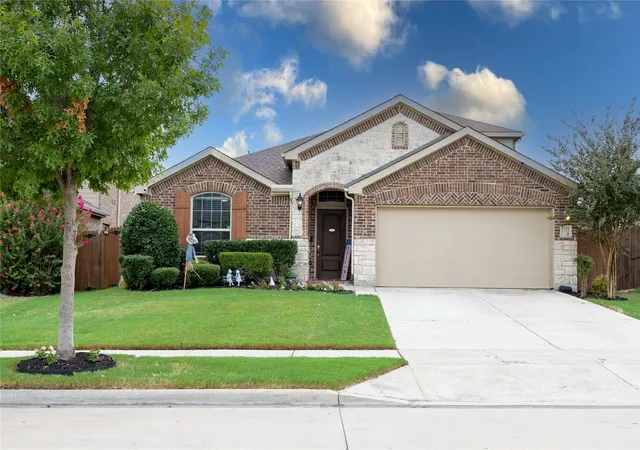
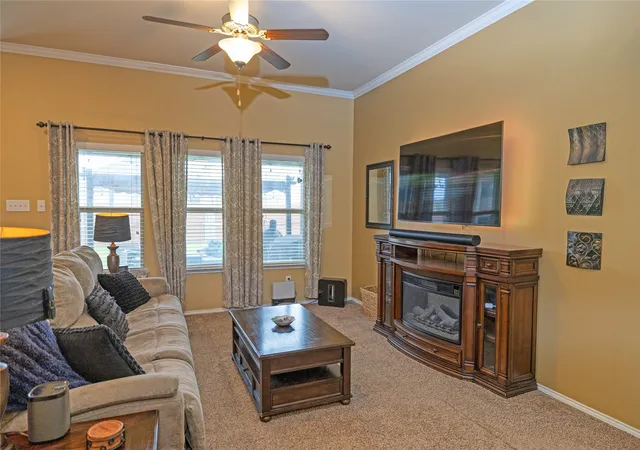


$289,900
Monthly Est:$1,443
 4 Beds
 3 Baths
2 full baths + 1 half bath
 2,333sqft
3115 Cassinia Pkwy, Heartland, TX 75126
$289,900
$1,443/moEst:
Get Pre-Approved
Single Family Residence
Built in 2017
$300/mo HOA
0.15 acre lot
$124/sq.ft
Description
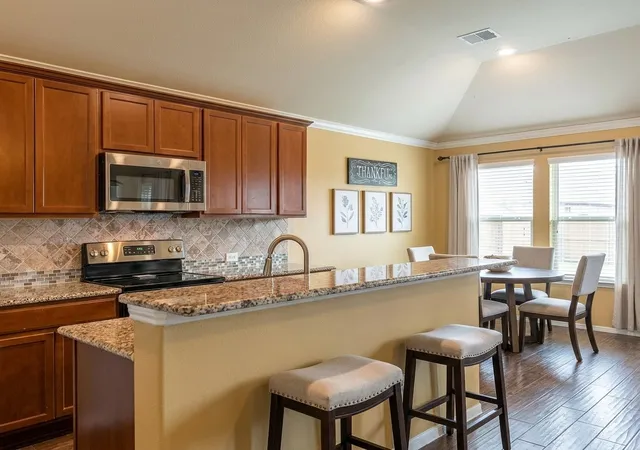
Space, flexibility, and resort-style living come together at 3115 Cassinia Pkwy. This inviting 4-bedroom, 2.5-bath home offers 2,333 square feet with a layout that truly works for everyday life. All four bedrooms are conveniently located downstairs, and a dedicated home office gives you a comfortable place to focus without sacrificing a bedroom. Upstairs, the bonus room is ready to become a game room, movie lounge, workout space, or whatever fits your lifestyle. At the heart of the home, the kitchen features granite countertops and electric appliances, ready for everything from quick weekday meals to weekend gatherings. When it’s time to unwind, the primary suite offers a private retreat with dual sinks, a garden tub, separate shower, and generous walk-in closet. The manageable backyard adds convenience without demanding every free weekend. Living in Heartland also means the fun extends well beyond your front door. Start the morning on the trails, spend the afternoon at the resort-style pools and waterslides, work out at the fitness center, or slow things down with an evening walk around the community’s 35-acre stocked lake. With convenient access to I-20 and an impressive lineup of neighborhood amenities, this home delivers the space you need and a lifestyle you’ll love. Come experience 3115 Cassinia Pkwy and see how easily it feels like home. Preferred Lender Incentive: Buyers who choose the preferred lender may receive an appraisal credit valued at up to $750, plus covered processing fees valued at $1,000. Additional lender incentives may also be available depending on the loan program and borrower qualifications. Contact Doug Eger with Lendid Home Loans directly for details. 972 481 0886
- Houzeo last checked: 3 minutes ago
- Listing updated: September 28, 2026 at 6:56 pm
- Listing Provided by: Nikki Love (972) 342-7360 | N Love Realty LLC (469) 844-8142
- Source: NTREIS MLS-TX | MLS#: 21378241

Property Details
Status
Active
Type
Single Family Residence
No. of Stories
2
County
City
Neighborhood
--
Year Built
2017
HOA Fees
$300/mo
Finished Area
2,333 sqft
Lot Size
0.15 acre lot
Basement Area
- sqft
MLS Name
NTREIS MLS
MLS Number
21378241
MLS Status
Active
Cumulative Days on Market
20

Continue Your Journey in App
Find your dream home, receive real-time updates, and many more!
Download App
Continue Your Journey in App
Find your dream home, receive real-time updates, and many more!
Location
HOA Management
CCMC
HOA Fees
$300/ SemiAnnually
Amenities
 Amenities and services may be covered by one or multiple associations and service providers.
 Maintenance
Disclaimer: Amenities are based on third-party information and may vary; buyers must independently verify all amenities, as information is deemed reliable but not guaranteed.
Facts & Features
Rooms
Bedrooms & bathrooms
Bedrooms: 4
Bathrooms: 3
Kitchen
Level: First
Area: 140.00 Square Feet
Dimensions: 14 x 10
Bedroom
Level: First
Area: 110.00 Square Feet
Dimensions: 11 x 10
Bedroom
Level: First
Area: 132.00 Square Feet
Dimensions: 12 x 11
Bedroom
Level: First
Area: 120.00 Square Feet
Dimensions: 12 x 10
Office
Level: First
Area: 132.00 Square Feet
Dimensions: 12 x 11
BonusRoom
Level: Second
Area: 255.00 Square Feet
Dimensions: 15 x 17
LivingRoom
Level: First
Area: 240.00 Square Feet
Dimensions: 15 x 16
PrimaryBedroom
Level: First
Area: 182.00 Square Feet
Dimensions: 13 x 14
Interior
Interior Features
Decorative Designer Lighting Fixtures, Double Vanity, Eat In Kitchen, Kitchen Island, Open Floorplan, Pantry, Cable Tv, Walk In Closets
Appliances
Dishwasher, Electric Range, Disposal, Microwave
Sewer
Public Sewer
Construction
Year Built
Year Built: 2017
Home type
Single Family Residence
Construction Materials
Brick
Architectural Style
Detached
Utilities & Energy
Utilities
Sewer Available, Water Available, Cable Available
Pool Features
None
Parking Features
Driveway, On Street
Water Source
Public
Other Features
Disclosures
Municipal Utility District Disclosure
Subdivision Name
Heartland Prcl 9a
Price History
| Date | Event | Price |
|---|---|---|
09/08/2026 Source: | Price Decreased | $289,900 -3.04% $124/sqft |
09/08/2026 Source: | Listed for Sale | $299,000 $128/sqft |

Nearby Homes


Find Homes by Property Features in Heartland, TX
Nearby New Homes For Sale

Based on information from the North Texas Real Estate Information Systems, Inc., through Oct 10, 2026, 10:45PM. Information is provided exclusively for consumers’ personal, non-commercial use. It may not be used for any purpose other than to identify prospective properties consumers may be interested in purchasing. Data is deemed reliable but is not guaranteed accurate. This website may not include listings or property addresses of sellers who have directed their listing brokers to withhold their listing or their property address from display on the Internet. ©2026 North Texas Real Estate Information Systems, Inc. All Rights Reserved.
 Advertising Broker: Michelle Brecker | Pathway To Home Realty