- Overview
- Description
- Property Details
- Location
- Facts & Features
- Getting Around
- Nearby Homes



$1,149,000
Monthly Est:$5,719
 5 Beds
 4 Baths
2 full baths + 1 half bath
 3,417sqft
31159 Longhorn Cir, Elizabeth, CO 80107
$1,149,000
$5,719/moEst:
Get Pre-Approved
Single Family Residence
Built in 1998
$-- HOA
9.76 acres lot
$336/sq.ft
Description
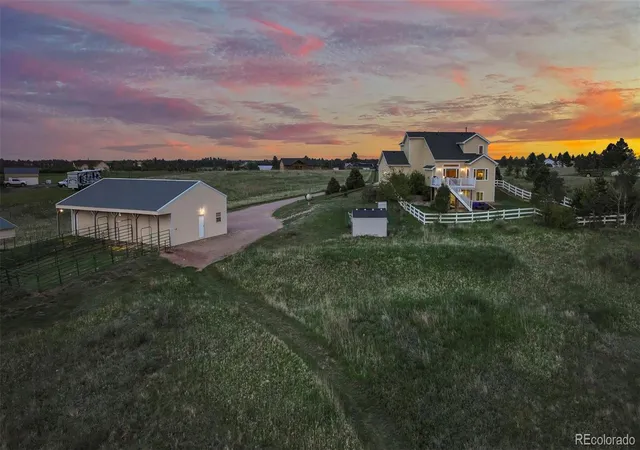
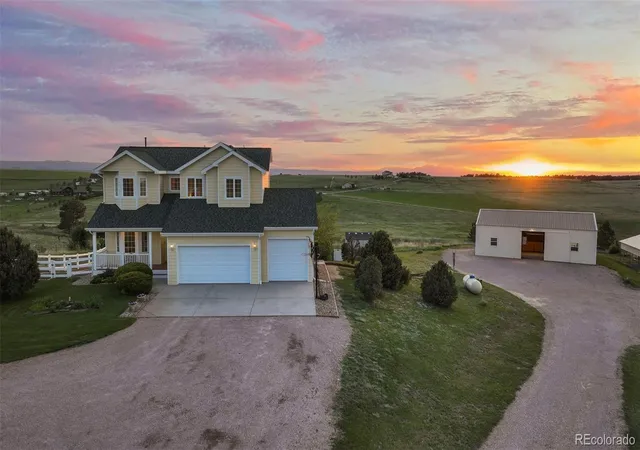
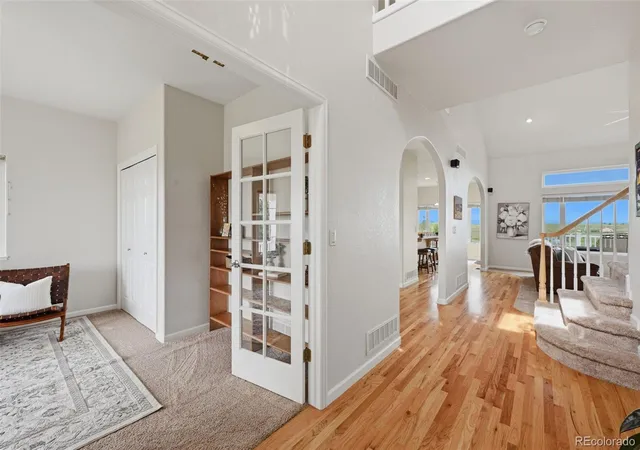
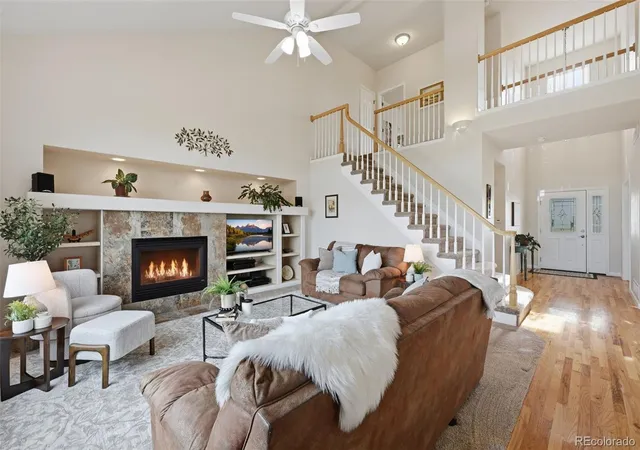
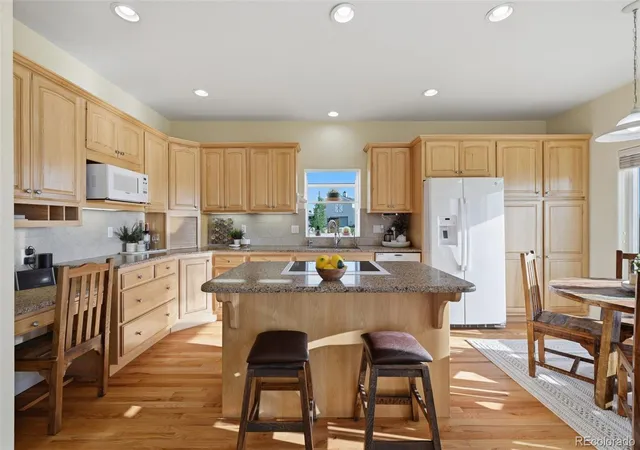
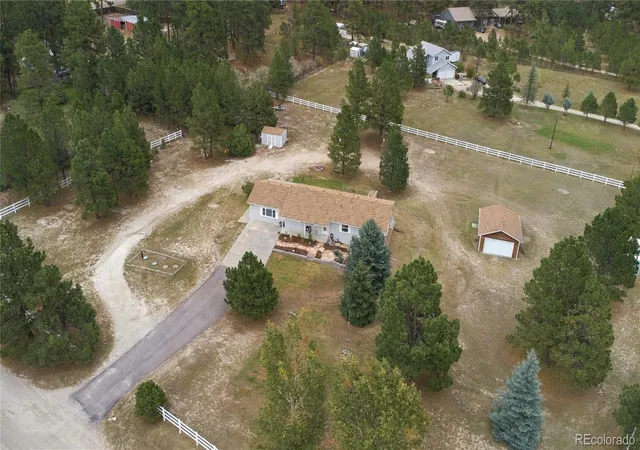
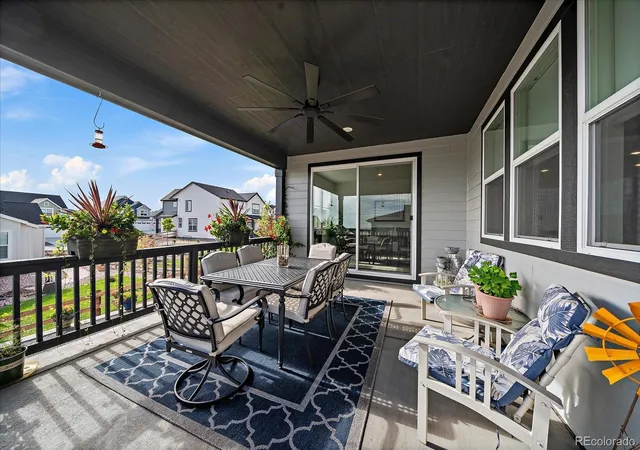
This is the Colorado country lifestyle everyone dreams about—green grass under your feet, fresh air in your lungs, animals grazing in the pasture, spectacular mountain views and breathtaking sunsets wrapping up each day. Perfectly positioned on a cul-de-sac on 9.764 acres in Elbert County, this beautiful horse property offers the freedom of NO covenants and NO HOA—room to breathe, room to roam, and room for all the animals, toys, gardens, and memories you can imagine. Lovingly cared for by the original owners, this 3,417 sq. ft. two-story home with 2 x 6 construction has been meticulously maintained and thoughtfully updated. Built in 1998, with replacement of roof, siding (no maintenance Hardie Board), maintenance free TREX decking, garage doors and several windows replaced in 2020, plus fresh interior paint in 2026. The flexible floor plan includes a main-level bedroom or office, three upstairs bedrooms including a Jack-and-Jill bath and spacious 5-piece primary suite, plus a full walk-out basement with an additional non-conforming bedroom and bath. Equestrian and animal lovers will appreciate the gorgeous 3-stall barn, Nelson automatic waterer, hay storage, and tac room, along with an approx. 3-acre fenced pasture and 145x75 outdoor arena. Outdoor living shines with a deck, stamped concrete patio, hot tub, firepit patio, fenced garden, mature trees, abundant perennials, fenced yard area, three freeze-proof H2O hydrants, shed, an oversized 3-car attached garage, and a 540 sq. ft. detached carport. Enjoy peaceful country living with convenience still within reach—approx. 12 minutes to groceries and restaurants, 35 minutes to hospitals, 50 minutes to downtown Colorado Springs, and about 1 hour to DIA or downtown Denver. This is more than a home—it’s a lifestyle.
Brand New Double Central A/C was just installed 6/9/2026 .
AHS 1-year Shield Complete Home Warranty is included with this property.
No HOA...NO NEIGHBORHOOD "RULES"! Your property, your way....
- Houzeo last checked: 14 minutes ago
- Listing updated: October 13, 2026 at 2:24 pm
- Listing Provided by: Marni Kelce (303) 783-3788 | Compass - Denver (303) 536-1786
- Source: DENVER (RE COLORADO) MLS-CO | MLS#: 4781792

Property Details
Status
Active
Type
Single Family Residence
No. of Stories
-
County
City
Neighborhood
--
Year Built
1998
HOA Fees
-
Finished Area
3,417 sqft
Lot Size
9.76 acres lot
Basement Area
- sqft
MLS Name
DENVER (RE COLORADO) MLS
MLS Number
4781792
MLS Status
Active
Days on Market
135

Continue Your Journey in App
Find your dream home, receive real-time updates, and many more!
Download App
Continue Your Journey in App
Find your dream home, receive real-time updates, and many more!
Location
Facts & Features
Rooms
Bedrooms & bathrooms
Bedrooms: 5
Bathrooms: 4
Bedroom
Level: Main
Area: Square Feet
Dimensions: 176.08
Dining Room
Level: Main
Area: Square Feet
Dimensions: 208.30
Kitchen
Level: Main
Area: Square Feet
Dimensions: 222.63
Great Room
Level: Main
Area: Square Feet
Dimensions: 258.21
Bathroom Half
Level: Main
Area: Square Feet
Dimensions: 75.90
Mud Room
Level: Main
Area: Square Feet
Dimensions: 75.97
Bedroom
Level: Upper
Area: Square Feet
Dimensions: 207.24
Bathroom Full
Level: Upper
Area: Square Feet
Dimensions: 82.80
Bedroom
Level: Upper
Area: Square Feet
Dimensions: 197.82
Bedroom
Level: Upper
Area: Square Feet
Dimensions: 130.54
Bathroom Full
Level: Upper
Area: Square Feet
Dimensions: 57.12
Bedroom
Level: Basement
Area: Square Feet
Dimensions: 126.88
Family Room
Level: Basement
Area: Square Feet
Dimensions: 837.68
Bathroom Three Quarter
Level: Basement
Area: Square Feet
Dimensions: 41.00
Utility Room
Level: Basement
Interior
Appliances
Cooktop, Dishwasher, Disposal, Dryer, Refrigerator
Heating
Baseboard, Forced Air, Propane
Interior Features
Ceiling Fan(s), Eat In Kitchen, High Ceilings, Jack & Jill Bathroom, Kitchen Island, Pantry, Smoke Free, Hot Tub, Vaulted Ceiling(s), Walk In Closet(s)
Window Features
Double Pane Windows, Window Coverings
Cooling
Central Air
Flooring
Carpet, Tile, Wood
Exterior Features
Fire Pit, Garden, Lighting, Private Yard, Spa/hot Tub
Sewer
Septic Tank
Construction
Year Built
Year Built: 1998
Home type
Single Family Residence
Roof
Composition
Property Condition
Updated/remodeled
Construction Materials
Concrete, Frame
Utilities & Energy
Parking Features
220 Volts, Concrete, Gravel
Fireplace Features
Great Room
Utilities
Cable Available, Electricity Connected, Internet Access (wired), Phone Available, Propane
Basement
Bath/stubbed, Exterior Entry, Finished, Walk Out Access
Water Source
Private, Well
Security Features
Carbon Monoxide Detector(s), Smoke Detector(s), Video Doorbell
Electric
110v, 220 Volts
Other Features
Subdivision Name
Chisholm
Patio And Porch Features
Covered, Deck, Front Porch
Lot Features
Cul De Sac, Irrigated, Landscaped, Many Trees, Meadow, Sloped, Sprinklers In Front, Sprinklers In Rear, Suitable For Grazing
Vegetation
Grass Hay, Grassed, Mixed, Pine, Sagebrush
Price History
| Date | Event | Price |
|---|---|---|
09/18/2026 Source: | Price Decreased | $1,149,000 -2.63% $353/sqft |
08/21/2026 Source: | Price Decreased | $1,180,000 -1.67% $363/sqft |
08/07/2026 Source: | Price Decreased | $1,200,000 -3.23% $369/sqft |
06/11/2026 Source: | Listed for Sale | $1,240,000 -2.75% $381/sqft |
06/11/2026 Source: | Price Decreased | $1,275,000 -1.85% $392/sqft |

Show more
Nearby Homes

Find Homes by Property Features in Elizabeth, CO

Based on information from REcolorado®, Inc.through Oct 21, 2026, 05:15PM. Not all properties were listed and/or closed by Company. This representation is based in whole or in part on content supplied by REcolorado®, Inc. REcolorado®, Inc. does not guarantee nor is it in any way responsible for its accuracy. Content maintained by REcolorado®, Inc. may not reflect all real estate activity in the market. Some IDX listings have been excluded from this website. Any use search of data on the website, other than by a consumer looking to purchase real estate, is prohibited. If Houzeo suspect “scraping” of the data has occurred, the suspicion and any evidence will be reported to the MLS. IDX information is provided exclusively for consumers' personal non-commercial use. It may not be used for any purpose other than to identify prospective properties consumers may be interested in purchasing. The data is deemed reliable but is not guaranteed by REcolorado®. The use of the IDX Data may be subject to an end user license agreement prescribed by REcolorado® as amended from time to time.
Based on information submitted to the MLS GRID as of Oct 21, 2026, 05:15PM. All data is obtained from various sources and may not have been verified by broker or MLS GRID. Supplied Open House information is subject to change without notice. All information should be independently reviewed and verified for accuracy. Properties may or may not be listed by the office/agent presenting the information. ©2026 REcolorado®, Inc. All Rights Reserved.
 Advertising Broker: Albert Gollas | Gollas and Company, Inc.
