- Overview
- Description
- Property Details
- Location
- Facts & Features
- Getting Around
- Nearby Homes

Street View
$644,900
Monthly Est:$3,210
 4 Beds
 3 Baths
2 full baths + 1 half bath
 2,832sqft
3116 Dawnelle Ct, Lebanon, OH 45036
$644,900
$3,210/moEst:
Get Pre-Approved
Single Family Residence
Built in 1991
$-- HOA
2.32 acres lot
$228/sq.ft
Description
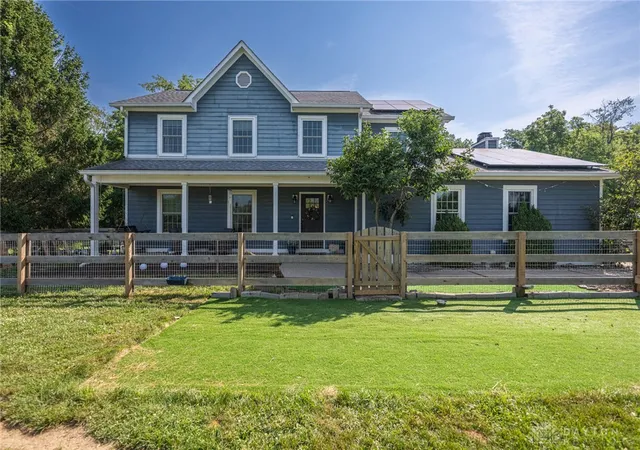
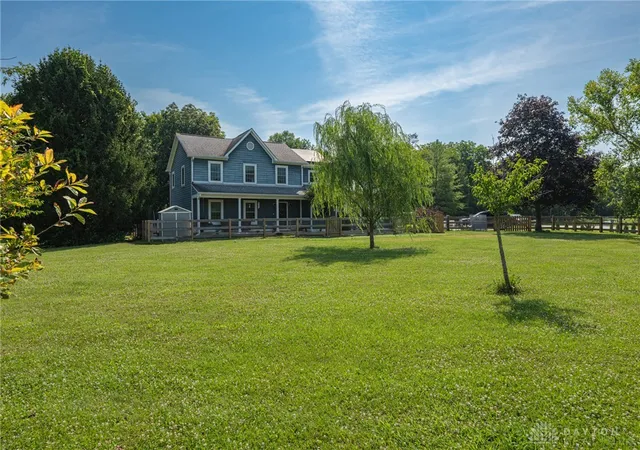
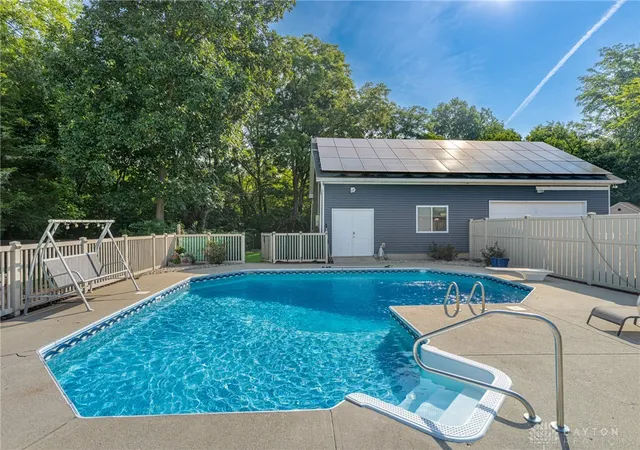
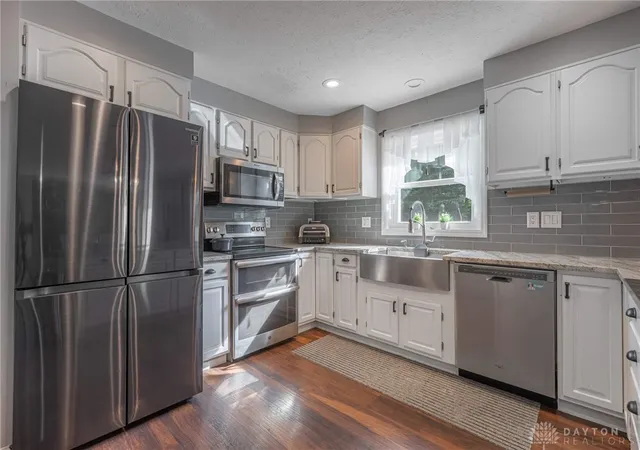
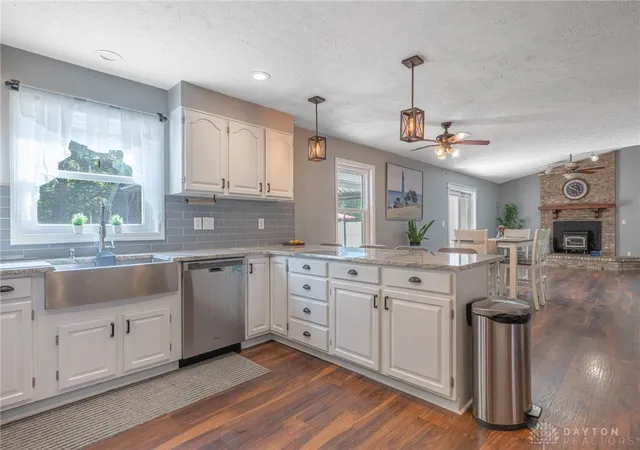
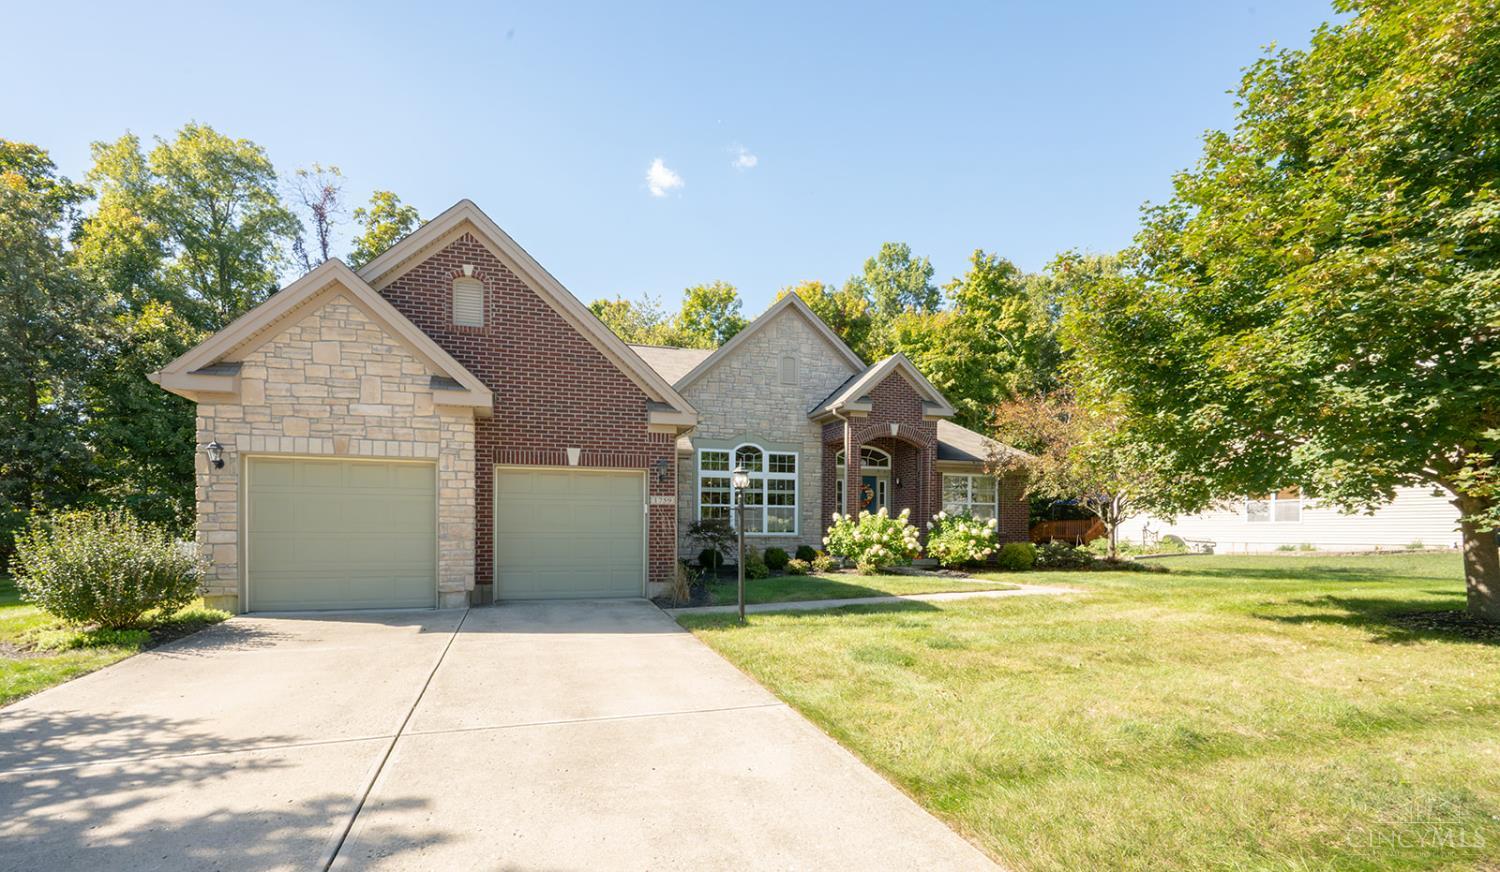
Welcome to this spacious 4-bedroom home tucked away on a quiet cul-de-sac in Lebanon, offering 2,800+ square feet of comfortable living space. Inside, you'll find generously sized rooms, a finished basement, and a functional layout that provides plenty of space for everyday living. Step outside to your own private backyard retreat, where the in-ground pool takes center stage—perfect for summer parties, family gatherings, or simply relaxing after a long day. The fully fenced backyard offers both privacy and peace of mind while creating the ideal outdoor living space. A true standout feature is the impressive detached shop/garage. The fully finished main level is perfect for a workshop, car enthusiast, home gym, business, or recreation space. Above, the expansive unfinished second level offers endless possibilities for future living space, a studio, office, guest suite, or exceptional storage. Adding to the home's value and efficiency, the solar energy system helps significantly reduce monthly electricity costs, providing long-term savings while making the home more energy efficient.Situated on a large homesite with mature surroundings, this property offers the space, privacy, and flexibility that's increasingly hard to find. New windows 2025, new flooring 2025. No HOA. Conveniently located just minutes from historic downtown Lebanon, shopping, dining, and top-rated schools, this is more than just a home—it's a lifestyle with room to live, work, play, and grow.
- Houzeo last checked: 5 minutes ago
- Listing updated: August 4, 2026 at 3:50 pm
- Listing Provided by: Nathan Back (937) 248-3206 , C. Tim Peffley | Keller Williams Pinnacle Group (513) 277-0996
- Source: Dayton Realtors MLS-OH | MLS#: 964409

Property Details
Status
Active
Type
Single Family Residence
No. of Stories
2
County
City
Neighborhood
--
Year Built
1991
HOA Fees
-
Finished Area
2,832 sqft
Lot Size
2.32 acres lot
Basement Area
- sqft
MLS Name
Dayton Realtors MLS
MLS Number
964409
MLS Status
Active
Days on Market
85

Continue Your Journey in App
Find your dream home, receive real-time updates, and many more!
Download App
Continue Your Journey in App
Find your dream home, receive real-time updates, and many more!
Location
Facts & Features
Rooms
Bedrooms & bathrooms
Bedrooms: 4
Bathrooms: 3
Recreation
Level: Basement
Area: 500.00 Square Feet
Dimensions: 20 x 25
Bedroom
Level: Second
Area: 100.00 Square Feet
Dimensions: 10 x 10
Bedroom
Level: Main
Area: 100.00 Square Feet
Dimensions: 10 x 10
PrimaryBedroom
Level: Second
Area: 225.00 Square Feet
Dimensions: 15 x 15
Bedroom
Level: Second
Area: 100.00 Square Feet
Dimensions: 10 x 10
Kitchen
Level: Main
Area: 225.00 Square Feet
Dimensions: 15 x 15
DiningRoom
Level: Main
Area: 144.00 Square Feet
Dimensions: 12 x 12
FamilyRoom
Level: Main
Area: 450.00 Square Feet
Dimensions: 15 x 30
LivingRoom
Level: Main
Area: 300.00 Square Feet
Dimensions: 15 x 20
EntryFoyer
Level: Main
Area: 60.00 Square Feet
Dimensions: 15 x 4
Interior
Cooling
Central Air
Heating
Electric, Forced Air
Construction
Year Built
Year Built: 1991
Home type
Single Family Residence
Construction Materials
Wood Siding
Utilities & Energy
Basement
Finished
Parking Features
Garage
Other Features
Subdivision Name
Marjean Estates 3
Price History
| Date | Event | Price |
|---|---|---|
09/03/2026 Source: | Sold | $585,000 -9.29% $251/sqft |
08/04/2026 Source: | Pending | $644,900 $277/sqft |
08/04/2026 Source: | Listed for Sale | $644,900 -2.27% $277/sqft |
07/27/2026 Source: | Price Decreased | $659,900 -4.35% $283/sqft |
07/17/2026 Source: | Listed for Sale | $689,900 +137.49% $296/sqft |


Show more
Nearby Homes




Find Homes by Property Features in Lebanon, OH
Nearby New Homes For Sale

Based on information from Dayton Realtors® MLS through Oct 11, 2026, 01:45AM. Information is provided exclusively for consumers’ personal, non-commercial use, that it may not be used for any purpose other than to identify prospective properties consumers may be interested in purchasing. The data is deemed reliable but is not guaranteed accurate by the MLS. The MLS may, at its discretion, require use of other disclaimers as necessary to protect participants and/or the MLS from liability. This website may not include listings or property addresses of sellers who have directed their listing brokers to withhold their listing or their property address from display on the Internet. © 2026 Dayton Area Board of Realtors®, Inc. All rights reserved.
 Advertising Broker: Nicholas Huscroft | Chosen Realty