Realty Solution
Powered by 
- 1
- Overview
- Description
- Property Details
- Location
- Facts & Features
- Getting Around
- Nearby Homes
 No HOA


Street View
Listed by: Saiful Islam (714) 343-3587 DRE #01232143 | Countrywide Realty & Mortgage (714) 343-3587
$848,000
Monthly Est:$4,221
 3 Beds
 2 Baths
2 full baths
 1,278sqft
3116 E Levelglen Dr, West Covina, CA 91792
$848,000
$4,221/moEst:
Get Pre-Approved
Single Family Residence
Built in 1963
$-- HOA
6,251 sqft lot
$664/sq.ft
Description
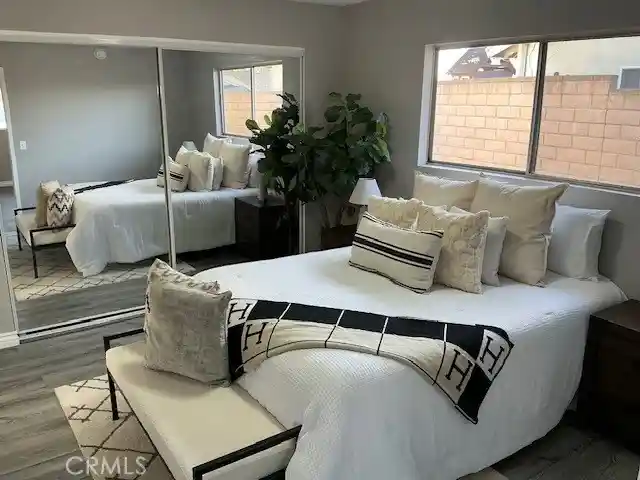
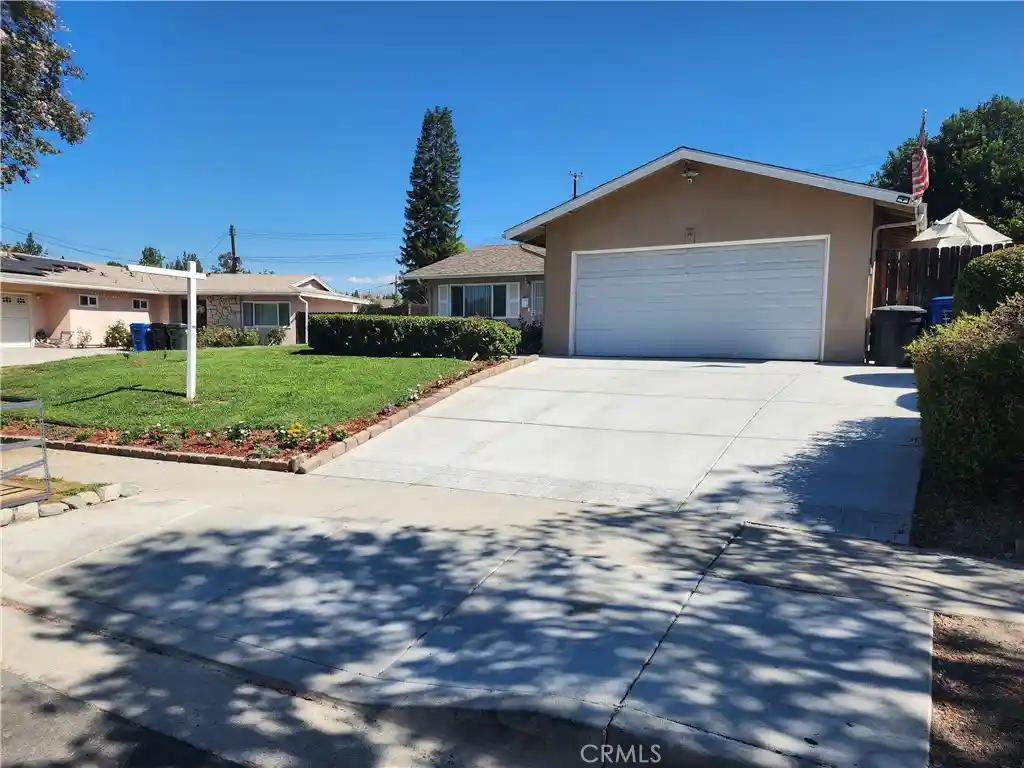
***** MOVE IN READY, BEAUTIFULLY REMODELED SINGLE STORY DETACHED HOME ON CUL-DE-SAC, WEST COVINA, CALIFORNIA, ON THE BORDER OF WALNUT, CA ** PRIME LOCATION, HIGHLY DESIRABLE, SAFE, QUIET and FRIENDLY NEGHBORHOOD *****. Open Floor Plan Featuring 3 Bedroom, 2 Bathroom (Full), 2 Car Garage (Detached) & 4 Driveway Parking, RV Parking. Brand New Kitchen, Bathrooms, Copper Plumbing (Entire Home), New Central A/C, Heating, Water Heater, Fresh Paint (Inside & Outside), New Vinyl / Laminate Flooring, Tile in Kitchen, Bathrooms & Laundry Area. New Mirror Sliding Closet Doors, Main Entrance and All Interior Doors. Kitchen with New Classic Cabinets, Recess Lighting, Stainless Steel Appliances (Gas Range, Dishwasher, Exhaust Hood, Garbage Disposal, Sink), Quartz Counter Tops, Faucet. Bathrooms with New Bathtubs + Shower, Toilets, Vanity, Quartz Counter Tops, Mirrors and Lighting. New Dining Room with Recess lighting, Attractive Chandelier. Kitchen and Dining Room with New Windows. Light and Bright Living Room with Recess Lighting, New Tiled Fireplace. All 3 Bedrooms with New Ceiling Lights. In Separate Small Room Next to Dining Room, New Washer / Dryer Hookups with Folding Doors. 2 Car Garage with Fresh Paint (In & Out), New Motor for Garage Door with 2 Remotes. Fence Around the Home for Privacy / Safety with 3 Side Gates for Security. Large Backyard to Enjoy with Family Members, Friends. Located Walking Distance to Schools, Shops, Grocery Stores, Restaurants and Easy Access to FWYs (I-60, I-57 & I-10).
- Houzeo last checked: 1 minute ago
- Listing updated: October 26, 2026 at 9:16 pm
- Source: California Regional MLS-CA | MLS#: OC26228774

Property Details
Status
Active
Type
Single Family Residence
No. of Stories
1
County
City
Neighborhood
--
Year Built
1963
HOA Fees
-
Finished Area
1,278 sqft
Lot Size
6,251 sqft lot
Basement Area
- sqft
MLS Name
California Regional MLS
MLS Number
OC26228774
MLS Status
Active
Days on Market
8
Cumulative Days on Market
101

Continue Your Journey in App
Find your dream home, receive real-time updates, and many more!
Continue Your Journey in App
Find your dream home, receive real-time updates, and many more!
Location
Facts & Features
Rooms
Bedrooms & bathrooms
Bedrooms: 3
Bathrooms: 2
Interior
Interior Features
Cathedral Ceilings, Separate Formal Dining Room, High Ceilings, Open Floorplan, Quartz Counters, Recessed Lighting, All Bedrooms Down, Primary Suite
Cooling
Central Air
Sewer
Public Sewer
Exterior Features
Lighting
Window Features
Insulated Windows, Screens
Flooring
Laminate, Vinyl
Heating
Central
Appliances
Dishwasher, Disposal, Gas Range, Gas Water Heater, Range Hood, Water Heater
Construction
Year Built
Year Built: 1963
Home type
Single Family Residence
Roof
Shingle
Property Condition
Updated Remodeled, Turnkey
Construction Materials
Block, Drywall, Concrete, Plaster, Stucco, Copper Plumbing
Utilities & Energy
Pool Features
None
Fireplace Features
Gas, Living Room
Parking Features
Door Multi, Driveway Up Slope From Street, Garage Faces Front, Garage, Garage Door Opener
Security Features
Carbon Monoxide Detectors, Smoke Detectors, Security Lights
Utilities
Electricity Available, Electricity Connected, Natural Gas Available, Natural Gas Connected, Water Available, Water Connected
Water Source
Public
Laundry Features
Inside, Laundry Room
Other Features
Community Features
Biking, Storm Drains, Street Lights, Suburban, Sidewalks
Lot Features
Zero To One Unit Acre, Cul De Sac, Landscaped, Rectangular Lot
Patio And Porch Features
Rear Porch, Concrete, Front Porch, Open, Patio
Price History
| Date | Event | Price |
|---|---|---|
10/22/2026 Source: | Price Decreased | $848,000 -0.12% $664/sqft |
10/09/2026 Source: | Price Decreased | $849,000 -1.16% $664/sqft |
09/25/2026 Source: | Price Decreased | $859,000 -0.92% $672/sqft |
09/17/2026 Source: | Price Decreased | $867,000 -0.23% $678/sqft |
08/31/2026 Source: | Price Decreased | $869,000 -0.69% $680/sqft |

Show more
Nearby Homes
Find Homes by Property Features in West Covina, CA


Based on information from California Regional Multiple Listing Service, Inc. as of Oct 31, 2026, 12:30PM and /or other sources. All data, including all measurements and calculations of area, is obtained from various sources and has not been, and will not be, verified by broker or MLS. All information should be independently reviewed and verified for accuracy. Properties may or may not be listed by the office/agent presenting the information. Information being provided is for consumers’ personal, non-commercial use and may not be used for any purpose other than to identify prospective properties consumers may be interested in purchasing. This website may not include listings or property addresses of sellers who have directed their listing brokers to withhold their listing or their property address from display on the Internet. © 2026 California Regional Multiple Listing Service. All Rights Reserved.
 Advertising Broker: William Johnson DRE #01463271 | William Johnson Brokerage
