- Overview
- Description
- Property Details
- Location
- HOA Management
- Facts & Features
- Getting Around
- Nearby Homes


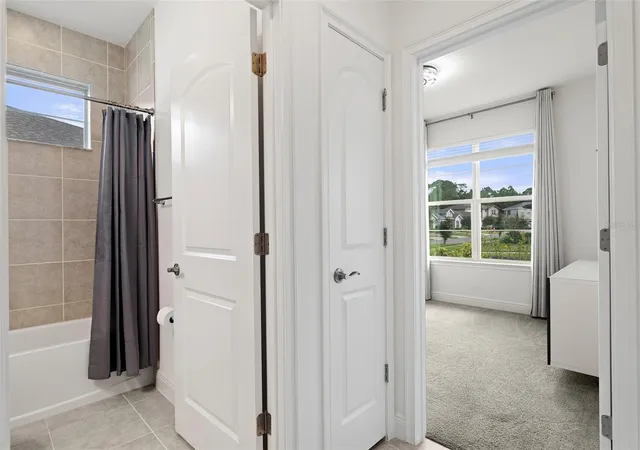


$390,000
Monthly Est:$1,941
 3 Beds
 2 Baths
2 full baths
 1,924sqft
3116 Oxbow Ct, Harmony, FL 34773
$390,000
$1,941/moEst:
Get Pre-Approved
Single Family Residence
Built in 2023
$86.67/mo HOA
7,199 sqft lot
$203/sq.ft
Description
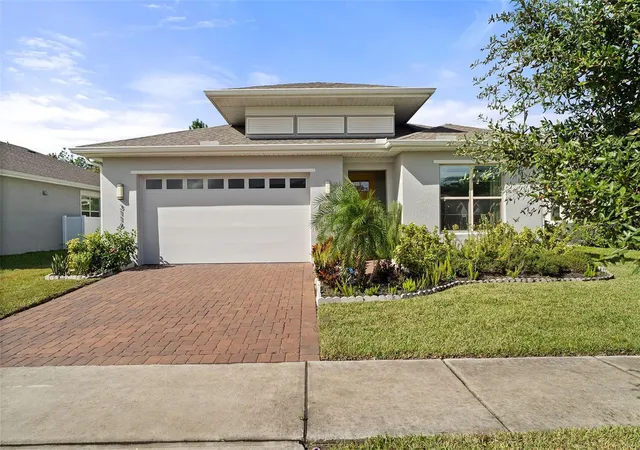
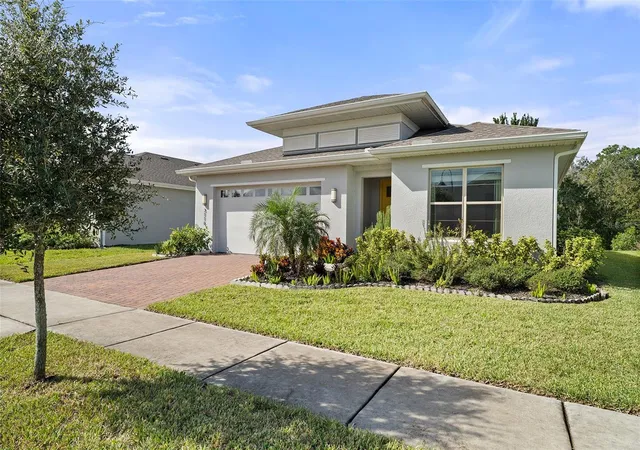
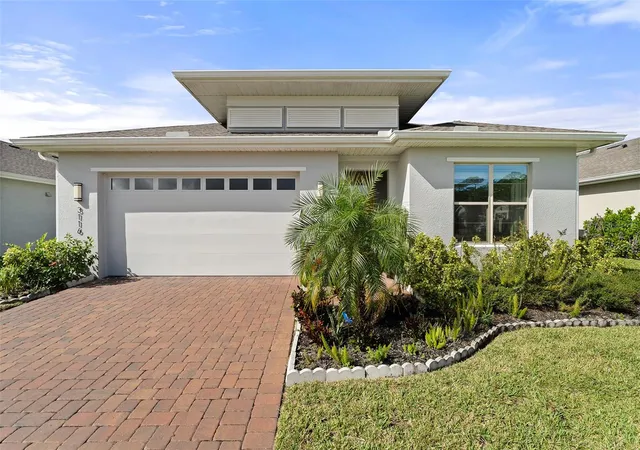
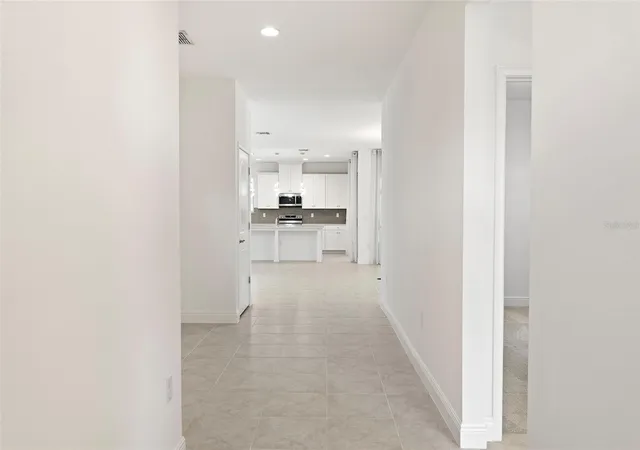
Welcome to The Enclave at Harmony! Located within a private, gated enclave, this beautifully maintained single-story home offers privacy, comfort, and peaceful conservation views. Attractive landscaping creates inviting curb appeal, while the open concept floor plan provides a natural flow between the living, dining, and kitchen areas. Upgrades include driveway & walkway pavers, screened lanai with pavers, stainless steel appliances & quartz countertops. Walk In Pantry in Kitchen, tile in main living areas and entry, great room includes electric outlet on the Floor, owners suite & bathroom 3 tile to the ceiling & built in shelf in both showers! Storage shelves in garage, pre-plumed for outdoor kitchen and pre-plumed in garage for water softener. The home features 3 spacious bedrooms and 2 bathrooms, including a generous primary suite with an oversized walk-in closet. The kitchen offers stainless steel appliances, custom wood cabinetry, and expanded countertop space, making it ideal for everyday living and entertaining. Sliding glass doors lead to a private outdoor patio overlooking a preserved conservation area, providing a tranquil setting with no rear neighbors. A spacious laundry room includes washer & dryer, built-in cabinetry, closet and a utility sink adds extra storage and convenience. Enjoy the exceptional Harmony lifestyle with resort-style amenities, including an 18-hole championship golf course, lakefront docks with resident use boats and kayaks, swimming pools, splash pad, tennis, pickleball, basketball, sand volleyball, playgrounds, nature trails, and a community garden. Harmony also offers local shops and restaurants, scenic lake and conservation views, and a golf cart-friendly atmosphere. The community features an elementary school within the neighborhood and tunnel access to the middle and high schools. Experience the perfect blend of privacy, nature, recreation, and convenience in this desirable Harmony community! Located in the desirable community of Harmony. Living in Harmony you are close to Golf Course, coffee shop, pizza & Mexican restaurant. Close to amenities including Buck Lake with community boats and a fishing pier, scenic rocking chairs and bench swings, miles of walking trails, dog parks, playgrounds, a fitness center, two sparkling pools, and more. Harmony is close to Orlando International Airport and the East Coast Beaches. Don’t miss your chance to call this move in ready home yours! Schedule your private showing today! Buyer to verify all room measurements. Conveniently located near Orlando International Airport, Medical City in Lake Nona, and Florida’s East Coast beaches, Harmony offers the perfect blend of lifestyle, nature, and location. Don’t miss your opportunity to own this move in ready home! Schedule your private showing today! Buyer to verify all room measurements.
- Houzeo last checked: 13 minutes ago
- Listing updated: November 2, 2026 at 5:00 pm
- Listing Provided by: Jeanine Corcoran (407) 922-3308 | CORCORAN CONNECT LLC (407) 953-9118
- Source: Stellar MLS-FL as distributed by MLS GRID | MLS#: S5159872

Property Details
Status
Active
Type
Single Family Residence
No. of Stories
-
County
City
Neighborhood
--
Year Built
2023
HOA Fees
$86.67/mo
Finished Area
1,924 sqft
Lot Size
7,199 sqft lot
Basement Area
- sqft
MLS Name
Stellar MLS
MLS Number
S5159872
MLS Status
Active
Days on Market
4
Cumulative Days on Market
3

Continue Your Journey in App
Find your dream home, receive real-time updates, and many more!
Continue Your Journey in App
Find your dream home, receive real-time updates, and many more!
Location
HOA Management
Mark Hills
HOA Fees
$260/ Quarterly
Amenities
 Amenities and services may be covered by one or multiple associations and service providers.
 Basket Ball
 Gym
 Bike Trails
 Tennis
 Golf
 Pool
 Park Playground
Disclaimer: Amenities are based on third-party information and may vary; buyers must independently verify all amenities, as information is deemed reliable but not guaranteed.
Facts & Features
Rooms
Bedrooms & bathrooms
Bedrooms: 3
Bathrooms: 2
Interior
Appliances
Dishwasher, Disposal, Microwave, Range, Refrigerator
Heating
Central, Electric
Exterior Features
Rain Gutters, Sidewalk
Cooling
Central Air
Interior Features
Solid Wood Cabinets, Thermostat
Flooring
Carpet, Ceramic Tile
Sewer
Public Sewer
Construction
Year Built
Year Built: 2023
Home type
Single Family Residence
Property Condition
Completed
Construction Materials
Block, Stucco
Architectural Style
Traditional
Roof
Shingle
Foundation Details
Block, Slab
Utilities & Energy
Parking Features
Driveway
Utilities
Public
Water Source
Public
Laundry Features
Inside, Laundry Room
Association Amenities
Basketball Court, Fitness Center, Golf Course, Park, Pool, Tennis Court(s), Trail(s)
Other Features
Vegetation
Mature Landscaping, Trees/landscaped
Subdivision Name
Enclave At Lakes Of Harmony
Community Features
Deed Restrictions, Dog Park, Fitness Center, Gated Community Guard, Golf Carts Ok, Golf, Park, Pool, Restaurant, Sidewalks, Tennis Court(s)
Lot Features
Sidewalk, Paved
Patio And Porch Features
Front Porch, Rear Porch
Price History
| Date | Event | Price |
|---|---|---|
10/30/2026 Source: | Listed for Sale | $390,000 -10.14% $203/sqft |
12/01/2025 Source: | Listing Removed | $434,000 $226/sqft |
10/16/2025 Source: | Price Decreased | $434,000 -3.02% $226/sqft |
10/01/2025 Source: | Price Decreased | $447,500 -0.56% $233/sqft |
09/24/2025 Source: | Price Decreased | $450,000 -3.20% $234/sqft |

Show more
Nearby Homes
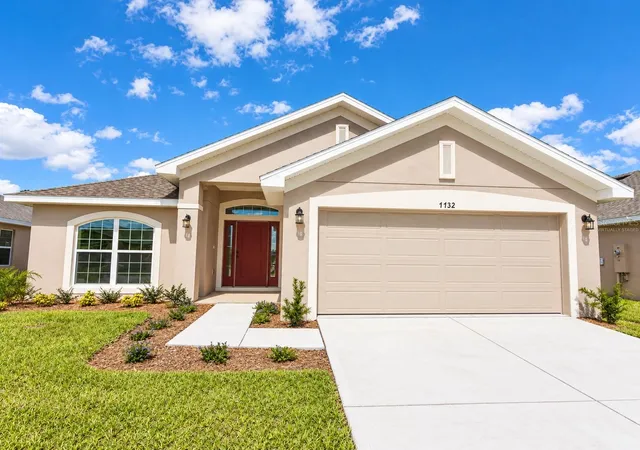
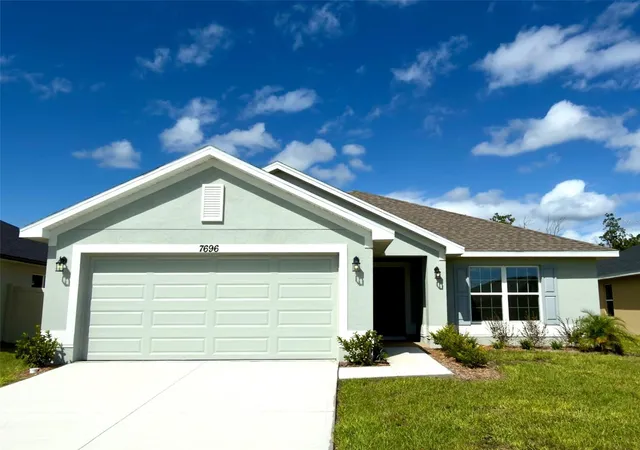
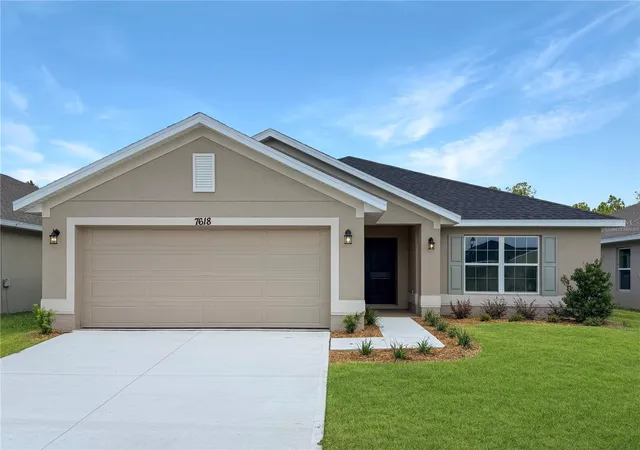
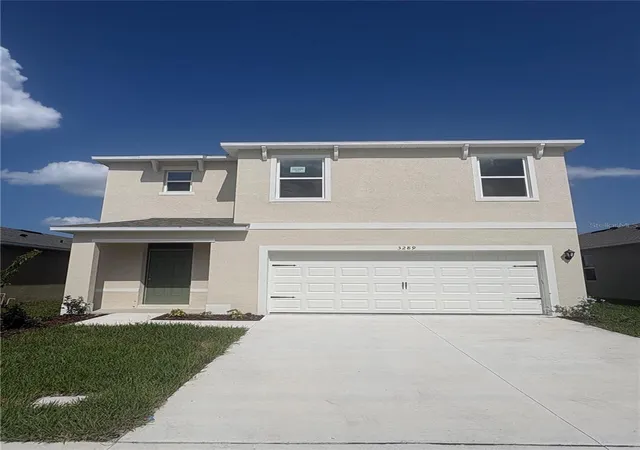
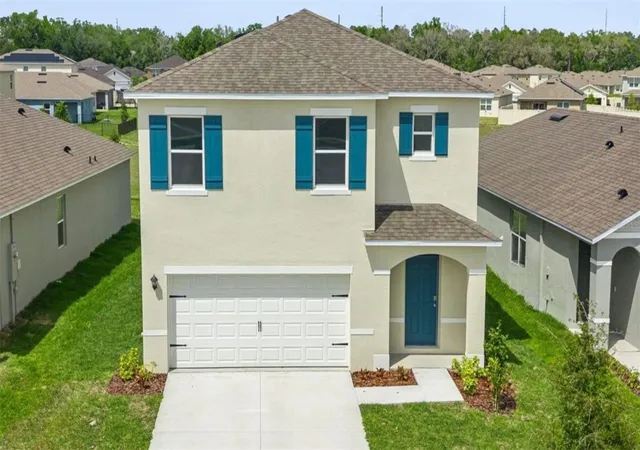
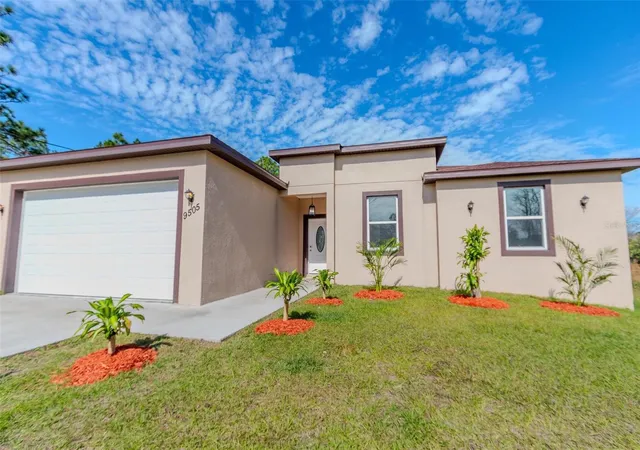
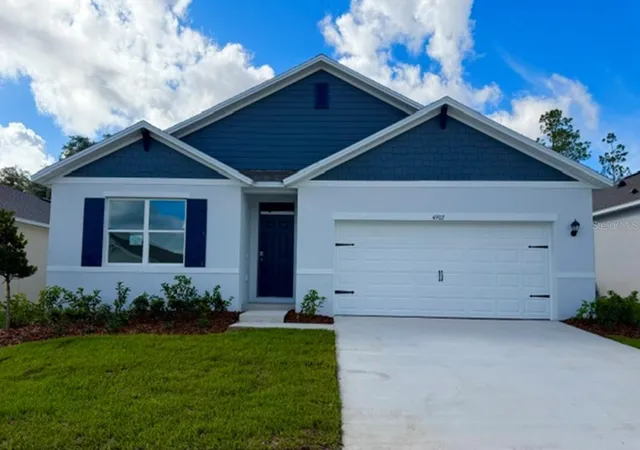
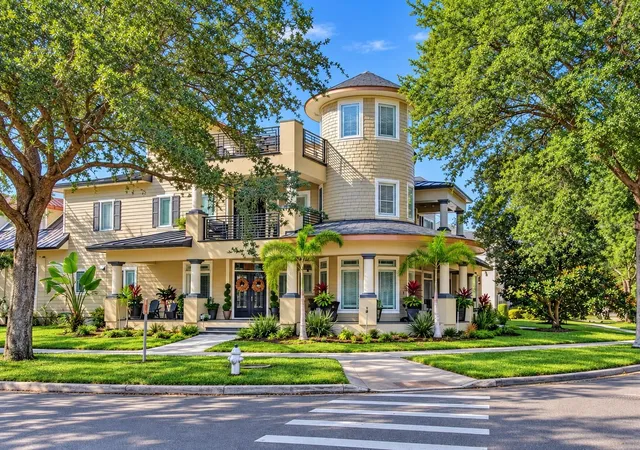
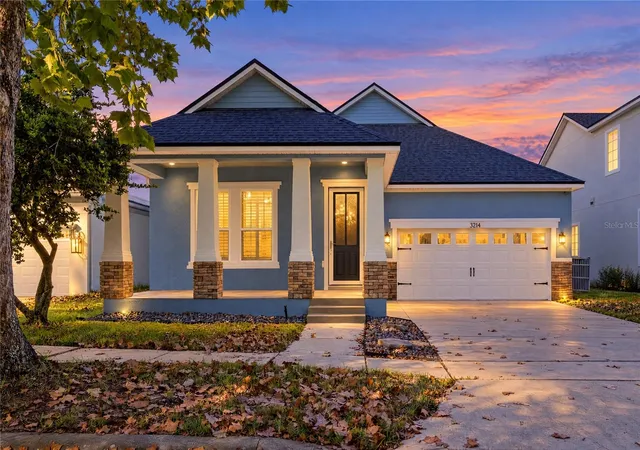
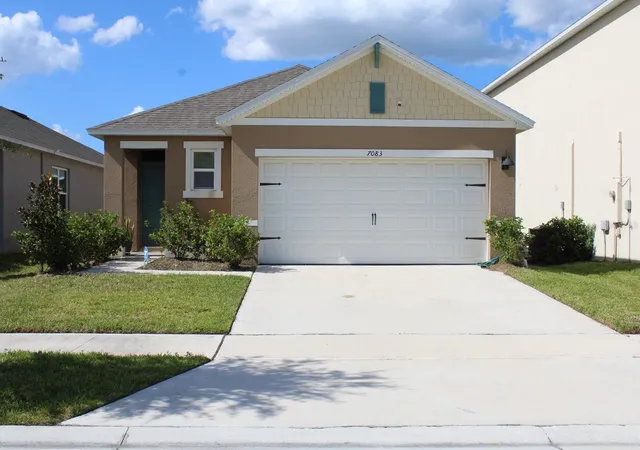
Find Homes by Property Features in Harmony, FL
Nearby New Homes For Sale

Based on information from Stellar MLS® through Nov 04, 2026, 01:15AM as submitted to and distributed by MLS GRID. All data is obtained from various sources and may not have been verified by the broker or MLS GRID. Supplied Open House Information is subject to change without notice. All information should be independently reviewed and verified for accuracy. Properties may or may not be listed by the office/agent presenting the information. IDX information is provided exclusively for consumers’ personal non-commercial use. It may not be used for any purpose other than to identify prospective properties consumers may be interested in purchasing. The data is deemed reliable but is not guaranteed by MLS GRID. The use of the MLS GRID Data may be subject to an end-user license agreement prescribed by the Member Participant’s applicable MLS, if any, and as amended from time to time. © 2026 Stellar MLS. All Rights Reserved.
 Advertising Broker: Fred McGill | Simple Showing, Inc
