- Overview
- Description
- Property Details
- Location
- Facts & Features
- Getting Around
- Nearby Homes
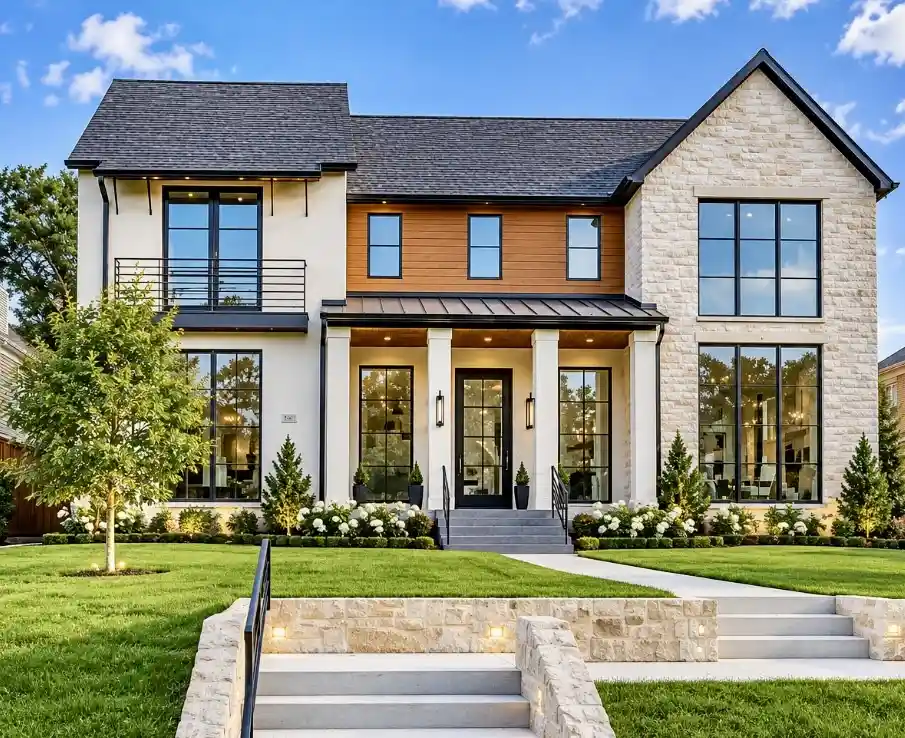

Street View
$6,999,999
Monthly Est:$34,842
 6 Beds
 9 Baths
7 full baths + 2 half baths
 6,913sqft
3117 Caruth Blvd, Dallas, TX 75225
$6,999,999
$34,842/moEst:
Get Pre-Approved
Single Family Residence
Built in 2019
$-- HOA
0.27 acre lot
$1,013/sq.ft
Description
Exceptional custom Texas Contemporary on an expansive 70 x 170 lot along prestigious Caruth Boulevard in University Park. Built by renowned Lyle Turner of MALT Homes, this architecturally striking residence offers approximately 6,790 square feet, featuring 6 bedrooms, 7 full baths, and 2 half baths, designed for elegant entertaining and everyday comfort. Dramatic floor-to-ceiling steel and glass windows fill the interiors with natural light, while soaring ceilings, wide-plank white oak floors, and exquisite finishes blend modern luxury with timeless design. The impressive great room opens to a gourmet chef’s kitchen with quartzite countertops, oversized waterfall island, and premium Wolf, Sub-Zero, and Bosch appliances. A private office, downstairs guest suite, wet bar, and elevator extending to the third-floor attic with ample storage add convenience and versatility. The luxurious primary retreat features separate spa-inspired his and hers bathrooms, as well as separate his and hers walk-in closets. Wellness amenities include ozone filtration, reverse osmosis, water softening, UV light HVAC technology, and a private infrared sauna. Outdoor living includes a covered terrace with fireplace and built-in grill, Brazilian Ipe decking, and views of an ozone-treated pool with sauna and spacious backyard. Exterior security system and three-car tandem garage. Near Caruth Park, Snider Plaza, and premier Park Cities amenities, within acclaimed Highland Park ISD. A distinctive residence combining architectural sophistication, advanced technology, and resort-inspired living in University Park.
- Houzeo last checked: 13 minutes ago
- Listing updated: October 25, 2026 at 5:54 pm
- Listing Provided by: Ashli Belfour | Allie Beth Allman & Assoc. (214) 521-7355
- Source: NTREIS MLS-TX | MLS#: 21420025

Property Details
Status
Active
Type
Single Family Residence
No. of Stories
2
County
City
Neighborhood
--
Year Built
2019
HOA Fees
-
Finished Area
6,913 sqft
Lot Size
0.27 acre lot
Basement Area
- sqft
MLS Name
NTREIS MLS
MLS Number
21420025
MLS Status
Active
Cumulative Days on Market
1

Continue Your Journey in App
Find your dream home, receive real-time updates, and many more!
Continue Your Journey in App
Find your dream home, receive real-time updates, and many more!
Location
Facts & Features
Rooms
Bedrooms & bathrooms
Bedrooms: 6
Bathrooms: 9
LivingRoom
Level: First
Area: 408.00 Square Feet
Dimensions: 17 x 24
PrimaryBedroom
Level: Second
Area: 399.00 Square Feet
Dimensions: 19 x 21
Interior
Heating
Central, Fireplaces
Window Features
Window Coverings
Sewer
Public Sewer
Interior Features
Wet Bar, Built In Features, Chandelier, Decorative Designer Lighting Fixtures, Double Vanity, Eat In Kitchen, Elevator, Granite Counters, High Speed Internet, In Law Floorplan, Kitchen Island, Open Floorplan, Pantry, Smart Home, Cable Tv, Walk In Closets, Wired For Sound
Appliances
Built In Gas Range, Built In Refrigerator, Double Oven, Dishwasher, Electric Oven, Disposal, Ice Maker, Microwave, Water Softener, Water Purifier, Wine Cooler
Exterior Features
Built In Barbecue, Barbecue, Deck, Lighting, Outdoor Grill, Other
Flooring
Hardwood, Marble, Tile
Cooling
Central Air
Construction
Year Built
Year Built: 2019
Home type
Single Family Residence
Foundation Details
Pillar Post Pier
Architectural Style
Contemporary Modern, Detached
Roof
Mixed, Other, Shingle
Property Condition
Resale
Construction Materials
Brick, Rock, Stone, Stucco, Wood Siding
Utilities & Energy
Parking Features
Additional Parking, Door Multi, Garage, Garage Door Opener, Lighted, Oversized, Garage Faces Rear, Tandem
Water Source
Public
Utilities
Electricity Connected, Sewer Available, Water Available, Cable Available
Pool Features
Heated, In Ground, Pool
Laundry Features
Laundry In Utility Room
Security Features
Security System, Carbon Monoxide Detectors, Fire Alarm, Fire Sprinkler System, Smoke Detectors
Fireplace Features
Family Room, Gas, Outside, Wood Burning
Other Features
Community Features
Sidewalks
Patio And Porch Features
Covered, Deck
Subdivision Name
Caruth Hills 03
Lot Features
Landscaped, Sloped, Sprinkler System
Price History
| Date | Event | Price |
|---|---|---|
10/24/2026 Source: | Listed for Sale | $6,999,999 $1,013/sqft |

Getting Around 3117 Caruth Blvd
Bike Score®

Somewhat Bikeable
46/100
Walk Score®

Car-Dependent
19/100
Transit Score®

Some Transit
35/100
Data provided by Redfin
Nearby Homes


Find Homes by Property Features in Dallas, TX
Nearby New Homes For Sale

Based on information from the North Texas Real Estate Information Systems, Inc., through Oct 29, 2026, 05:30AM. Information is provided exclusively for consumers’ personal, non-commercial use. It may not be used for any purpose other than to identify prospective properties consumers may be interested in purchasing. Data is deemed reliable but is not guaranteed accurate. This website may not include listings or property addresses of sellers who have directed their listing brokers to withhold their listing or their property address from display on the Internet. ©2026 North Texas Real Estate Information Systems, Inc. All Rights Reserved.
 Advertising Broker: Michelle Brecker | Pathway To Home Realty
