- Overview
- Description
- Property Details
- Location
- HOA Management
- Facts & Features
- Getting Around
- Nearby Homes



$274,900
Monthly Est:$1,368
 3 Beds
 3 Baths
2 full baths + 1 half bath
 1,295sqft
3118 Yellow Lantana Ln, Kissimmee, FL 34747
$274,900
$1,368/moEst:
Get Pre-Approved
Townhouse
Built in 2006
$587.33/mo HOA
1,786 sqft lot
$212/sq.ft
Description
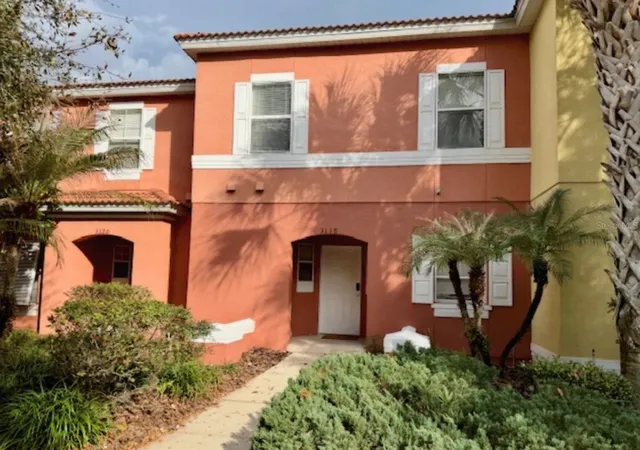
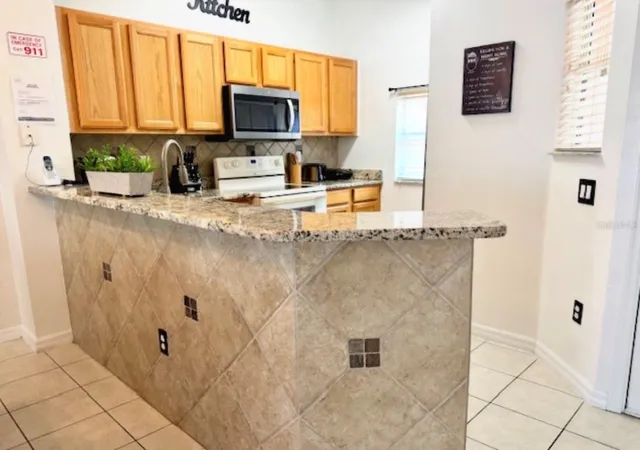
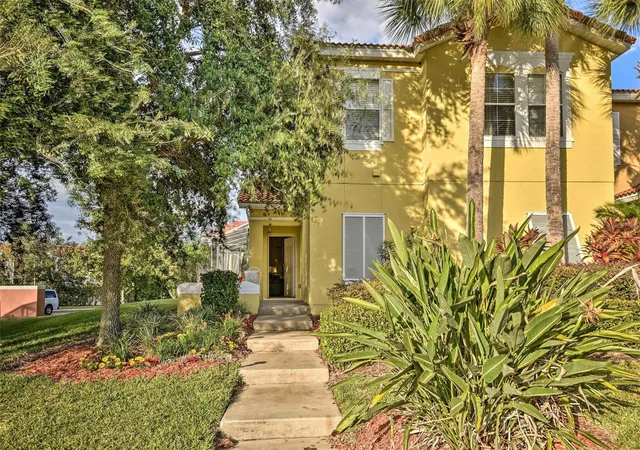
Fully Furnished 3 Bedrooms and 2.5 Bath Townhome For Rent Located in the highly sought-after Encantada Resort, a gated community that offers a blend of vacation-style living and residential comfort. It’s an ideal spot for those wanting to be close to the magic of Disney while having a private retreat to call home.
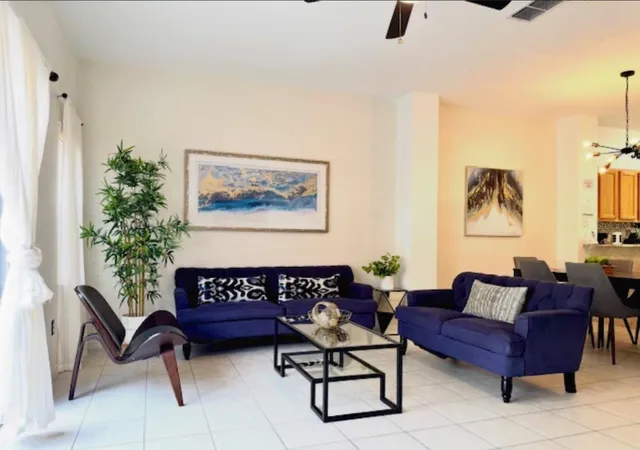
Step into a bright, open-concept living space designed for both relaxation and entertaining. This two-story townhome features a seamless flow from the kitchen to the dining and living areas, highlighted by:
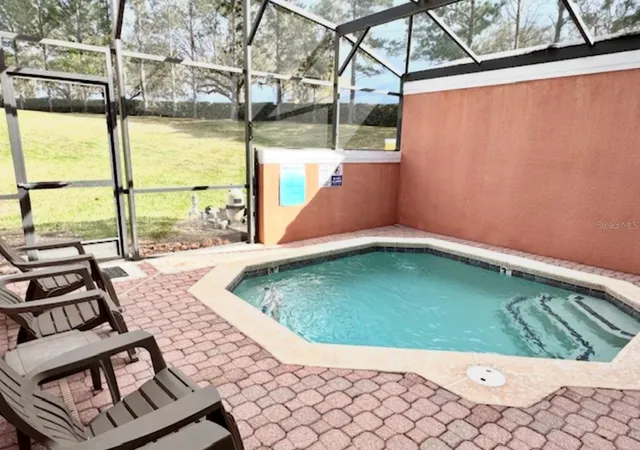
Private Splash Pool: Enjoy your own screened-in, heated plunge pool—perfect for cooling off after a long day.
Modern Flooring: Durable ceramic tile throughout the first floor with stylish laminate upstairs.
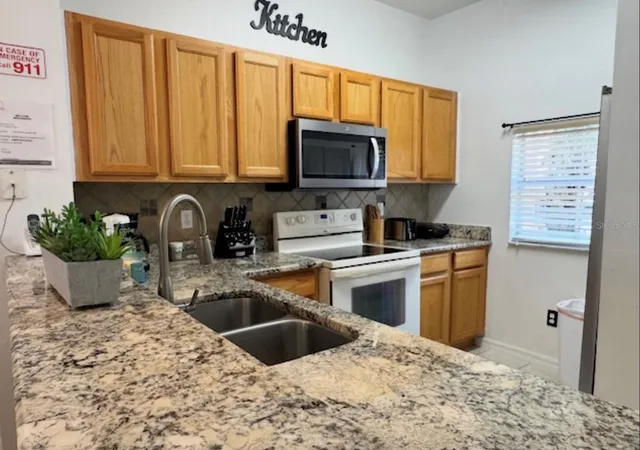
Fully Equipped Kitchen: Includes all major appliances (refrigerator, range, dishwasher, microwave) and a convenient breakfast bar.
Primary Suite: A spacious upstairs retreat featuring an en-suite bathroom and walk-in closet.
In-Home Laundry: Washer and dryer included for your convenience.
Resort-Style Amenities
Living in Encantada means more than just a house; it’s a lifestyle. Residents have access to:
Clubhouse: Featuring a fitness center, game room, and business center.
Community Pools: Two large resort-style pools and heated spas.
On-Site Dining: A restaurant and bar located right within the community.
Outdoor Fun: Playground, fishing pier, and beautifully landscaped walking paths.
Security: 24-hour gated security for peace of mind.
Prime Location
You are perfectly positioned to enjoy the best of Central Florida:
Disney World: approx. 6 miles away.
Shopping & Dining: Minutes from the Margaritaville H2O Water Park, Sunset Walk, and a variety of grocery stores and restaurants along Hwy 192.
Easy Commute: Quick access to I-4 and the 429 Toll Road.
- Houzeo last checked: 0 minutes ago
- Listing updated: October 21, 2026 at 10:51 am
- Listing Provided by: Jeffrey Filegar (407) 883-1585 , Milena Valle | VIVA ORLANDO REALTY INC. (407) 861-0000
- Source: Stellar MLS-FL as distributed by MLS GRID | MLS#: O6451460

Property Details
Status
Active
Type
Townhouse
No. of Stories
2
County
City
Neighborhood
--
Year Built
2006
HOA Fees
$587.33/mo
Finished Area
1,295 sqft
Lot Size
1,786 sqft lot
Basement Area
- sqft
MLS Name
Stellar MLS
MLS Number
O6451460
MLS Status
Active
Days on Market
16
Cumulative Days on Market
1

Continue Your Journey in App
Find your dream home, receive real-time updates, and many more!
Continue Your Journey in App
Find your dream home, receive real-time updates, and many more!
Location
HOA Management
Leland Management/Property Owners Association
HOA Fees
$1,761.5/ Quarterly
Amenities
 Amenities and services may be covered by one or multiple associations and service providers.
 Pool
 Maintenance
 Gym
 Spa
 Park Playground
 Security Gate
Disclaimer: Amenities are based on third-party information and may vary; buyers must independently verify all amenities, as information is deemed reliable but not guaranteed.
Facts & Features
Rooms
Bedrooms & bathrooms
Bedrooms: 3
Bathrooms: 3
Interior
Cooling
Central Air
Interior Features
Ceiling Fans(s), Living Room/dining Room Combo, Open Floorplan, Primary Bedroom Upstairs, Stone Counters, Thermostat
Exterior Features
Sidewalk
Flooring
Laminate, Tile
Appliances
Dishwasher, Disposal, Dryer, Microwave, Range, Refrigerator, Washer
Heating
Central, Electric
Window Features
Blinds, Drapes, Rods
Sewer
Public Sewer
Construction
Year Built
Year Built: 2006
Home type
Townhouse
Foundation Details
Slab
Property Condition
Completed
Construction Materials
Block
Roof
Tile
Utilities & Energy
Laundry Features
Inside, Laundry Room
Association Amenities
Fitness Center, Gated, Park, Playground, Pool, Spa/hot Tub
Water Source
Public
Utilities
Bb/hs Internet Available, Cable Connected, Electricity Connected, Fire Hydrant, Public, Sewer Connected, Water Connected
Pool Features
In Ground, Child Safety Fence, Gunite, Heated, Screen Enclosure
Other Features
Community Features
Clubhouse, Fitness Center, Gated Community Guard, Playground, Pool, Sidewalks, Street Lights
Subdivision Name
Encantada Ph 1
Lot Features
Landscaped, Sidewalk, Paved
Price History
| Date | Event | Price |
|---|---|---|
10/21/2026 Source: | Listed for Sale | $274,900 +14.54% $212/sqft |
06/02/2021 Source: | Price Decreased | $240,000 -32.03% $185/sqft |
04/30/2021 Source: | Price Increased | $353,110 +68.95% $273/sqft |
08/22/2019 Source: | Price Increased | $209,000 +6.09% $161/sqft |
08/22/2019 Source: | Price Increased | $197,000 +14.53% $152/sqft |

Show more
Nearby Homes

Find Homes by Property Features in Kissimmee, FL
Nearby New Homes For Sale

Based on information from Stellar MLS® through Nov 07, 2026, 01:15AM as submitted to and distributed by MLS GRID. All data is obtained from various sources and may not have been verified by the broker or MLS GRID. Supplied Open House Information is subject to change without notice. All information should be independently reviewed and verified for accuracy. Properties may or may not be listed by the office/agent presenting the information. IDX information is provided exclusively for consumers’ personal non-commercial use. It may not be used for any purpose other than to identify prospective properties consumers may be interested in purchasing. The data is deemed reliable but is not guaranteed by MLS GRID. The use of the MLS GRID Data may be subject to an end-user license agreement prescribed by the Member Participant’s applicable MLS, if any, and as amended from time to time. © 2026 Stellar MLS. All Rights Reserved.
 Advertising Broker: Fred McGill | Simple Showing, Inc
