- Overview
- Description
- Property Details
- Location
- HOA Management
- Facts & Features
- Getting Around
- Nearby Homes
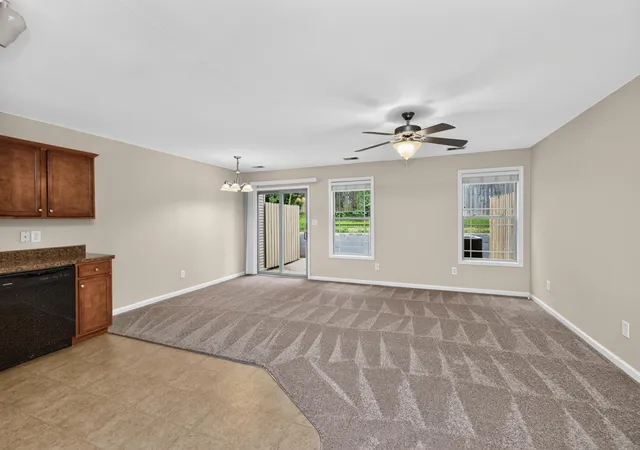

Street View
$234,500
Monthly Est:$1,167
 3 Beds
 3 Baths
2 full baths + 1 half bath
 1,400sqft
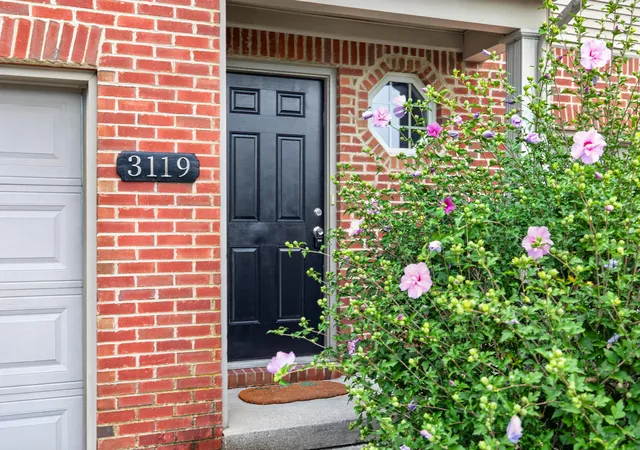
3119 Daly Pl, Lexington, KY 40511
$234,500
$1,167/moEst:
Get Pre-Approved
Townhouse
Built in 2010
$140/mo HOA
0.05 acre lot
$168/sq.ft
Description
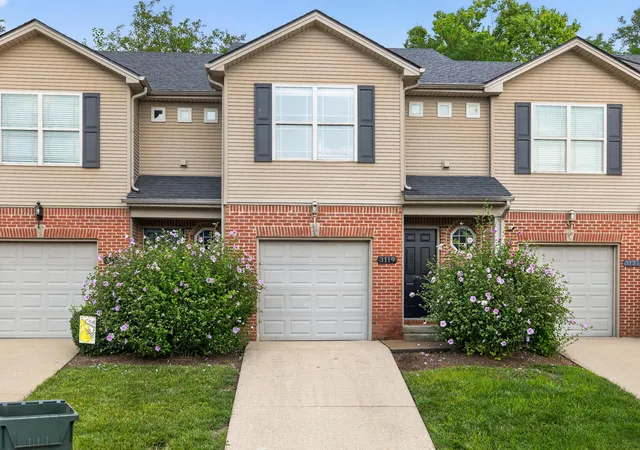
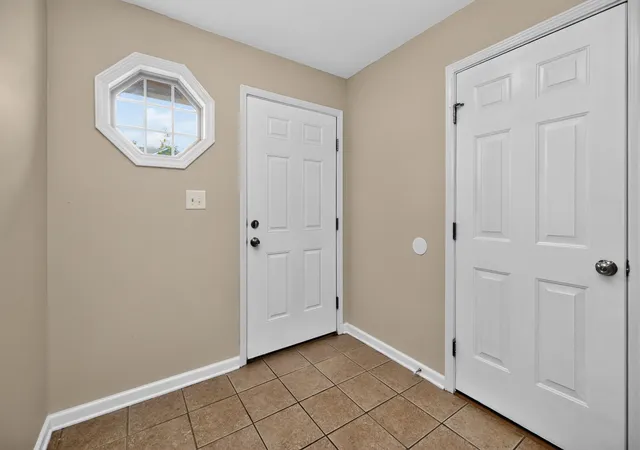
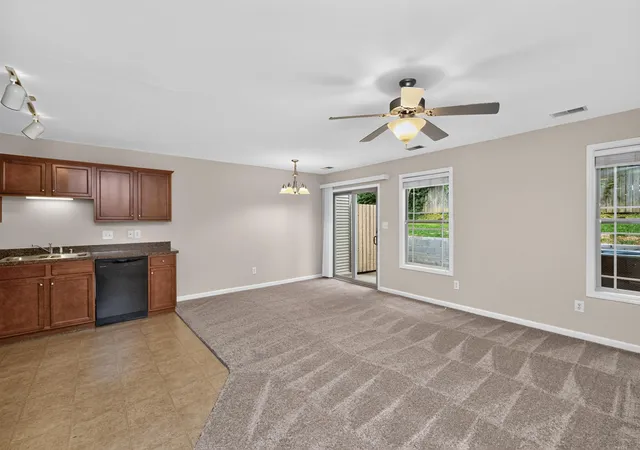
Move-in ready townhome at 3119 Daly Place! This approximately 1,400 sq. ft. home has been refreshed with fresh interior paint and new carpet throughout. The functional two-story floor plan offers comfortable living space along with the convenience of an attached garage. Attractive brick-and-vinyl exterior provides low-maintenance appeal. Convenient Lexington location with easy access to downtown Lexington, Frankfort, Midway, Georgetown, shopping, dining, major roadways, and everyday amenities. Clean, updated, and ready for its new owner.
- Houzeo last checked: 10 hours ago
- Listing updated: October 2, 2026 at 6:03 pm
- Listing Provided by: Deborah S Adams (859) 983-9501 , Adam Johnson | Home Forward (859) 687-9791
- Source: Lexington Bluegrass AOR (Imagine) MLS-KY | MLS#: 26021545

Property Details
Status
Active
Type
Townhouse
No. of Stories
-
County
City
Neighborhood
--
Year Built
2010
HOA Fees
$140/mo
Finished Area
1,400 sqft
Lot Size
0.05 acre lot
Basement Area
- sqft
MLS Name
Lexington Bluegrass AOR (Imagine) MLS
MLS Number
26021545
MLS Status
Active
Days on Market
39
Cumulative Days on Market
47

Continue Your Journey in App
Find your dream home, receive real-time updates, and many more!
Download App
Continue Your Journey in App
Find your dream home, receive real-time updates, and many more!
Location
HOA Management
N/A
HOA Fees
$140/ Monthly
Amenities
 Amenities and services may be covered by one or multiple associations and service providers.
 Snow Removal
Disclaimer: Amenities are based on third-party information and may vary; buyers must independently verify all amenities, as information is deemed reliable but not guaranteed.
Facts & Features
Rooms
Bedrooms & bathrooms
Bedrooms: 3
Bathrooms: 3
Interior
Heating
Electric, Heat Pump
Sewer
Public Sewer
Interior Features
Ceiling Fan(s), Eat In Kitchen, Entrance Foyer, Walk In Closet(s)
Cooling
Central Air, Electric
Appliances
Cooktop, Dishwasher, Microwave, Oven, Range, Refrigerator
Flooring
Carpet, Ceramic Tile, Vinyl
Window Features
Blinds, Insulated Windows
Construction
Year Built
Year Built: 2010
Home type
Townhouse
Foundation Details
Slab
Roof
Composition, Shingle
Construction Materials
Vinyl Siding, Brick Veneer
Utilities & Energy
Water Source
Public
Laundry Features
Electric Dryer Hookup, Washer Hookup
Utilities
Cable Available, Electricity Connected, Natural Gas Not Available, Sewer Connected, Water Connected, Underground Utilities
Parking Features
Attached Garage, Driveway, Garage Door Opener, Garage Faces Front
Other Features
Community Features
Park
Lot Features
Landscaped
Patio And Porch Features
Patio, Rear Patio
Subdivision Name
Parkside At Masterson
Price History
| Date | Event | Price |
|---|---|---|
10/02/2026 Source: | Price Decreased | $234,500 -1.88% $168/sqft |
09/09/2026 Source: | Price Decreased | $239,000 -2.45% $171/sqft |
08/31/2026 Source: | Listed for Sale | $245,000 $175/sqft |
08/24/2026 Source: | Pending | $245,000 +24523.12% $175/sqft |
08/11/2015 Source: | Sold | $995 $1/sqft |

Getting Around 3119 Daly Pl
Bike Score®

Somewhat Bikeable
27/100
Walk Score®

Car-Dependent
2/100
Transit Score®

Minimal Transit
24/100
Data provided by Redfin
Nearby Homes


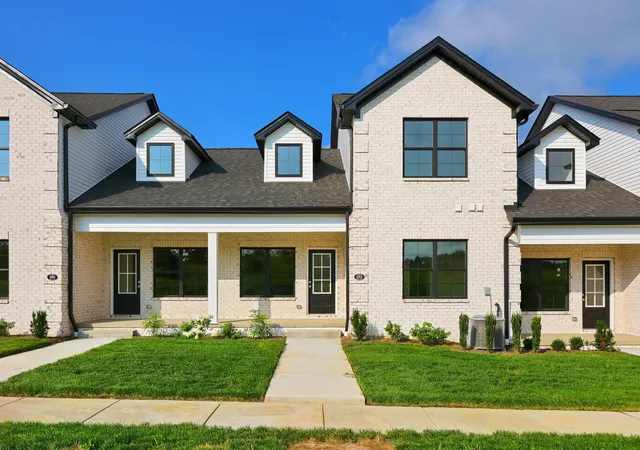
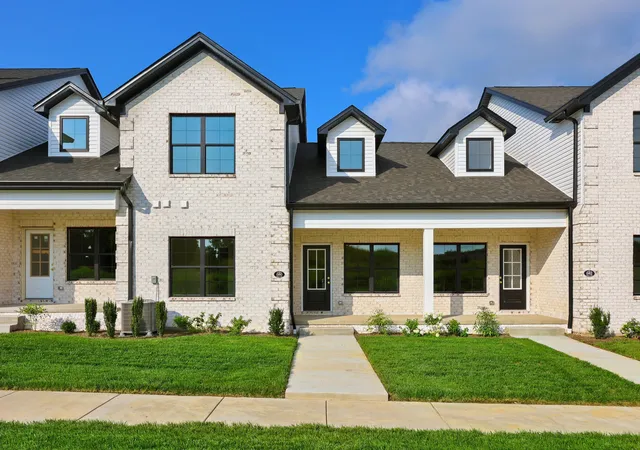
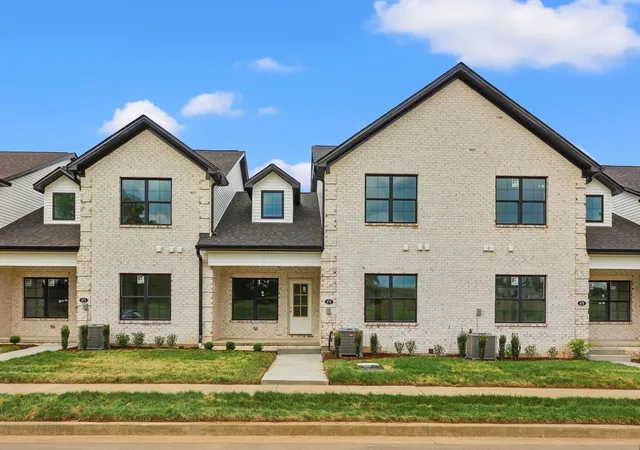
Find Homes by Property Features in Lexington, KY
Nearby New Homes For Sale


Based on information from the IMAGINE MLS® through Oct 09, 2026, 02:30PM. Copyrighted by the Imagine MLS®. IDX information is provided exclusively for consumers' personal, non-commercial use. It may not be used for any purpose other than to identify prospective properties consumers may be interested in purchasing. Data on this website is deemed reliable but is not guaranteed accurate by the MLS. © 2026 IMAGINE MLS®. All Rights Reserved.
 Advertising Broker: Donna Mink | Mink Realty