- Overview
- Description
- Property Details
- Location
- Facts & Features
- Getting Around
- Nearby Homes

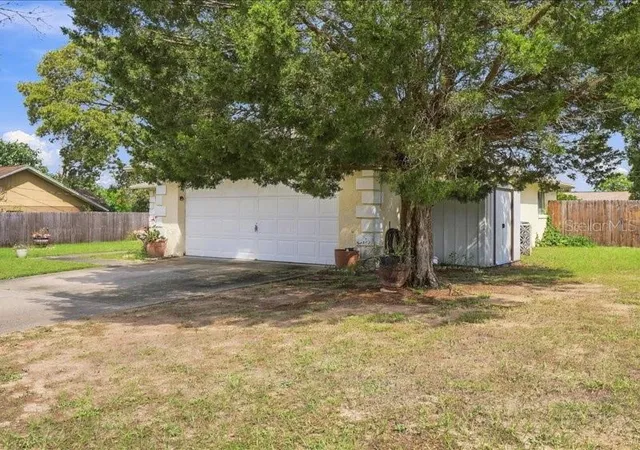


$179,900
Monthly Est:$895
 2 Beds
 2 Baths
2 full baths
 1,348sqft
3119 N Running Oak Ter, Beverly Hills, FL 34465
$179,900
$895/moEst:
Get Pre-Approved
Single Family Residence
Built in 1985
$-- HOA
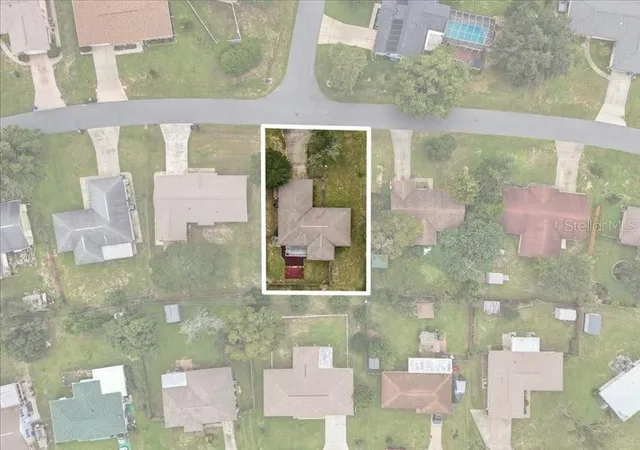
9,421 sqft lot
$133/sq.ft
Description
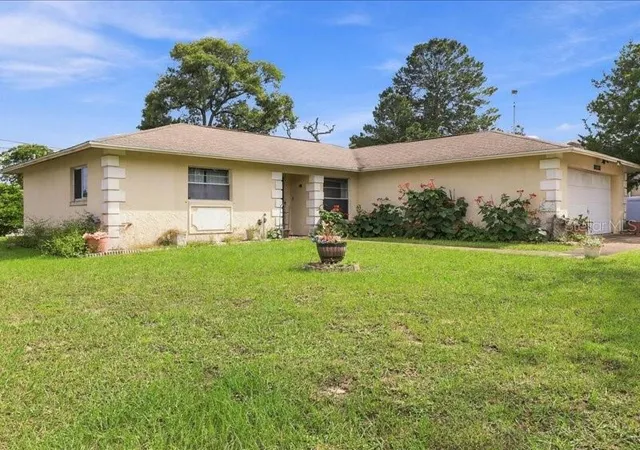
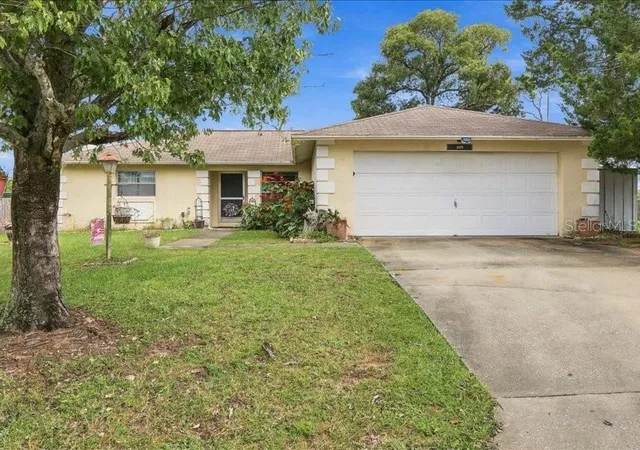
Great customization opportunity plus NEW ROOF being installed this month by the seller! This 2-bedroom, 2-bathroom residence features a split floor plan and a 2-car garage, offering incredible potential to bring your own design ideas to life.
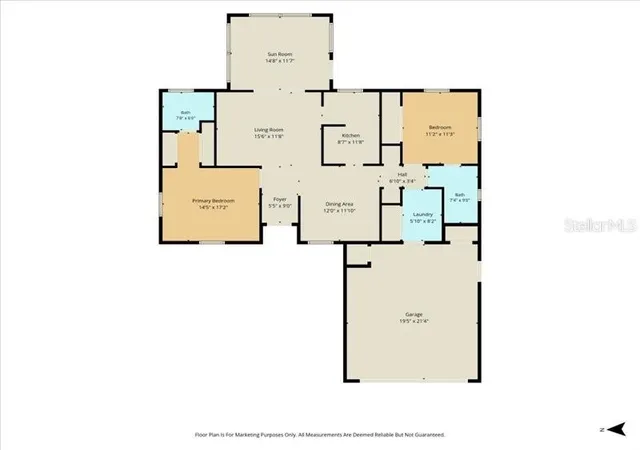
Step inside to find a flowing layout that maximizes space and comfort. The home boasts multiple gathering areas just waiting for your personal cosmetic touch, including a living room, dining area, and additional family/Florida room. The kitchen has plenty of storage and the primary suite comes complete with an ensuite bathroom and a walk-in shower. Visitors will feel right at home in the comfortable guest bedroom, while a dedicated inside laundry room adds everyday convenience. Stepping outside, you will find a patio and fenced backyard that is ready for your beloved pets to enjoy. With a functional layout, this home just needs some updates to truly shine. Public Water/Sewer. This home retains the value of peaceful living while being conveniently located to shops (1 mile from Publix), medical centers, restaurants, schools, the Beverly Hills Community Park, Skate Court, Central Ridge Library and Beverly Hills Recreation Association. 75 minutes away from Orlando/Tampa. Many in and out of Florida have found this hidden gem called Citrus County. You’re minutes away from golf courses, parks, and waterways for boating and fishing. Explore 3 Sister Springs or venture to downtown Crystal River for waterfront dining. Only minutes from the Black Diamond Shoppes including Target, Texas Roadhouse & Hobby Lobby and more. And if you’re jet-setting, Tampa International Airport is a little over an hour away. Don't miss this exceptional chance to build immediate equity—schedule a tour today!
- Houzeo last checked: 13 minutes ago
- Listing updated: November 3, 2026 at 12:04 pm
- Listing Provided by: Bruce Brunk (352) 228-7744 | KELLER WILLIAMS REALTY - ELITE PARTNERS II (866) 395-1470
- Source: Stellar MLS-FL as distributed by MLS GRID | MLS#: CC858289

Property Details
Status
Active
Type
Single Family Residence
No. of Stories
1
County
City
Neighborhood
--
Year Built
1985
HOA Fees
-
Finished Area
1,348 sqft
Lot Size
9,421 sqft lot
Basement Area
- sqft
MLS Name
Stellar MLS
MLS Number
CC858289
MLS Status
Active
Days on Market
23
Cumulative Days on Market
22

Continue Your Journey in App
Find your dream home, receive real-time updates, and many more!
Continue Your Journey in App
Find your dream home, receive real-time updates, and many more!
Location
Facts & Features
Rooms
Bedrooms & bathrooms
Bedrooms: 2
Bathrooms: 2
Living Room
Level: Main
Area: 165.00 Square Feet
Dimensions: 11x15
Dining Room
Level: Main
Area: 132.00 Square Feet
Dimensions: 11x12
Kitchen
Level: Main
Area: 88.00 Square Feet
Dimensions: 11x8
Primary Bedroom
Level: Main
Area: 238.00 Square Feet
Dimensions: 17x14
Primary Bathroom
Level: Main
Area: 42.00 Square Feet
Dimensions: 6x7
Family Room
Level: Main
Area: 154.00 Square Feet
Dimensions: 11x14
Bedroom 1
Level: Main
Area: 121.00 Square Feet
Dimensions: 11x11
Bathroom 1
Level: Main
Area: 63.00 Square Feet
Dimensions: 9x7
Laundry
Level: Main
Area: 40.00 Square Feet
Dimensions: 8x5
Interior
Flooring
Carpet, Linoleum
Interior Features
Laminate Counters, Split Bedroom
Sewer
Public Sewer
Appliances
Microwave, Range, Refrigerator
Cooling
Central Air
Heating
Heat Pump
Construction
Year Built
Year Built: 1985
Home type
Single Family Residence
Architectural Style
Ranch
Foundation Details
Slab
Construction Materials
Stucco, Block
Roof
Shingle
Utilities & Energy
Laundry Features
Inside
Association Amenities
Recreation Facilities, Park, Pickleball Court(s), Playground
Water Source
Public
Parking Features
Driveway
Other Features
Community Features
Park, Playground
Lot Features
Rectangle, Room For Pool
Price History
| Date | Event | Price |
|---|---|---|
10/12/2026 Source: | Off Market | $179,900 $133/sqft |
10/12/2026 Source: | Listed for Sale | $179,900 +25600.00% $133/sqft |
05/20/2015 Source: | Listing Removed | $700 $1/sqft |


Nearby Homes
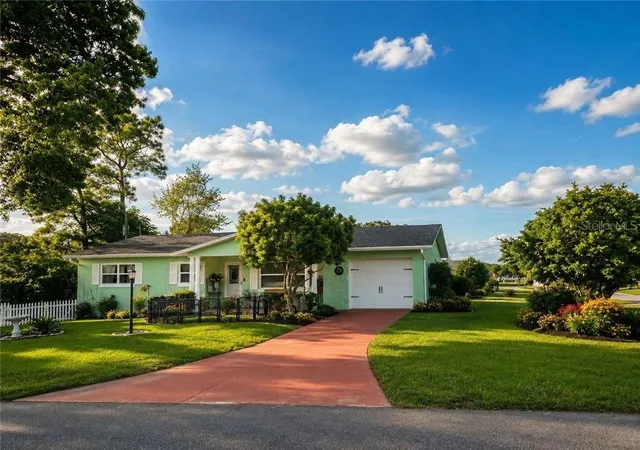
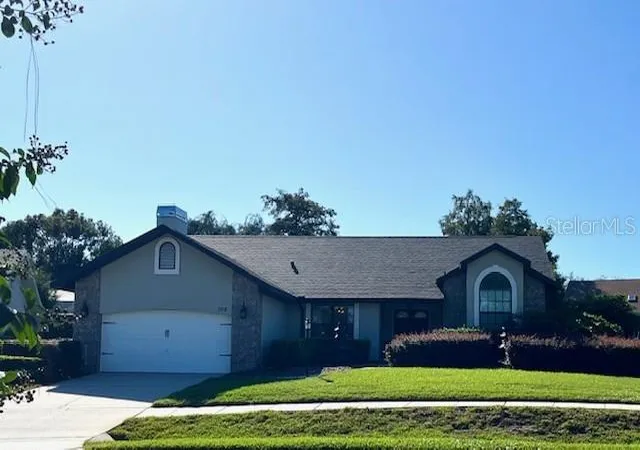
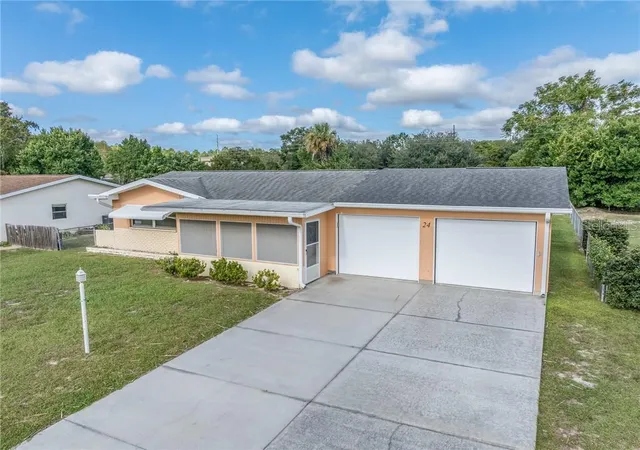
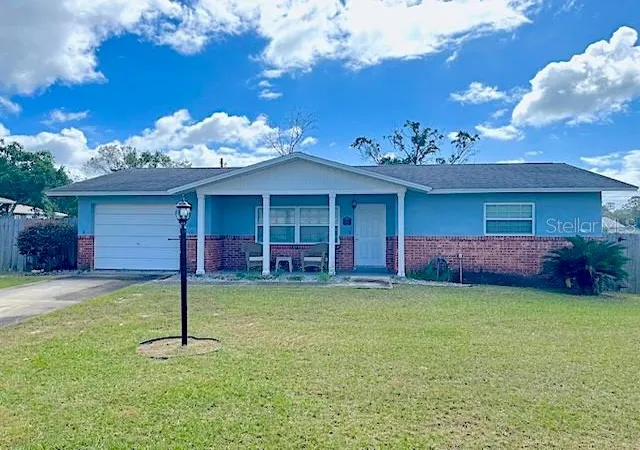
Find Homes by Property Features in Beverly Hills, FL
Nearby New Homes For Sale

Based on information from Stellar MLS® through Nov 04, 2026, 11:30PM as submitted to and distributed by MLS GRID. All data is obtained from various sources and may not have been verified by the broker or MLS GRID. Supplied Open House Information is subject to change without notice. All information should be independently reviewed and verified for accuracy. Properties may or may not be listed by the office/agent presenting the information. IDX information is provided exclusively for consumers’ personal non-commercial use. It may not be used for any purpose other than to identify prospective properties consumers may be interested in purchasing. The data is deemed reliable but is not guaranteed by MLS GRID. The use of the MLS GRID Data may be subject to an end-user license agreement prescribed by the Member Participant’s applicable MLS, if any, and as amended from time to time. © 2026 Stellar MLS. All Rights Reserved.
 Advertising Broker: Fred McGill | Simple Showing, Inc
