Andover RE
Powered by 
- 9
- Overview
- Description
- Property Details
- Location
- HOA Management
- Facts & Features
- Getting Around
- Nearby Homes


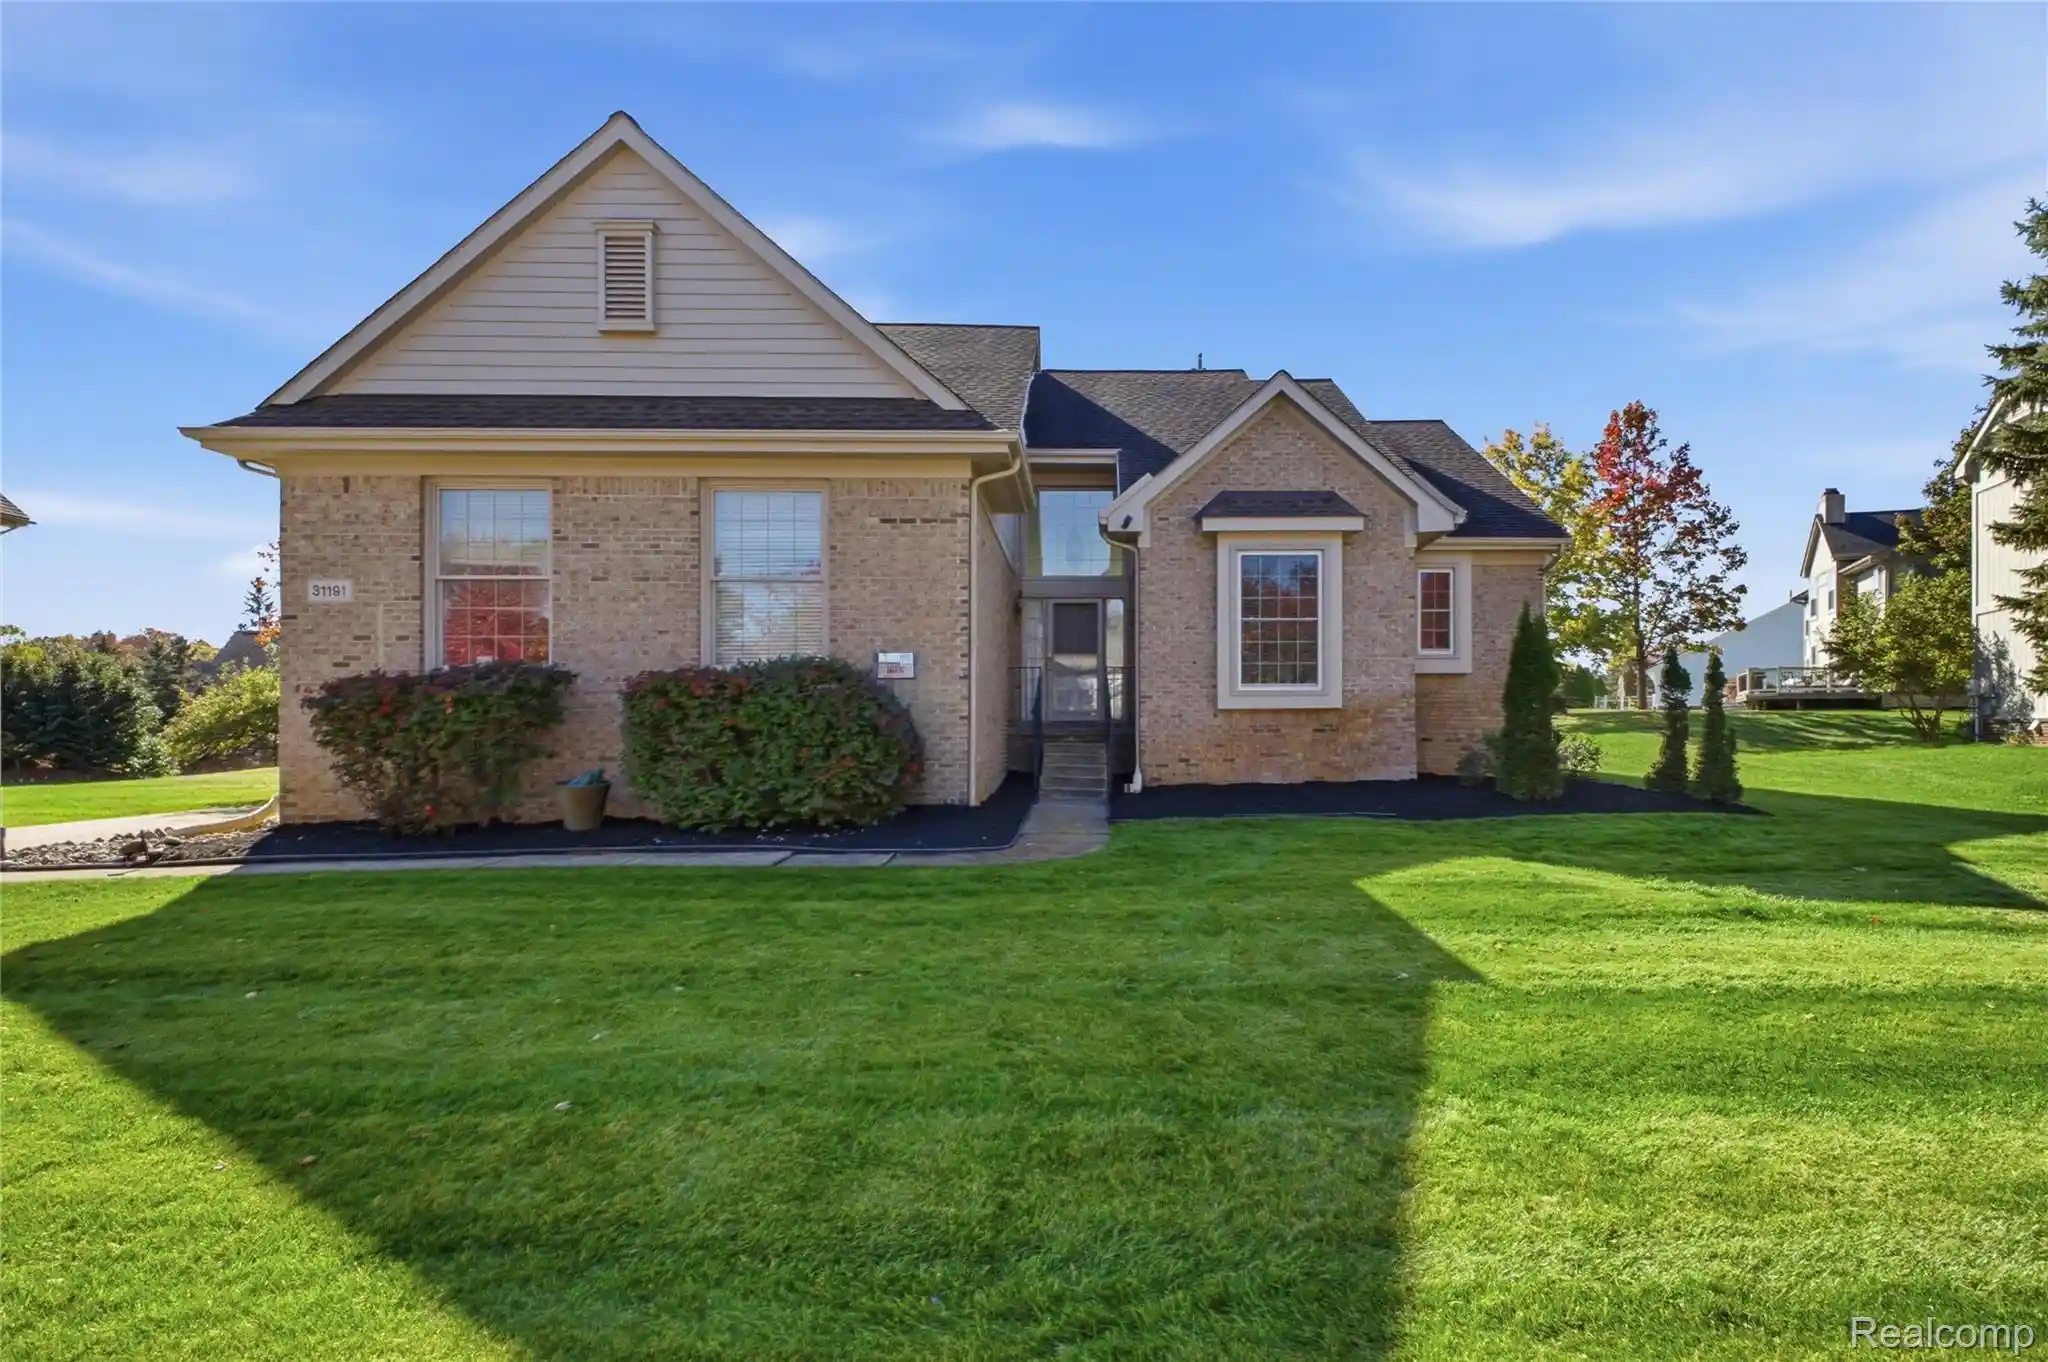

Street View
$600,000
Monthly Est:$2,986
 3 Beds
 4 Baths
3 full baths + 1 half bath
 2,913sqft
31191 Kingswood Blvd, Novi, MI 48377
$600,000
$2,986/moEst:
Get Pre-Approved
Single Family Residence
Built in 1996
$25/mo HOA
0.32 acre lot
$206/sq.ft
Description
Welcome to this beautifully maintained Novi home offering an exceptional combination of comfort, functionality, and convenience! Featuring soaring ceilings, abundant natural light, fresh landscaping, and impressive curb appeal, this home makes a great first impression from the moment you arrive. Inside, enjoy fresh paint, new carpeting, and a welcoming open layout designed for comfortable everyday living.
As you enter, you'll find a convenient main-floor half bath and a dedicated study, perfect for a home office or quiet workspace. The spacious first-floor primary suite offers a private retreat, complete with an ensuite bathroom featuring a luxurious jacuzzi tub and double vanity, along with a generous walk-in closet providing ample storage to accommodate all your needs. Upstairs, the additional bedrooms provide comfortable accommodations for family and guests. Stepping into the basement, you'll discover an additional living space complete with a separate room suitable for use and a full bathroom, offering exceptional flexibility for entertaining, recreation, hosting guests, or creating a comfortable retreat for separate living.
Enjoy modern conveniences with digitally accessible temperature controls and garage access. The home's sprinkler system is supplied by well water and operated by a pump located in the basement while the home operates on city water. Additional highlights include newer windows backed by a lifetime transferable warranty and a roof approximately 12 years old that is reported to be in good condition.
This location is another standout feature! Enjoy convenient access to Costco, fitness centers, shopping, dining, and major freeways for an easier commute throughout Metro Detroit. Located within the Walled Lake consolidated school district, this property offers the opportunity to enjoy Walled Lake living while benefiting from Novi's less expensive property tax. Buyers are encouraged to independently verify all information.
- Houzeo last checked: 5 minutes ago
- Listing updated: October 27, 2026 at 4:53 pm
- Listing Provided by: Jaedin Glenn (734) 772-7728 | EXP Realty Main (888) 501-7085
- Source: Realcomp MLS-MI | MLS#: 20261085973

- Originating MLS: Realcomp II Ltd
Property Details
Status
Active
Type
Single Family Residence
No. of Stories
-
County
City
Neighborhood
--
Year Built
1996
HOA Fees
$25/mo
Finished Area
2,913 sqft
Lot Size
0.32 acre lot
Basement Area
- sqft
MLS Name
Realcomp MLS
MLS Number
20261085973
MLS Status
Active
Days on Market
7
Cumulative Days on Market
4
Open House

Continue Your Journey in App
Find your dream home, receive real-time updates, and many more!
Continue Your Journey in App
Find your dream home, receive real-time updates, and many more!
Location
HOA Management
N/A
HOA Fees
$300/ Annually
Disclaimer: Amenities are based on third-party information and may vary; buyers must independently verify all amenities, as information is deemed reliable but not guaranteed.
Facts & Features
Rooms
Bedrooms & bathrooms
Bedrooms: 3
Bathrooms: 4
Interior
Cooling
Ceiling Fans, Central Air
Heating
Forced Air, Natural Gas
Sewer
Public Sewer
Construction
Year Built
Year Built: 1996
Home type
Single Family Residence
Construction Materials
Brick
Foundation Details
Basement, Poured
Architectural Style
Cape Cod
Utilities & Energy
Parking Features
Two Car Garage, Attached
Pool Features
None
Basement
Finished
Water Source
Public
Other Features
Patio And Porch Features
Deck
Lot Features
Sprinklers
Subdivision Name
Haverhill Farms Condo
Community Features
Sidewalks
Disclosures
Taxes Homestead Exempt
Price History
| Date | Event | Price |
|---|---|---|
10/25/2026 Source: | Listed for Sale | $600,000 +72.91% $206/sqft |
10/19/2016 Source: | Sold | $347,000 $119/sqft |

Nearby Homes

Find Homes by Property Features in Novi, MI


Based on information from the Board/Association of REALTORS® (alternatively, from the Realcomp II Ltd. MLS) through Oct 29, 2026, 10:00PM. All information provided is deemed reliable, but is not guaranteed to be accurate and should be independently verified. IDX provided courtesy of Realcomp II Ltd. via Andover Real Estate & Houzeo, Copyright 2026 Realcomp II Ltd. Shareholders Any use of search facilities of data on the site, other than by a consumer looking to purchase real estate, is prohibited. IDX information is provided exclusively for consumers' personal, noncommercial use and may not be used for any purpose other than to identify prospective properties consumers may be interested in purchasing. The accuracy of all information, regardless of source, is not guaranteed or warranted. All information should be independently verified. Listing Information presented by local MLS brokerage: Andover Real Estate, local REALTOR®- Scott Rubin - (248)206-3666 . Any use of search facilities of data on the site, other than by a consumer looking to purchase real estate, is prohibited. © 2024 Realcomp II Ltd. MLS. All Rights Reserved.
 Advertising Broker: Andover Real Estate | Andover Real Estate
