
- Overview
- Description
- Property Details
- Location
- Facts & Features
- Getting Around

Street View
$967,500
Monthly Est:$4,816
 4 Beds
 2 Baths
2 full baths
 1,986sqft
312 6th Avenue, Pelham, NY 10803
$967,500
$4,816/moEst:
Get Pre-Approved
Duplex
Built in 1910
$-- HOA
5,107 sqft lot
$487/sq.ft
Description
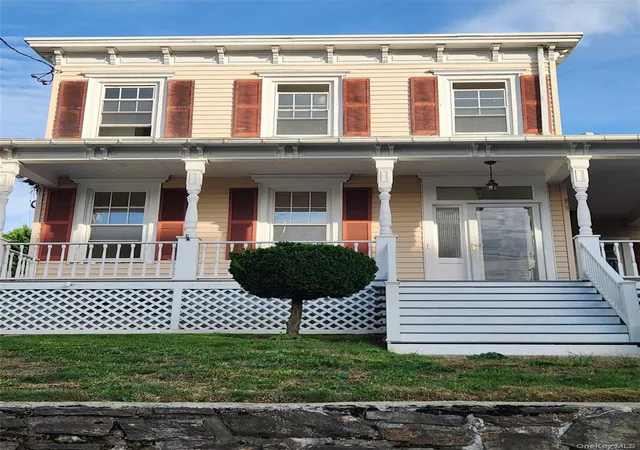
Listing for 312 Sixth Avenue, Pelham NY Classic Two Family House / Income Generator in Highly Desirable Neighborhood. Situated in a lovely neighborhood with new homes and classic character, this property is convenient, approachable, and just outside of New York City. Whether you want the extra room for a larger household or you want to rent out the second floor unit this property has just what you need in the best location you can imagine. Pelham boasts some of the best public schools in the country alongside, quick and easy access into the heart of Manhattan.
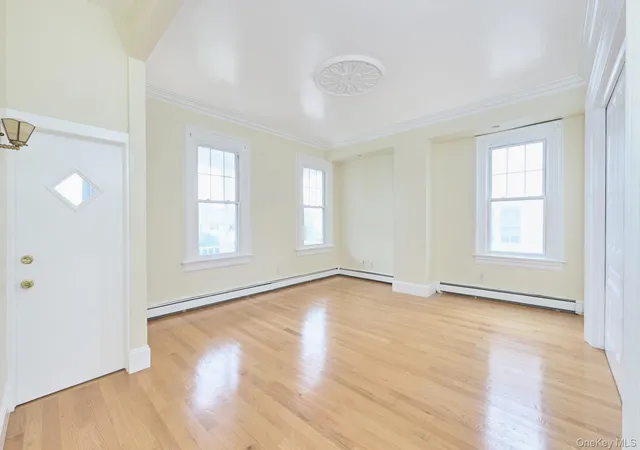
Sellers are incredibly fortunate to have spent so many of their years living here and know that if you buy this property you will be just as satisfied. Narrative: The First Floor: The inviting living room spaces are bathed in abundant natural light creating a warm and welcoming atmosphere throughout the home. The living room features high ceilings and hardwood floors, adding character and timeless appeal.
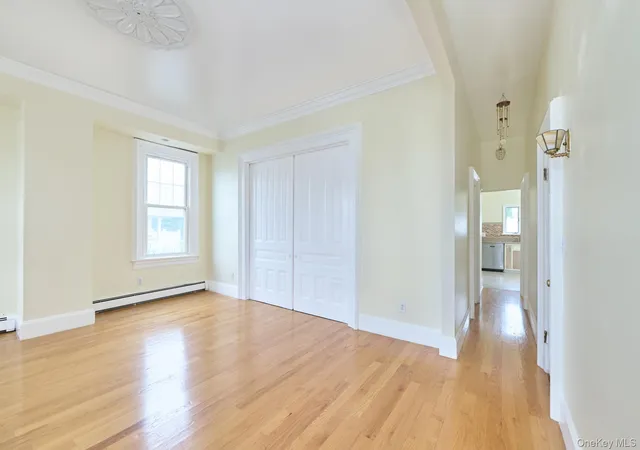
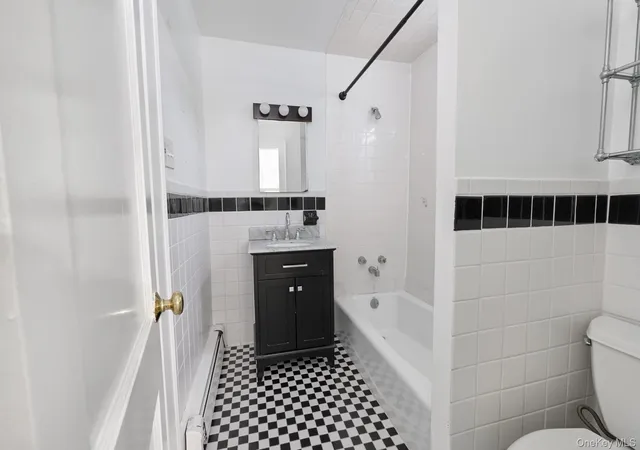
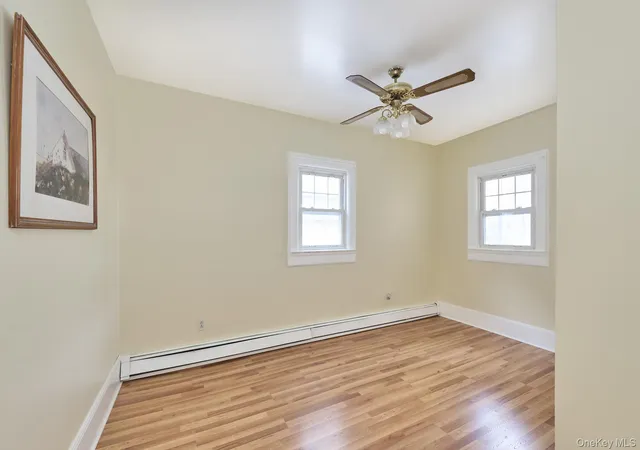
There is seamless connection to the kitchen via a hallway that is flanked on both sides by bedrooms. Each of the bedrooms have closets and also have newly installed hardwood floors. The bathroom is attached to the kitchen and master bedroom, and it is tiled with a cast iron bathtub. The kitchen has been updated with stylish countertops with new flooring to generate a warm modern feel. The backdoor opens up to a backyard with timeless flagstone patio with a lush grass lawn and garden. There is also a newly installed fence that provides privacy. This outdoor area is perfect for relaxing and enjoying quality time with your feet in the grass with friends and loved ones.
The Second Floor: At the top of the landing is immediate access to almost all rooms. The kitchen is eat-in with new flooring and is freshly painted. There are two bedrooms attached to the landing that both have a lot of light from all the windows. The living room has lots of windows that let in a lot of natural light and has plenty of room for relaxing. The bathroom has a large towel closet and is tiled as well. An existing interior staircase connects the two residences at the front door allowing the home to continue as a two family with a rental unit or adaptable as a single family or multi-generation configuration. There is also a detached structure with a garage and a study. The garden in the front and back is perfect for growing bountiful colorful flowers or a small bumper of crops to have fresh fruits and vegetables.
The home offers unparalleled convenience with everyday essentials and neighborhood amenities just a short stroll away. In less than 10 minutes one can go to the Metro North Station by foot, which is a 35 minute ride into Grand Central Terminal (twice an hour). There is a large food market on the way to the station which is a 7 minutes by foot. There are many cafes and restaurants within a 15 mins by foot, in any direction, to meet friends or work out of.
Finally there is a playground and newly renovated elementary school within a 7 mins by foot and the middle school / high school is 1 mile away. This town has the best connections to nearby amenities, and this house is located a short stroll to all of them. Other Features: Detached two bay garage, with one bay finished as a study. Ample parking for 2+ vehicles New roof (Summer 2026)New garage door (Summer 2026)New basement hatch door (Summer 2026)Second floor painted (Fall 2026)New fence (Summer 2025)Recently installed new flooring in both kitchens. High efficiency gas heater.
Conclusion: If you are looking for a multi-bedroom house for a large household close to school, work, and when running errands this home is for you. If you are looking for a property that you can upscale and rent out the additional unit while establishing yourself this home is for you. If you are anywhere in between this home is for you. The house will allow you to enjoy a peaceful life close enough to all the amenities and excitement you want.
- Houzeo last checked: 12 minutes ago
- Listing updated: October 29, 2026 at 6:00 pm
- Listing Provided by: Derek J. Greene (888) 278-5840 | Greene Realty Group (888) 278-5840
- Source: OneKey MLS-NY as distributed by MLS GRID | MLS#: 1066874

Property Details
Status
Active
Type
Multi Family
No. of Stories
-
County
City
Neighborhood
--
Year Built
1910
HOA Fees
-
Finished Area
1,986 sqft
Lot Size
5,107 sqft lot
Basement Area
- sqft
MLS Name
OneKey MLS
MLS Number
1066874
MLS Status
Active
Days on Market
14
Cumulative Days on Market
1

Continue Your Journey in App
Find your dream home, receive real-time updates, and many more!
Continue Your Journey in App
Find your dream home, receive real-time updates, and many more!
Location
Facts & Features
Rooms
Bedrooms & bathrooms
Bedrooms: 4
Bathrooms: 2
Interior
Cooling
Attic Fan, Wall/window Unit(s)
Interior Features
First Floor Bedroom, First Floor Full Bath, Built In Features, Ceiling Fan(s), Crown Molding, High Ceilings, Stone Counters, Washer/dryer Hookup
Heating
Energy Star Qualified Equipment, Natural Gas
Window Features
Double Pane Windows, Insulated Windows, Screens
Exterior Features
Garden, Lighting, Mailbox, Rain Gutters
Sewer
Public Sewer
Flooring
Carpet, Hardwood, Laminate, Linoleum, Tile
Construction
Year Built
Year Built: 1910
Home type
Duplex
Construction Materials
Vinyl Siding
Architectural Style
Victorian
Foundation Details
Stone
Utilities & Energy
Basement
Partially Finished, Storage Space
Laundry Features
Electric Dryer Hookup, Gas Dryer Hookup, In Basement, Washer Hookup
Parking Features
Detached, Driveway
Water Source
Public
Utilities
Cable Available, Electricity Connected, Natural Gas Available, Natural Gas Connected, Phone Available, Sewer Connected, Trash Collection Public, Water Connected
Other Features
Lot Features
Back Yard, Front Yard, Garden, Landscaped, Near Public Transit, Near School, Near Shops, Sloped, Stone/brick Wall
Patio And Porch Features
Patio, Porch, Wrap Around
Price History
| Date | Event | Price |
|---|---|---|
10/28/2026 Source: | Listed for Sale | $967,500 $487/sqft |

Find Homes by Property Features in Pelham, NY


Based on information from OneKey MLS® through Nov 12, 2026, 09:16AM as submitted to and distributed by MLS GRID. All data is obtained from various sources and may not have been verified by broker or MLS GRID. Supplied Open House Information is subject to change without notice. All information should be independently reviewed and verified for accuracy. Properties may or may not be listed by the office/agent presenting the information. IDX information is provided exclusively for consumers’ personal non-commercial use. It may not be used for any purpose other than to identify prospective properties consumers may be interested in purchasing. The data is deemed reliable but is not guaranteed by MLS GRID. The use of the MLS GRID Data may be subject to an end-user license agreement prescribed by the Member Participant’s applicable MLS, if any, and as amended from time to time. © 2026 OneKey MLS. All rights reserved.
 Advertising Broker: Derek Greene | The Greene Realty Group
