- Overview
- Description
- Property Details
- Location
- HOA Management
- Facts & Features
- Getting Around
- Nearby Homes
 New Construction


Street View
$886,530
Monthly Est:$4,413
 4 Beds
 4 Baths
3 full baths + 1 half bath
 3,057sqft
312 Abercrombie Way, Youngsville, LA 70592
$886,530
$4,413/moEst:
Get Pre-Approved
Single Family Residence
Built in 2025
$45.83/mo HOA
13,503.6 sqft lot
$290/sq.ft
Description
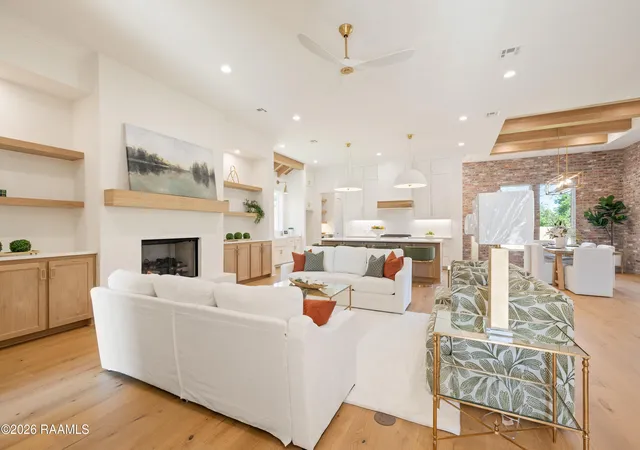
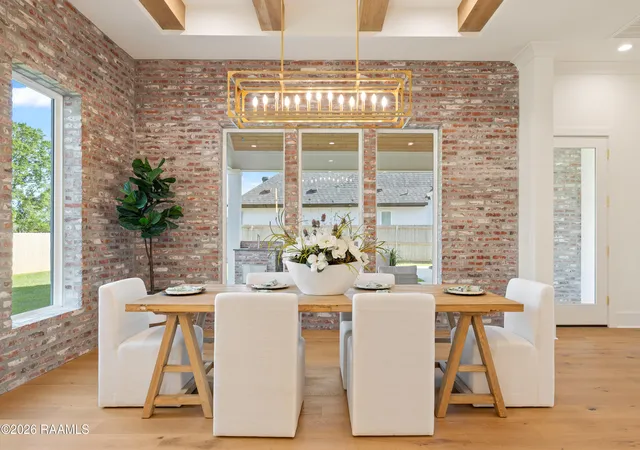
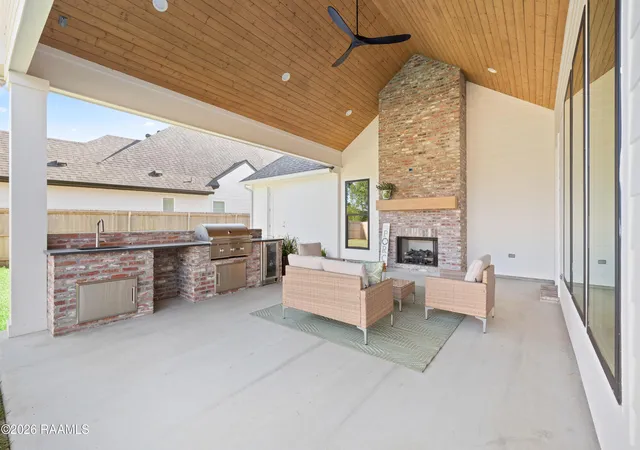
Experience luxury in this stunning new construction home built by Sifton Homes. Offering 3,057 sq. ft. of elegant living space, this 4-bedroom, 3.5-bathroom home is filled with designer touches and high-end finishes throughout.Enjoy white oak wood floors, designer lighting, and beautiful wallpaper that elevate every room. The wide open floor plan features large windows for natural light and a brick accent wall in the dining area for added warmth and texture.The chef's kitchen includes quartz countertops, a butler's pantry/scullery, walk-in pantry, and custom cabinet inserts for exceptional storage and organization. The dramatic home office with built-in bookcases and a barn door provides the perfect workspace.Downstairs features two bedrooms, while upstairs offers two additional bedrooms and a flexible landing area with walk-in attic access.Enjoy outdoor living with a large covered patio, outdoor kitchen, outdoor fireplace and a spacious 3-car garage with plenty of parking. Two tankless water heaters add modern convenience.Don't miss your opportunity to own a true luxury home that offers exceptional craftmanship, timeless design, and modern comfort. Let's schedule your showing now.
- Houzeo last checked: 4 hours ago
- Listing updated: September 13, 2026 at 4:17 pm
- Listing Provided by: Paige D Gary | District South Real Estate Co. (337) 534-0555
- Source: REALTOR® Association of Acadiana (Lafayette) MLS-LA | MLS#: 2500004752

Property Details
Status
Active
Type
Single Family Residence
No. of Stories
2
County
City
Neighborhood
--
Year Built
2025
HOA Fees
$45.83/mo
Finished Area
3,057 sqft
Lot Size
13,503.6 sqft lot
Basement Area
- sqft
MLS Name
REALTOR® Association of Acadiana (Lafayette) MLS
MLS Number
2500004752
MLS Status
Active
Days on Market
353

Continue Your Journey in App
Find your dream home, receive real-time updates, and many more!
Download App
Continue Your Journey in App
Find your dream home, receive real-time updates, and many more!
Location
HOA Management
N/A
HOA Fees
$550/ Annually
Disclaimer: Amenities are based on third-party information and may vary; buyers must independently verify all amenities, as information is deemed reliable but not guaranteed.
Facts & Features
Rooms
Bedrooms & bathrooms
Bedrooms: 4
Bathrooms: 4
Interior
Flooring
Marble, Tile, Wood
Heating
Central
Interior Features
Beamed Ceilings, Bookcases, Built In Features, Computer Nook, Crown Molding, Double Vanity, Kitchen Island, Separate Shower, Standalone Tub, Varied Ceiling Heights, Vaulted Ceiling(s), Walk In Pantry, Walk In Closet(s), Bedroom 2, Bedroom 3, Bedroom 4, Dining Room, Kitchen, Living Room, Utility Room, Quartz Counters
Window Features
Double Pane Windows
Exterior Features
Outdoor Grill, Outdoor Kitchen, Lighting
Appliances
Dishwasher, Disposal, Gas Range, Microwave
Cooling
Central Air
Sewer
Public Sewer
Construction
Year Built
Year Built: 2025
Home type
Single Family Residence
Foundation Details
Slab
Property Condition
New Construction
Construction Materials
Brick Veneer, Hardi Plank Type
Roof
Composition
Architectural Style
Traditional
Utilities & Energy
Electric
Elec: Slemco
Parking Features
Attached
Fireplace Features
2 Fireplaces, Gas, Ventless
Other Features
Subdivision Name
Langlinais Estates
Patio And Porch Features
Covered, Open, Porch
Lot Features
0 To 0.5 Acres, Level
Price History
| Date | Event | Price |
|---|---|---|
09/13/2026 Source: | Listed for Sale | $886,530 $290/sqft |
10/17/2025 Source: | Listing Removed | $886,530 $290/sqft |
09/08/2025 Source: | Price Decreased | $886,530 -0.94% $290/sqft |
07/03/2025 Source: | Listed for Sale | $894,900 $293/sqft |

Nearby Homes


Find Homes by Property Features in Youngsville, LA
Nearby New Homes For Sale

Based on information from the Realtor® Association of Acadiana through Oct 09, 2026, 02:30PM. All Information is provided exclusively for consumers’ personal, non-commercial use and that it may not be used for any purpose other than to identify prospective properties consumers may be interested in purchasing and that the data is deemed reliable but is not guaranteed accurate by the MLS. This website may not include listings or property addresses of sellers who have directed their listing brokers to withhold their listing or their property address from display on the Internet. Copyright 2026. Multiple Listing Service of the REALTOR® Association of Acadiana. All Rights Reserved.
 Advertising Broker: Jeremiah Gooding | Reliance Real Estate Group