- Overview
- Description
- Property Details
- Location
- HOA Management
- Facts & Features
- Getting Around
- Nearby Homes


Street View
$419,900
Monthly Est:$2,090
 3 Beds
 3 Baths
2 full baths + 1 half bath
 1,628sqft
312 Amberly Ct, Millsboro, DE 19966
$419,900
$2,090/moEst:
Get Pre-Approved
Single Family Residence
Built in 2007
$60.33/mo HOA
10,019 sqft lot
$258/sq.ft
Description
This charming residence offers three spacious bedrooms, including a large first-floor primary suite with a newly remodeled bathroom featuring dual sinks and a classic claw-foot bathtub. The primary bedroom also includes a Samsung Smart TV with a Sonos soundbar, a generous walk-in closet, and glass sliding doors that provide direct access to the sunroom.
The first floor features a formal living room, a formal dining room, and a beautifully remodeled eat-in kitchen. The modern kitchen is equipped with quartz countertops, a kitchen island, a breakfast bar, and an under-sink Waterdrop reverse osmosis water system. Custom pendant lights, handcrafted by a local glass artist, add a unique and stylish touch. The spacious family room includes a wall-mounted Samsung Smart TV with a Sonos soundbar, making it ideal for relaxing or entertaining. The home is also equipped with a Eufy security camera system, doorbell camera, and a Sensi smart thermostat, offering added convenience, comfort, and peace of mind.
Additional first-floor highlights include a dedicated laundry room with storage cabinets and direct access to the attached two-car garage, providing both functionality and ample storage.
Upstairs, you’ll find two additional bedrooms and a full bathroom. One of the upstairs bedrooms offers convenient walk-in access to a large attic, providing excellent storage potential.
Outdoor living is enhanced by a cozy enclosed porch that opens onto a deck with an awning, overlooking a large, fenced backyard. The property also includes an outdoor shed with overhead lighting and electrical outlets, making it perfect for a workshop or hobby space. Situated on a quiet cul-de-sac, the home’s thoughtful layout and beautiful landscaping provide both privacy and plenty of space for entertaining.
Located in the desirable Commons at Radish Farm community, this home offers a low HOA and access to outstanding amenities, including a fitness center, community clubhouse, children’s playground, and a scenic walking trail—combining comfort, convenience, and lifestyle in one exceptional setting.
- Houzeo last checked: 4 minutes ago
- Listing updated: February 5, 2026 at 1:52 pm
- Listing Provided by: LINDA MUELLER (302) 245-0741 | BETHANY AREA REALTY LLC (302) 537-9700
- Source: Bright MLS-NJ | MLS#: DESU2101588

Property Details
Status
Active
Type
Single Family Residence
No. of Stories
-
County
City
Neighborhood
--
Year Built
2007
HOA Fees
$60.33/mo
Finished Area
1,628 sqft
Lot Size
10,019 sqft lot
Basement Area
- sqft
MLS Name
Bright MLS
MLS Number
DESU2101588
MLS Status
ACTIVE-BRIGHT
Days on Market
17

Continue Your Journey in App
Find your dream home, receive real-time updates, and many more!
Continue Your Journey in App
Find your dream home, receive real-time updates, and many more!
Location
HOA Management
N/A
HOA Fees
$724/ Annually
Amenities
 Amenities and services may be covered by one or multiple associations and service providers.
 Park Playground
 Club House
 Snow Removal
 Health Club
 Walk path
Disclaimer: Amenities are based on third-party information and may vary; buyers must independently verify all amenities, as information is deemed reliable but not guaranteed.
Facts & Features
Rooms
Bedrooms & bathrooms
Bedrooms: 3
Bathrooms: 3
Interior
Flooring
Carpet, Luxury Vinyl Plank
Interior Features
Bathroom Soaking Tub, Attic, Breakfast Area, Ceiling Fan(s), Entry Level Bedroom, Family Room Off Kitchen, Formal/separate Dining Room, Upgraded Countertops, Walk In Closet(s), Water Treat System, Window Treatments
Sewer
Public Sewer
Exterior Features
Awning(s), Outbuilding(s)
Cooling
Central A/c
Window Features
Casement, Double Pane Windows
Heating
Central, Heat Pump(s)
Appliances
Dishwasher, Disposal, Dryer Electric, Washer, Oven/range Electric, Stainless Steel Appliances
Construction
Year Built
Year Built: 2007
Home type
Single Family Residence
Architectural Style
Traditional
Roof
Architectural Shingle
Construction Materials
Frame, Vinyl Siding
Property Condition
Excellent
Foundation Details
Crawl Space
Utilities & Energy
Utilities
Cable Tv Available
Electric
200+ Amp Service
Security Features
Carbon Monoxide Detectors, Exterior Cameras, Smoke Detector
Association Amenities
Club House, Jog/walk Path, Exercise Room, Tot Lots/playground
Water Source
Public
Other Features
Patio And Porch Features
Deck
Lot Features
Cul De Sac
Subdivision Name
The Commons At Radish Farm
Price History
| Date | Event | Price |
|---|---|---|
01/21/2026 Source: | Listed for Sale | $419,900 +55.58% $258/sqft |
01/20/2021 Source: | Sold | $269,900 $166/sqft |

Nearby Homes
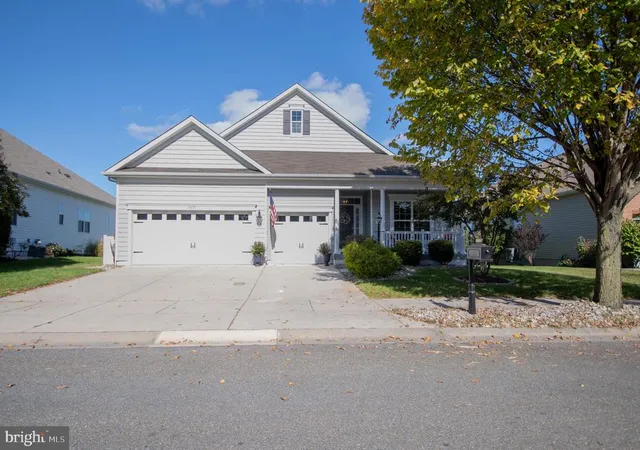
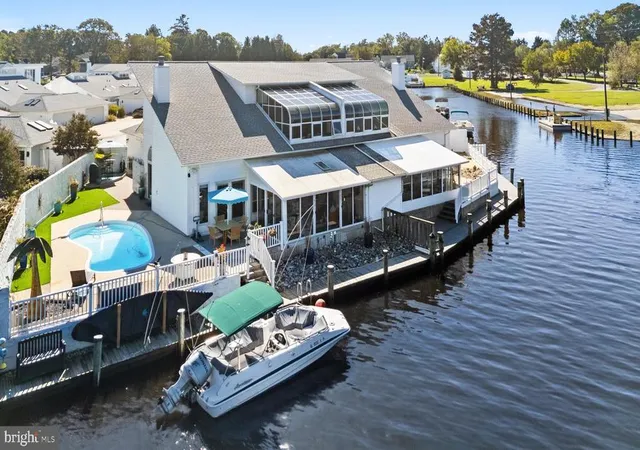
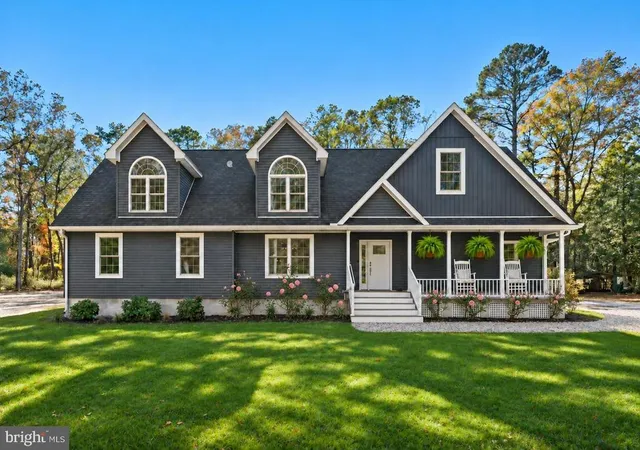





Find Homes by Property Features in Millsboro, DE
Nearby New Homes For Sale


Based on information from Bright MLS through Nov 06, 2026, 07:45PM. Listing information is from various brokers who participate in the Bright MLS IDX program and not all listings may be visible on the site. The property information being provided on or through the website is for the personal, non-commercial use of consumers and such information may not be used for any purpose other than to identify prospective properties consumers may be interested in purchasing. Some properties which appear for sale on the website may no longer be available because they are for instance, under contract, sold or are no longer being offered for sale. Property information displayed is deemed reliable but is not guaranteed. IDX information is provided exclusively for personal, non-commercial use, and may not be used for any purpose other than to identify prospective properties consumers may be interested in purchasing. Information is deemed reliable but not guaranteed. © 2026 Bright MLS, Inc. All Rights Reserved. Click here for more information
 Advertising Broker: Joe Hawkins | Hawkins Real Estate Services
