- Overview
- Description
- Property Details
- Location
- HOA Management
- Facts & Features
- Getting Around
- Nearby Homes

Street View
$675,000
Monthly Est:$3,360
 3 Beds
 3 Baths
2 full baths + 1 half bath
 2,697sqft
312 Ash Juniper Way, Bertram, TX 78605
$675,000
$3,360/moEst:
Get Pre-Approved
Single Family Residence
Built in 2023
$31.25/mo HOA
1.42 acres lot
$250/sq.ft
Description
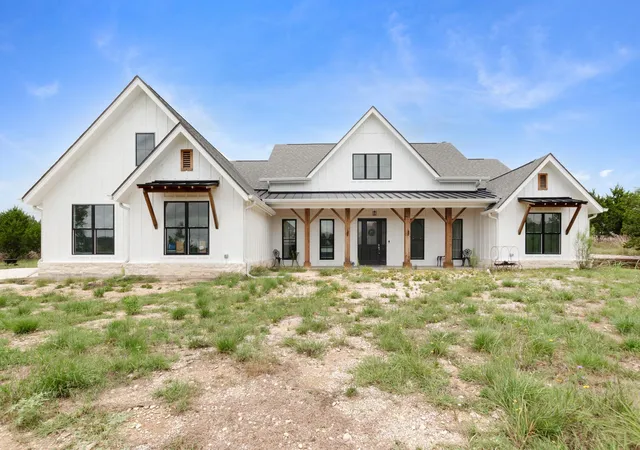
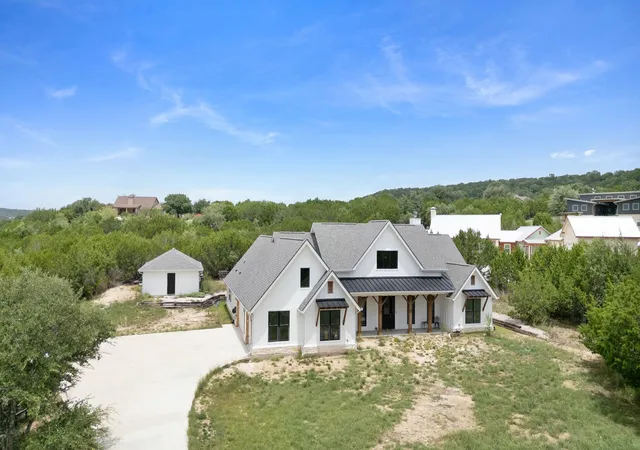
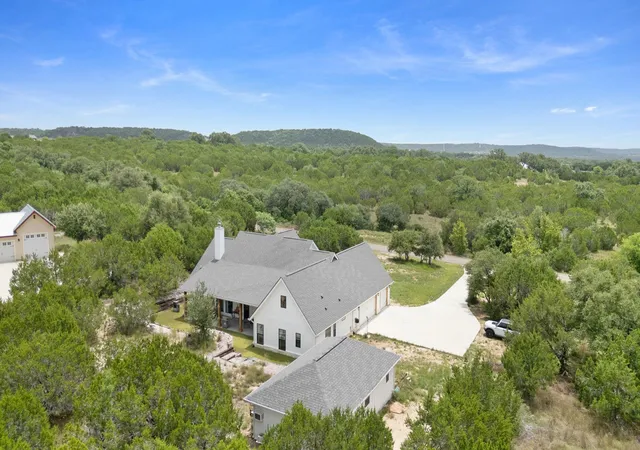
Welcome to your Texas Hill Country dream home in the highly sought-after gated community of Whitewater Springs! Built in 2023, this stunning custom home offers 2,697 square feet of thoughtfully designed living space on 1.42 beautiful acres.
Step inside to discover an inviting open-concept floor plan featuring 3 spacious bedrooms, 2.5 bathrooms, a dedicated office perfect for working from home, and a 3-car garage with plenty of room for vehicles, recreational toys, or extra storage. The spacious layout provides both comfort and functionality, making it ideal for everyday living and entertaining alike.
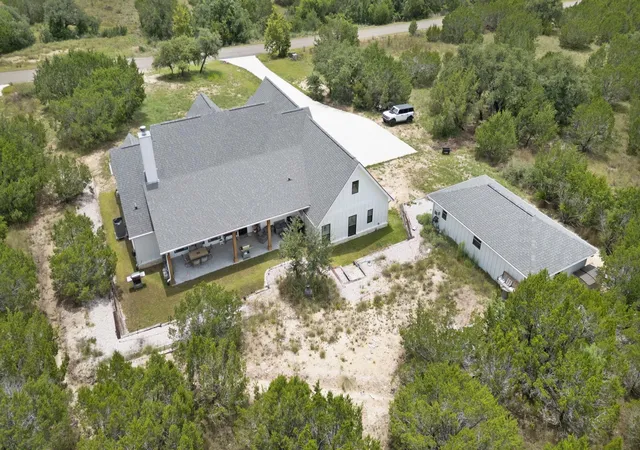
Outside, you'll find an excellent detached workshop that offers endless possibilities for hobbies, woodworking, projects, equipment storage, or the ultimate workshop space.
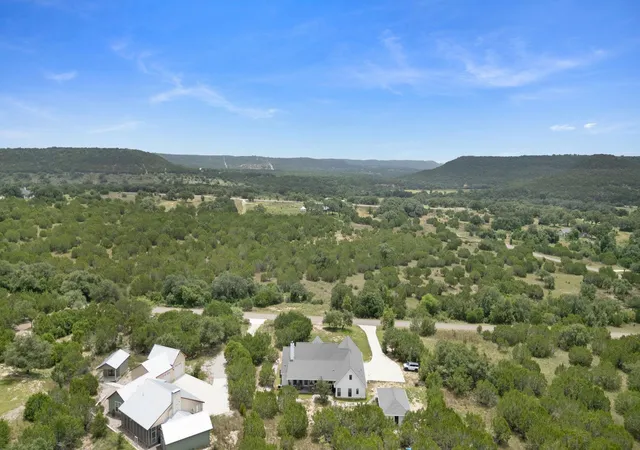
Located in the prestigious Whitewater Springs community, residents enjoy the privacy and security of a gated entrance, breathtaking Hill Country scenery, abundant wildlife, and access to community amenities including a swimming pool, park, pavilion, and fishing pond. The neighborhood spans approximately 1,600 acres and is bordered by the Balcones Canyonlands National Wildlife Refuge, providing spectacular views and a peaceful country setting while remaining within easy driving distance of Burnet, Liberty Hill, Marble Falls, and the Austin area.
If you've been searching for a nearly new custom home with modern finishes, generous living space, and the tranquility of Hill Country living, this exceptioal property may be THE ONE!!!
- Houzeo last checked: 1 hour ago
- Listing updated: July 21, 2026 at 9:03 am
- Listing Provided by: Doris Graeter (512) 755-5262 | All City Real Estate Ltd. Co (866) 277-6005
- Source: Unlock MLS-TX as distributed by MLS GRID | MLS#: 9836432

Property Details
Status
Active
Type
Single Family Residence
No. of Stories
-
County
City
Neighborhood
--
Year Built
2023
HOA Fees
$31.25/mo
Finished Area
2,697 sqft
Lot Size
1.42 acres lot
Basement Area
- sqft
MLS Name
Unlock MLS
MLS Number
9836432
MLS Status
Active
Days on Market
105

Continue Your Journey in App
Find your dream home, receive real-time updates, and many more!
Continue Your Journey in App
Find your dream home, receive real-time updates, and many more!
Location
HOA Management
Whitewater springs POA
HOA Fees
$375/ Annually
Amenities
 Amenities and services may be covered by one or multiple associations and service providers.
 Common Area Maintenance
Disclaimer: Amenities are based on third-party information and may vary; buyers must independently verify all amenities, as information is deemed reliable but not guaranteed.
Facts & Features
Rooms
Bedrooms & bathrooms
Bedrooms: 3
Bathrooms: 3
Interior
Window Features
Insulated Windows, Screens
Appliances
Built In Oven(s), Cooktop, Dishwasher, Disposal, Down Draft, Exhaust Fan, Microwave, Oven, Double Oven, Stainless Steel Appliance(s), Trash Compactor
Flooring
Laminate
Heating
Central, Fireplace(s)
Sewer
Private Sewer
Interior Features
Breakfast Bar, Ceiling Fan(s), Ceiling High, Corian Counters, Double Vanity, Dumbwaiter, Entrance Foyer, Kitchen Island, Natural Woodwork, No Interior Steps, Open Floorplan, Pantry, Primary Bedroom On Main, Storage, Study/home Office, Walk In Closet(s)
Exterior Features
Gutters Full, No Exterior Steps, Private Entrance, Private Yard
Cooling
Ceiling Fan(s), Central Air
Construction
Year Built
Year Built: 2023
Home type
Single Family Residence
Roof
Composition
Foundation Details
Slab
Construction Materials
Concrete, Masonry – Partial, Vertical Siding
Property Condition
Resale
Utilities & Energy
Security Features
Smoke Detector(s)
Fireplace Features
Living Room, Masonry
Parking Features
Concrete, Driveway, Garage, Garage Faces Side, Off Street
Pool Features
None
Water Source
Private, Well
Utilities
Electricity Connected, Sewer Connected, Underground Utilities, Water Connected
Other Features
Patio And Porch Features
Front Porch, Porch, Rear Porch
Disclosures
Seller Disclosure
Subdivision Name
Whitewater Spgs
Lot Features
Back Yard, Few Trees, Native Plants, Private Maintained Road, Trees Medium (20 Ft 40 Ft)
Community Features
Bbq Pit/grill, Clubhouse, Cluster Mailbox, Common Grounds, Dog Park, Fishing, Gated, Park, Picnic Area, Playground, Pool
Price History
| Date | Event | Price |
|---|---|---|
07/21/2026 Source: | Listed for Sale | $675,000 $250/sqft |

Nearby Homes
Find Homes by Property Features in Bertram, TX
Nearby New Homes For Sale

Based on information submitted to the MLS GRID from Unlock MLS through Nov 02, 2026, 02:15PM. All information provided is deemed reliable but is not guaranteed and should be independently verified. Unlock MLS and its affiliates provide the MLS and all content therein “AS IS” and without any warranty, express or implied. All data is obtained from various sources and may not have been verified by broker or MLS GRID. Supplied Open House Information is subject to change without notice. All information should be independently reviewed and verified for accuracy. Properties may or may not be listed by the office/agent presenting the information. IDX information is provided exclusively for consumers personal non-commercial use. It may not be used for any purpose other than to identify prospective properties consumers may be interested in purchasing. The data is deemed reliable but is not guaranteed by MLS GRID. The use of the MLS GRID Data may be subject to an end-user license agreement prescribed by the Member Participant’s applicable MLS, if any, and as amended from time to time. © 2026 Unlock MLS. All Rights Reserved.
 Advertising Broker: Michelle Brecker | Pathway To Home Realty
