- Overview
- Description
- Property Details
- Location
- Facts & Features
- Getting Around
- Nearby Homes



Street View
$320,900
Monthly Est:$1,597
 3 Beds
 2 Baths
2 full baths
 2,083sqft
312 Cascade Ct, Hampton, GA 30228
$320,900
$1,597/moEst:
Get Pre-Approved
Single Family Residence
Built in 2002
$-- HOA
1 acre lot
$154/sq.ft
Description
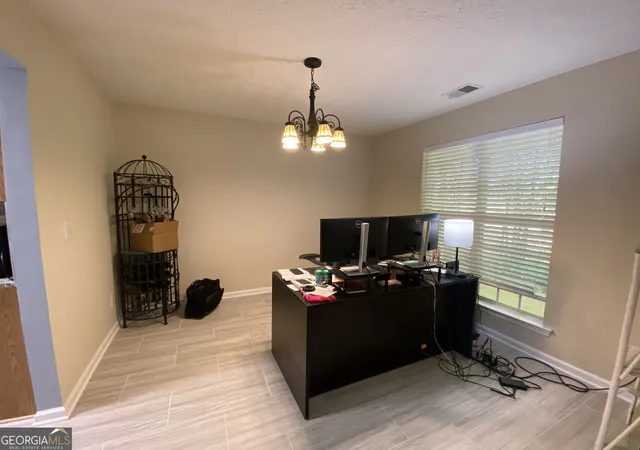
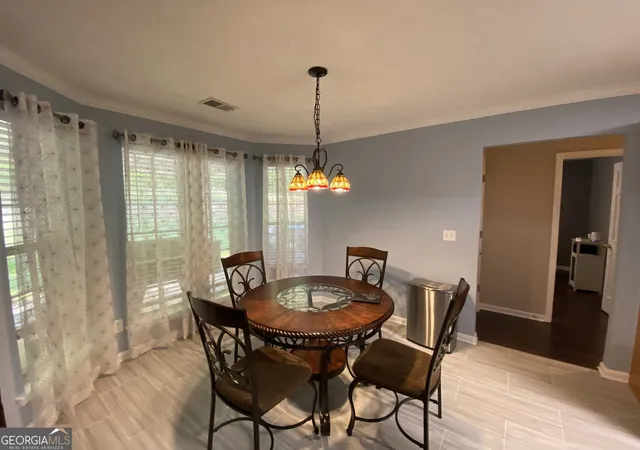
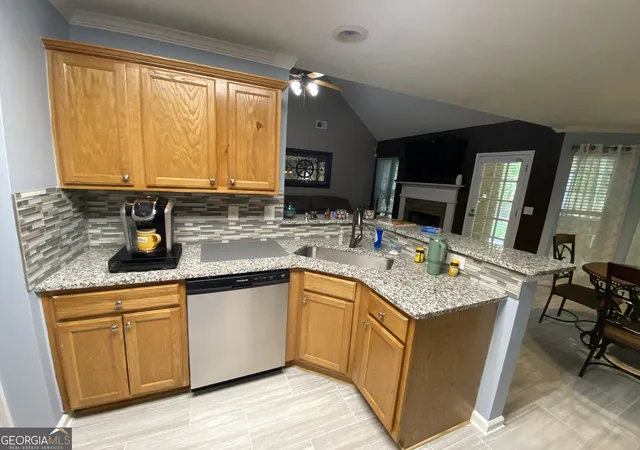
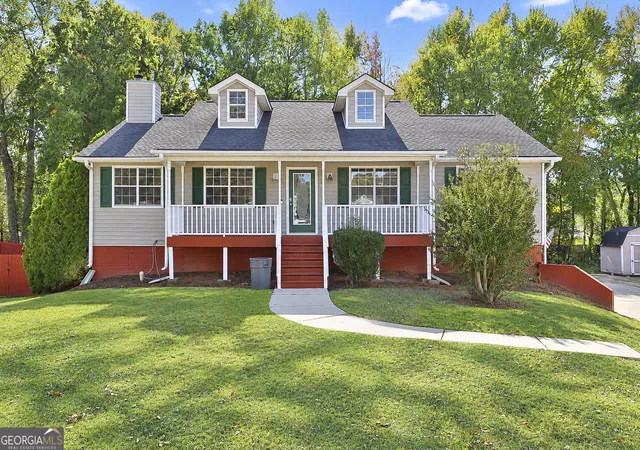
On a street near a quiet cul-de-sac, this four-sided brick ranch offers the perfect blend of privacy, comfort, and timeless design. Surrounded by a wooded lot, the setting feels peaceful and secluded while still being conveniently located. Inside, the vaulted family room creates an inviting focal point, complete with a cozy fireplace that makes the space ideal for relaxing or entertaining. The kitchen flows effortlessly into a bright breakfast area, while a separate dining room provides the perfect setting for more formal gatherings. The thoughtfully designed split-bedroom floor plan ensures privacy, with a spacious primary suite featuring a double tray ceiling, a vaulted bath with dual vanities, and a large walk-in closet. Secondary bedrooms are well-sized and positioned for comfort and functionality. Additional highlights include a spacious two-car garage and a brand-new composition roof, covered rear patio and rocking chair front porch that offers both convenience and peace of mind. With its combination of classic construction, natural surroundings, and desirable layout, this home delivers a rare opportunity for quiet living in a beautifully maintained setting.
- Houzeo last checked: 1 minute ago
- Listing updated: October 26, 2026 at 5:07 pm
- Listing Provided by: | Maximum One Grt. Atl. REALTORS (770) 919-8825
- Source: Georgia MLS-GA | MLS#: 10787311

Property Details
Status
Active
Type
Single Family Residence
No. of Stories
-
County
City
Neighborhood
--
Year Built
2002
HOA Fees
-
Finished Area
2,083 sqft
Lot Size
1 acre lot
Basement Area
- sqft
MLS Name
Georgia MLS
MLS Number
10787311
MLS Status
Active
Days on Market
142
Cumulative Days on Market
131

Continue Your Journey in App
Find your dream home, receive real-time updates, and many more!
Continue Your Journey in App
Find your dream home, receive real-time updates, and many more!
Location
Facts & Features
Rooms
Bedrooms & bathrooms
Bedrooms: 3
Bathrooms: 2
Interior
Sewer
Septic Tank
Interior Features
Double Vanity, High Ceilings, Master On Main Level
Cooling
Attic Fan, Central Air, Dual, Zoned
Flooring
Carpet, Hardwood, Tile
Window Features
Double Pane Windows
Heating
Electric, Forced Air, Zoned
Appliances
Dishwasher, Electric Water Heater, Ice Maker, Microwave, Range, Refrigerator
Construction
Year Built
Year Built: 2002
Home type
Single Family Residence
Construction Materials
Brick
Architectural Style
Brick 4 Side
Property Condition
Resale
Foundation Details
Slab
Roof
Composition
Utilities & Energy
Parking Features
Garage, Kitchen Level, Garage Door Opener, Side/rear Entrance
Basement
None
Utilities
Cable Available, Electricity Available, Underground Utilities, Water Available
Security Features
Security System, Smoke Detector(s)
Laundry Features
Other
Fireplace Features
Factory Built, Family Room, Gas Starter
Water Source
Public
Other Features
Community Features
None
Patio And Porch Features
Patio, Porch
Vegetation
Wooded
Subdivision Name
Hampton Brook
Lot Features
Other
Price History
| Date | Event | Price |
|---|---|---|
09/01/2026 Source: | Price Decreased | $320,900 -1.23% $154/sqft |
07/20/2026 Source: | Price Decreased | $324,900 -1.52% $156/sqft |
06/17/2026 Source: | Listed for Sale | $329,900 $158/sqft |
06/16/2026 Source: | Off Market | $329,900 $158/sqft |
05/15/2026 Source: | Pending | $329,900 $158/sqft |

Show more
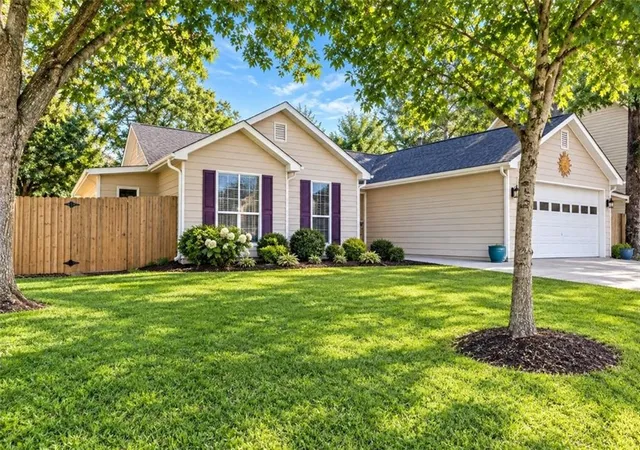
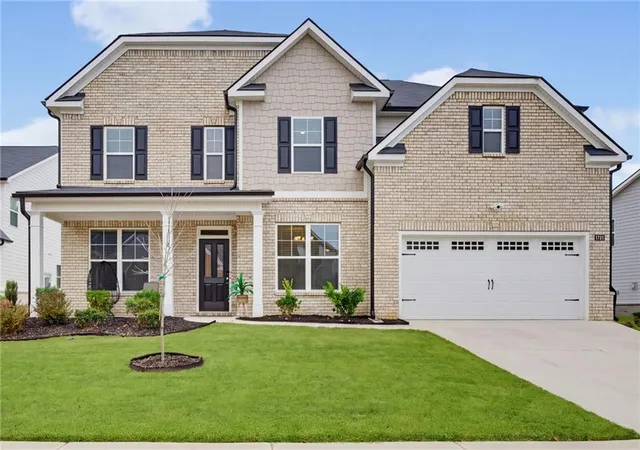
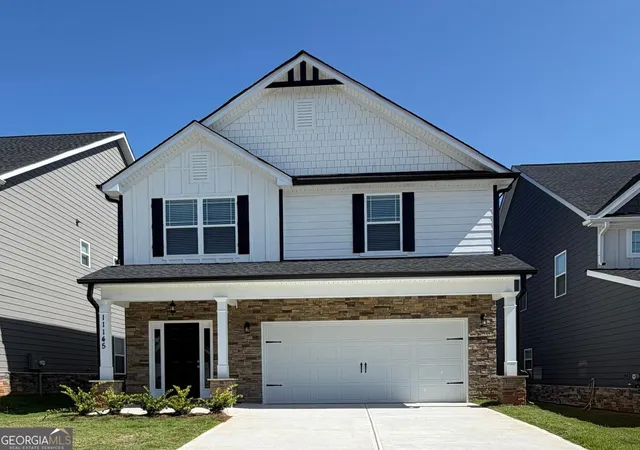
Nearby Homes



Find Homes by Property Features in Hampton, GA
Nearby New Homes For Sale


Information Deemed Reliable But Not Guaranteed. © 2026 Georgia Multiple Listing Service. All Rights Reserved.
 Advertising Broker: Fred McGill | Simple Showing, Inc
