- Overview
- Description
- Property Details
- Location
- HOA Management
- Facts & Features
- Getting Around
- Nearby Homes

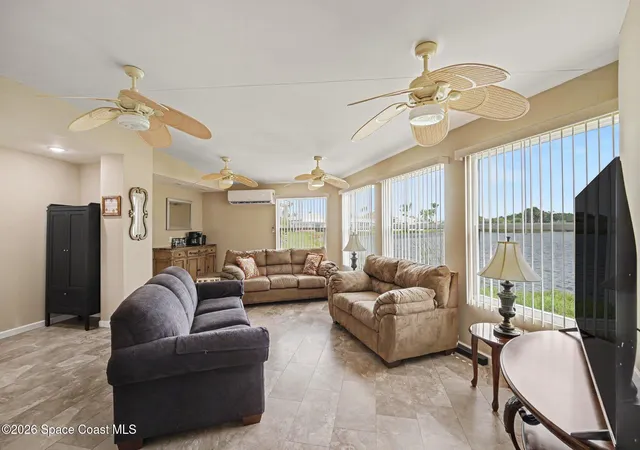

Street View
$359,900
Monthly Est:$1,791
 1 Bed
 1 Bath
1 full bath
 1,112sqft
312 Club Cvs Dr, Titusville, FL 32780
$359,900
$1,791/moEst:
Get Pre-Approved
Single Family Residence
Built in 1998
$382.08/mo HOA
0.1 acre lot
$324/sq.ft
Description
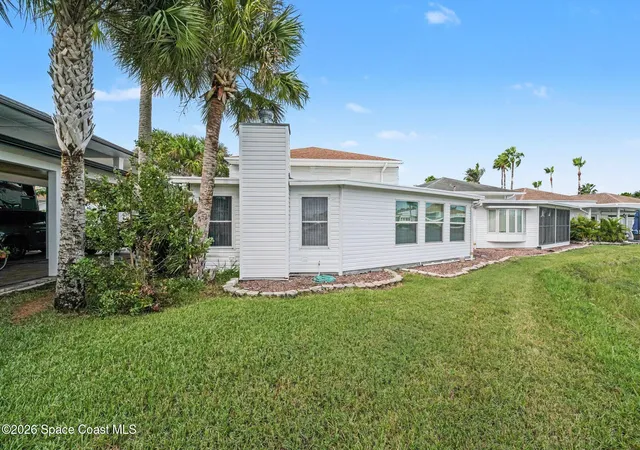
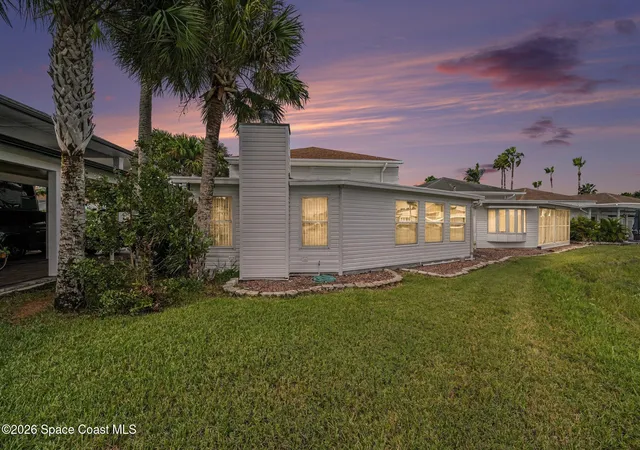
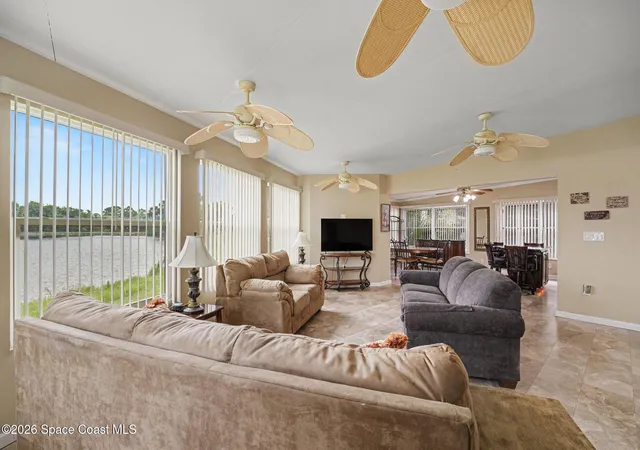
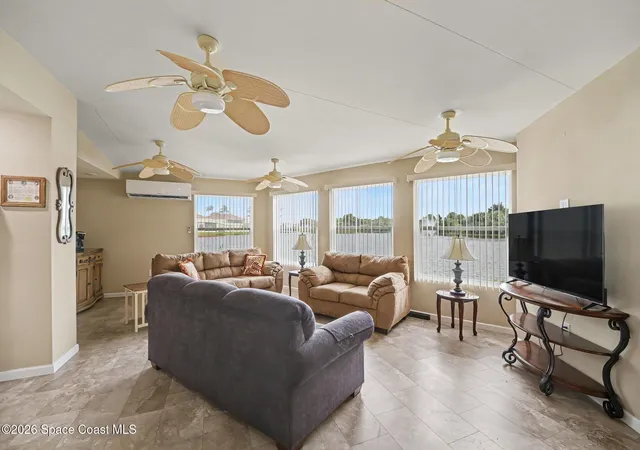
Lake views, Class A motorhome space, and resort-style living in The Great Outdoors, a gated community! This furnished, move-in ready 1 bedroom, 1 bath home offers a spacious living area with large impact windows overlooking the lake. The updated kitchen features new stainless appliances . An extra large covered space xx by xx accommodates a Class A motorhome plus room for additional vehicles. Enjoy the incredible TGO lifestyle with numerous amenities including heated community pools, hot tubs, tennis, pickleball, fitness center, 18- hole golf course, restaurant, nature trails, fishing and many social activities. A great opportunity to enjoy Florida living in one of Titusville's most unique communities. Located near Kennedy Space Center, beaches, shopping and less than an hour from Orlando area attractions.
- Houzeo last checked: 0 minutes ago
- Listing updated: November 7, 2026 at 4:39 am
- Listing Provided by: Lisa New Landen (321) 403-9568 | CENTURY 21 Paradise Palm (321) 268-8884
- Source: Space Coast MLS (Space Coast Association of REALTORS®)-FL | MLS#: 1091585

Property Details
Status
Active
Type
Single Family Residence
No. of Stories
1
County
City
Neighborhood
--
Year Built
1998
HOA Fees
$382.08/mo
Finished Area
1,112 sqft
Lot Size
0.1 acre lot
Basement Area
- sqft
MLS Name
Space Coast MLS (Space Coast Association of REALTORS®)
MLS Number
1091585
MLS Status
Active
Days on Market
3

Continue Your Journey in App
Find your dream home, receive real-time updates, and many more!
Continue Your Journey in App
Find your dream home, receive real-time updates, and many more!
Location
HOA Management
TGO CSA
HOA Fees
$1,140/ Quarterly
N/A
HOA Fees
$25/ Annually
Amenities
 Amenities and services may be covered by one or multiple associations and service providers.
 Pool
 Laundry
 Security Guard
 Golf
 Tennis
 Gym
 Sewer
 Trash Pickup
 Park Playground
 Water
 Club House
 Maintenance
 Security Gate
 Cable TV
 Internet
 Sports Court
Walk path
Management - On Site
Disclaimer: Amenities are based on third-party information and may vary; buyers must independently verify all amenities, as information is deemed reliable but not guaranteed.
Facts & Features
Rooms
Bedrooms & bathrooms
Bedroom: 1
Bathroom: 1
Interior
Heating
Electric
Exterior Features
Impact Windows
Cooling
Split System
Appliances
Dishwasher, Electric Range, Electric Water Heater, Microwave, Refrigerator, Washer
Sewer
Public Sewer
Interior Features
Ceiling Fan(s), Kitchen Island, Open Floorplan, Pantry, Walk In Closet(s)
Construction
Year Built
Year Built: 1998
Home type
Single Family Residence
Architectural Style
Contemporary
Construction Materials
Aluminum Siding, Frame
Utilities & Energy
Association Amenities
Cable Tv, Clubhouse, Dog Park, Fitness Center, Gated, Golf Course, Jogging Path, Laundry, Maintenance Grounds, Pickleball, Pool, Security, Shuffleboard Court, Tennis Court(s), Trash, Water, Management On Site
Water Source
Public
Laundry Features
In Unit
Fireplace Features
Wood Burning
Parking Features
Attached Carport, Carport, Covered, Rv Access/parking
Utilities
Cable Connected, Electricity Connected, Sewer Connected, Water Connected
Security Features
Gated With Guard, Smoke Detector(s)
Other Features
Community Features
Fishing, Gated, Restaurant, Street Lights
Subdivision Name
The Great Outdoors Premier Rv/golf Resort Xiv
Lot Features
Cul De Sac
Patio And Porch Features
Covered
Price History
| Date | Event | Price |
|---|---|---|
11/05/2026 Source: | Listed for Sale | $359,900 -5.04% $324/sqft |
10/22/2026 Source: | Listing Removed | $379,000 $341/sqft |
09/03/2026 Source: | Listed for Sale | $379,000 $341/sqft |
08/31/2026 Source: | Contingent (Active Under Contract) | $379,000 $341/sqft |


Nearby Homes
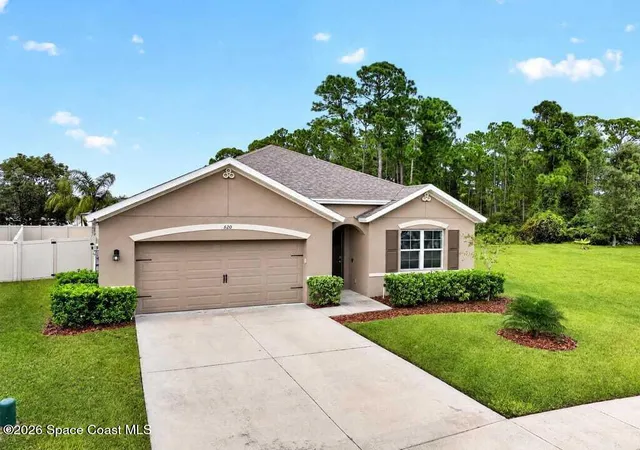
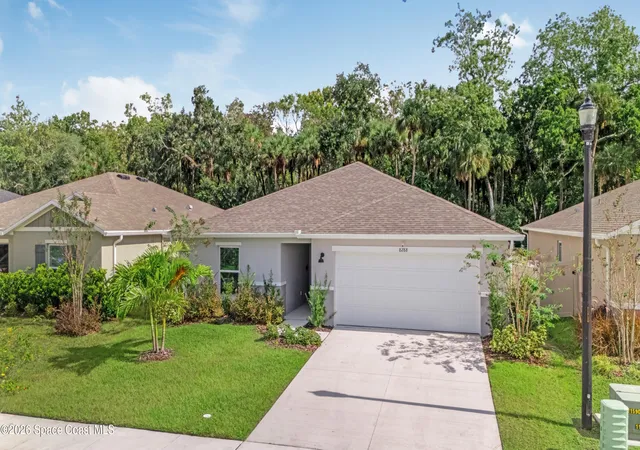
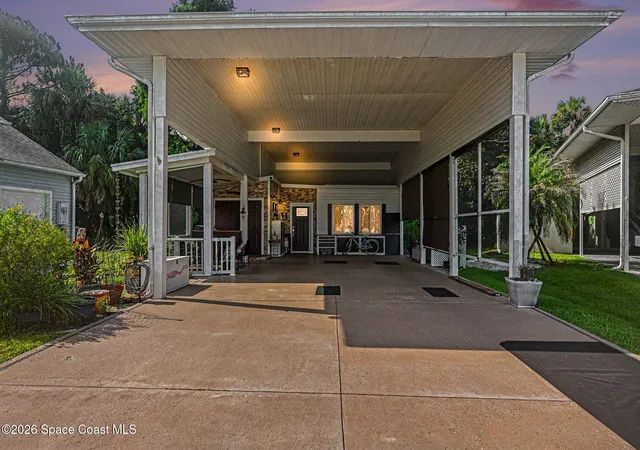
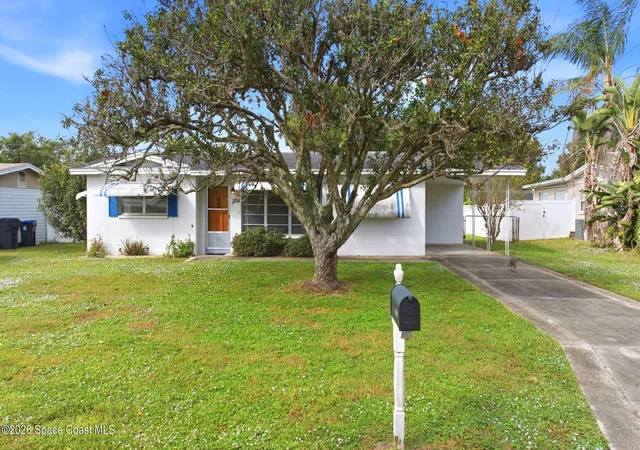
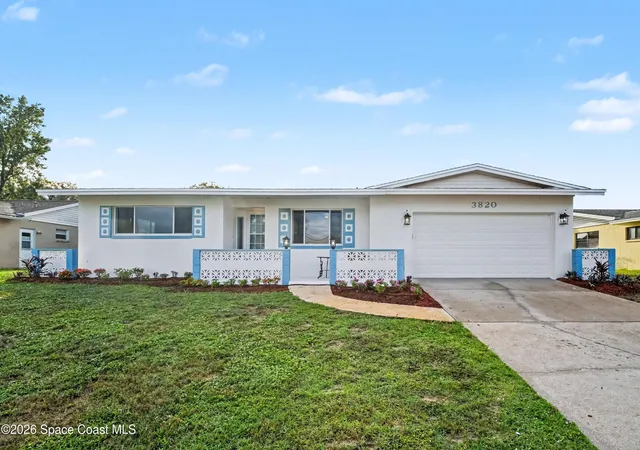
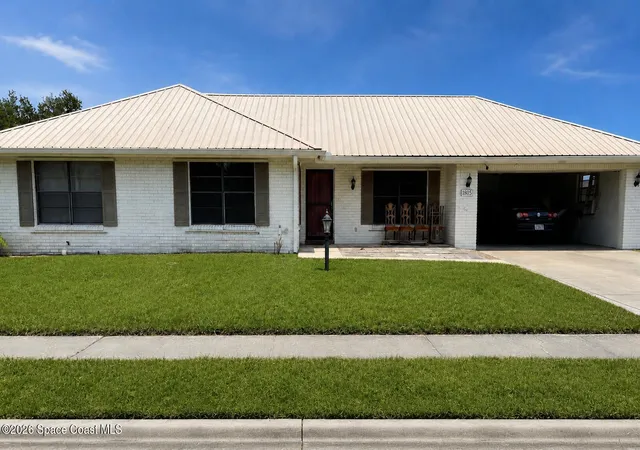
Find Homes by Property Features in Titusville, FL
Nearby New Homes For Sale

Based on information from the Space Coast MLS through Nov 07, 2026, 10:45AM. Information is provided exclusively for consumers’ personal, non-commercial use, that it may not be used for any purpose other than to identify prospective properties consumers may be interested in purchasing. All information provided is deemed reliable but is not guaranteed and should be independently verified. This website may not include listings or property addresses of sellers who have directed their listing brokers to withhold their listing or their property address from display on the Internet. © 2026 Space Coast Association of Realtors®. All Rights Reserved.
 Advertising Broker: Moe Mossa (Savvy Avenue) | Savvy Avenue, LLC
