
- Overview
- Description
- Property Details
- Location
- Facts & Features
- Getting Around


Street View
$3,900,000
Monthly Est:$19,412
 3 Beds
 3 Baths
2 full baths + 1 half bath
 2,775sqft
312 E 53rd Street, New York City, NY 10022
$3,900,000
Get Pre-Approved
Single Family Residence
Built in 1866
$-- HOA
1,800 sqft lot
$1,405/sq.ft
Description
An Enduring Manhattan Treasure, Landmarked Turtle Bay Townhouse with Extra-Large Garden Oasis
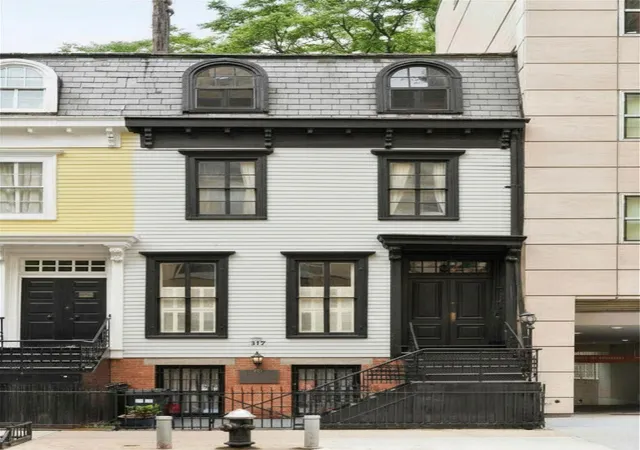
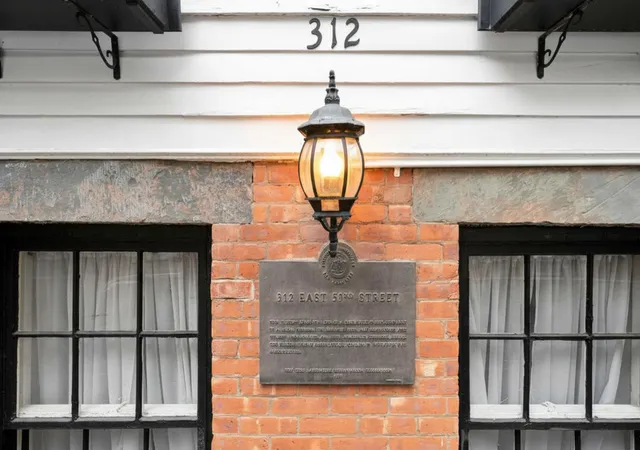
Built in 1866 by Robert and James Cunningham, 312 East 53rd Street is one of Manhattan’s last surviving wood-frame residences, a French Second Empire townhouse with a mansard roof and bracketed cornices, officially designated a New York City Landmark in 1968. The home has been carefully rehabilitated to preserve its original character, including wide-plank floors, fireplaces, and preserved millwork throughout.
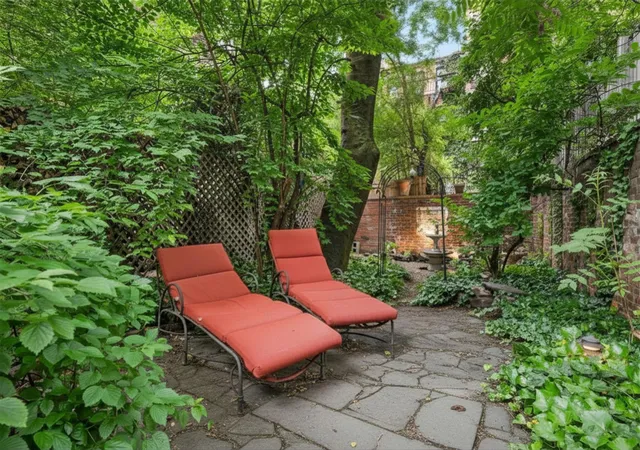
While you have all the amazing character and charming detail inside, outside you step into a gloriously large garden, 70-ft deep, giving you your own oasis in New York City. With a storied history and many notable inhabitants over the years, including Lincoln Kirstein founder of the New York City Ballet, this is a once-in-a-generation opportunity to own a piece of NYC history and to add your own chapter to its story.
Garden Floor
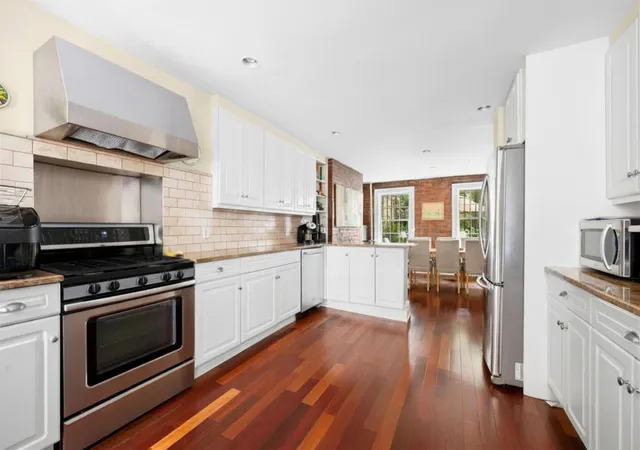
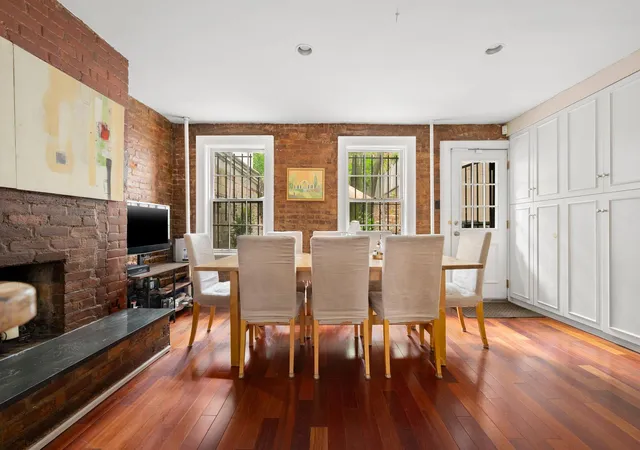
A front entry hall leads to a spacious updated kitchen with stainless steel appliances, granite countertops, and a large dining area. The kitchen opens directly to a private, full-canopy garden with mature trees, lush landscaping, and a working fountain, creating a peaceful Midtown retreat. Ideal for outdoor dining, entertaining, or relaxation, the 1,250-sq-ft bi-level garden also offers significant expansion potential. And of course, abundant room to roam for your happy dogs.
Parlour Floor
The formal stoop entrance opens to your main living space with 10-ft ceilings in a generously proportioned living room that flows into a rear library and study which is lined with built-in bookshelves overlooking the garden. The space is brightened by large window exposures and retains original architectural details including functional shutters, ornate carved wood mantels, exposed brick, and fireplaces. A powder room with a crystal chandelier completes the level.
Third Floor
Two well-proportioned bedrooms are bright and airy, including a front bedroom with a bonus room that functions as a large walk-in closet, nursery, or private study, adding flexible use for a variety of needs. The bedroom in the rear has great views into the lush garden and its own decorative fireplace. A windowed marble bathroom with double pedestal sinks and soaking tub completes the level.
Fourth Floor
The entire top floor is dedicated to a gracious primary retreat, entered through a skylit landing that brings in abundant light. The full primary bedroom features arched alcove windows and original exposed brick detailing, creating warmth and character throughout. Abundant built-in storage and multiple closets provide exceptional practicality, while the en-suite bath with double pedestal sinks and original tin ceiling offers a quiet sense of luxury. A flexible rear room serves equally well as a walk-in dressing room, private office, or sitting area.
Cellar
The cellar provides additional storage and utility space, along with laundry facilities, extra refrigeration, a cedar closet, and direct stair access to the garden.
*Select photos have been digitally staged.
- Houzeo last checked: 14 minutes ago
- Listing updated: November 2, 2026 at 5:53 pm
- Listing Provided by: Dexter A Guerrieri (212) 769-9600 , Emily Barham (408) 710-6830 | Vandenberg Inc (212) 769-2900
- Source: Rebny MLS-NY | MLS#: RLS20096384

Property Details
Status
Active
Type
Single Family Residence
No. of Stories
4
County
City
Neighborhood
--
Year Built
1866
HOA Fees
-
Finished Area
2,775 sqft
Lot Size
1,800 sqft lot
Basement Area
- sqft
MLS Name
Rebny MLS
MLS Number
RLS20096384
Days on Market
148
Open House

Continue Your Journey in App
Find your dream home, receive real-time updates, and many more!
Continue Your Journey in App
Find your dream home, receive real-time updates, and many more!
Location
Facts & Features
Rooms
Bedrooms & bathrooms
Bedrooms: 3
Bathrooms: 3
Interior
Exterior Features
Garden, Private Outdoor Space Under60sqft
Cooling
Central Air
Construction
Year Built
Year Built: 1866
Home type
Single Family Residence
Architectural Style
Prewar, Walk Up
Utilities & Energy
Laundry Features
Common Area
Other Features
Subdivision Name
Turtle Bay
Price History
| Date | Event | Price |
|---|---|---|
06/08/2026 Source: | Listed for Sale | $3,900,000 $1,405/sqft |

Find Homes by Property Features in New York City, NY


The real estate listing data marked with this icon comes from the IDX program of the RLS at REBNY Listing Service (RLS). Listing information for certain New York City properties provided courtesy of the Real Estate Board of New York's Residential Listing Service (the "RLS") through Nov 04, 2026, 06:00AM. Information deemed reliable but not guaranteed. Information is provided exclusively for consumers' personal, non-commercial use, and may not be used for any purpose other than the identification of potential properties for purchase. The information contained in this listing has not been verified by the RLS and should be verified by the consumer. The listing information provided here is for the consumer's personal, non-commercial use. Retransmission, redistribution or copying of this listing information is strictly prohibited except in connection with a consumer's consideration of the purchase and/or sale of an individual property. This listing information is not verified for authenticity or accuracy and is not guaranteed and may not reflect all real estate activity in the market. Buyer to verify all information. © 2026 The Real Estate Board of New York, Inc. All rights reserved.
 Advertising Broker: Derek Greene | The Greene Realty Group
