- Overview
- Description
- Property Details
- Location
- Facts & Features
- Getting Around
- Nearby Homes
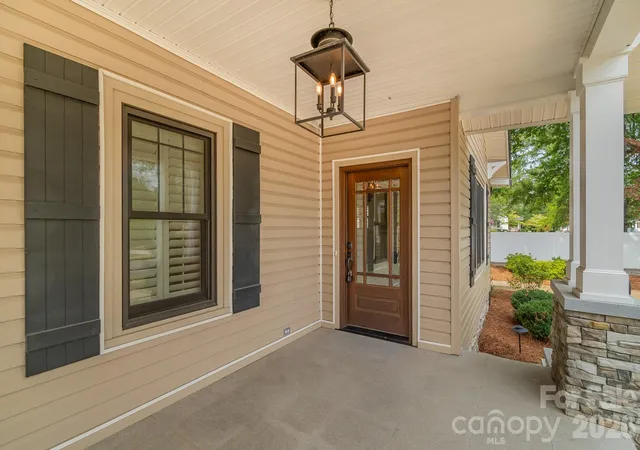

Street View
$319,000
Monthly Est:$1,588
 2 Beds
 2 Baths
2 full baths
 1,794sqft
312 E Church St, Kershaw, SC 29067
$319,000
$1,588/moEst:
Get Pre-Approved
Single Family Residence
Built in 1930
$-- HOA
0.46 acre lot
$178/sq.ft
Description
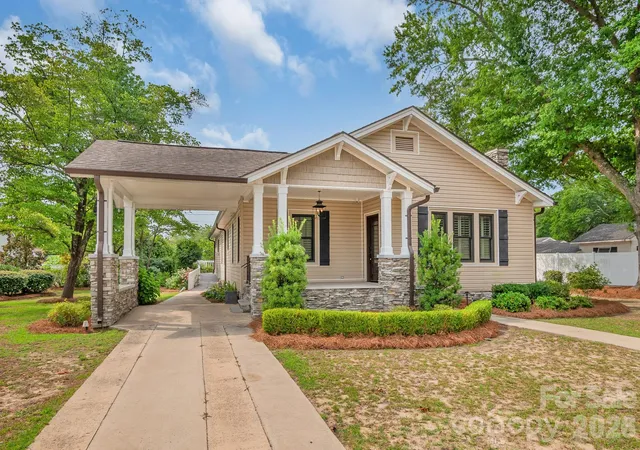
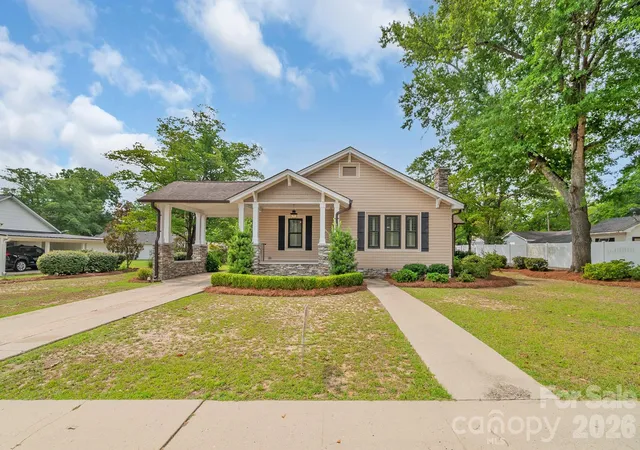
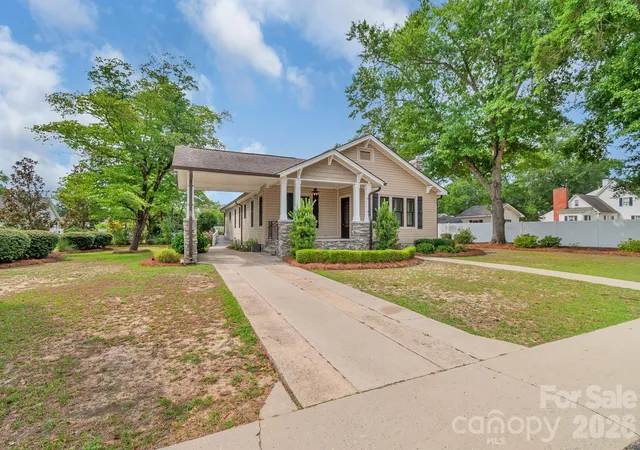
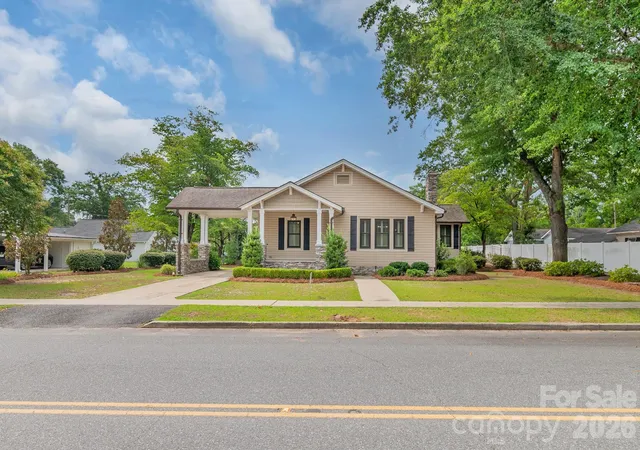
Welcome to this beautifully reimagined Craftsman-style cottage, ideally located in the heart of downtown Kershaw. Thoughtfully and completely renovated inside and out, this exceptional home seamlessly blends timeless character with modern comfort and convenience.
The redesigned open-concept floor plan creates a bright, inviting living space perfect for both everyday living and entertaining. The stunning custom kitchen features handcrafted cabinetry, stainless steel appliances, elegant quartz countertops, and abundant storage. Both bathrooms have been tastefully updated with quality finishes, while the spacious, newly expanded primary suite offers a peaceful retreat. Rich hardwood flooring flows throughout the home, complemented by impressive 9-foot ceilings that enhance the sense of openness and charm. Another 'perk', wooden shutters throughout the house.
Designed with accessibility in mind, the home includes custom widened openings for handicap accessibility. Major updates provide peace of mind, including a new roof, all-new windows, and new interior and exterior doors.
The exterior showcases classic Craftsman appeal with beautiful stone accents, decorative corbels, and professionally designed hardscaping that create exceptional curb appeal. Situated on an oversized lot, the backyard is a private oasis featuring a covered porch, a dedicated concrete grilling pad, and a tranquil fishpond. Professionally landscaped grounds include front and rear irrigation systems, landscape lighting, and an impressive collection of mature plants and flowering shrubs that provide year-round beauty.
The expansive lot offers endless possibilities, with plenty of room to add a covered outdoor living area, workshop, custom storage building, or even a garden filled with fresh vegetables and flowers. For added privacy and security, the entire property is enclosed with attractive vinyl and metal fencing and is equipped with a built-in camera security system.
This move-in-ready Craftsman cottage offers the perfect combination of historic charm, modern upgrades, and exceptional outdoor living—all within walking distance of everything downtown Kershaw has to offer.
- Houzeo last checked: 6 hours ago
- Listing updated: September 24, 2026 at 6:41 pm
- Listing Provided by: Sheila Hinson (803) 243-0195 | Southern Properties Realty (803) 475-7653
- Source: Canopy MLS | MLS#: 4408830

Property Details
Status
Active
Type
Single Family Residence
No. of Stories
-
County
City
Neighborhood
--
Year Built
1930
HOA Fees
-
Finished Area
1,794 sqft
Lot Size
0.46 acre lot
Basement Area
- sqft
MLS Name
Canopy MLS
MLS Number
4408830
MLS Status
Active
Days on Market
68
Cumulative Days on Market
33

Continue Your Journey in App
Find your dream home, receive real-time updates, and many more!
Download App
Continue Your Journey in App
Find your dream home, receive real-time updates, and many more!
Location
Facts & Features
Rooms
Bedrooms & bathrooms
Bedrooms: 2
Bathrooms: 2
Interior
Cooling
Ceiling Fan(s), Central Air, Electric
Sewer
Public Sewer
Flooring
Wood
Appliances
Dishwasher, Disposal, Electric Oven, Electric Water Heater, Exhaust Fan, Exhaust Hood, Gas Cooktop, Ice Maker, Propane Water Heater, Refrigerator With Ice Maker, Self Cleaning Oven, Tankless Water Heater
Heating
Central, Natural Gas
Construction
Year Built
Year Built: 1930
Home type
Single Family Residence
Construction Materials
Vinyl
Foundation Details
Crawl Space
Architectural Style
Traditional
Utilities & Energy
Parking Features
Attached Carport
Utilities
Electricity Connected, Natural Gas, Underground Power Lines
Fireplace Features
Gas Log
Laundry Features
Electric Dryer Hookup
Water Source
City
Other Features
Patio And Porch Features
Covered, Front Porch
Lot Features
Level
Subdivision Name
None
Price History
| Date | Event | Price |
|---|---|---|
09/08/2026 Source: | Listed for Sale | $329,900 +3.42% $184/sqft |
09/08/2026 Source: | Price Decreased | $319,000 -3.30% $178/sqft |
09/03/2026 Source: | Listing Removed | $329,900 $184/sqft |
08/14/2026 Source: | Contingent (Active Under Contract) | $329,900 $184/sqft |

Nearby Homes
Find Homes by Property Features in Kershaw, SC
Nearby New Homes For Sale

Based on information submitted to the MLS GRID from Canopy MLS through Oct 05, 2026, 03:02PM. All data is obtained from various sources and may not have been verified by the broker or MLS GRID. Supplied Open House Information is subject to change without notice. All information should be independently reviewed and verified for accuracy. Properties may or may not be listed by the office/agent presenting the information. IDX information is provided exclusively for consumers’ personal, noncommercial use. It may not be used for any purpose other than to identify prospective properties which the consumers may be interested in purchasing. The data is deemed reliable but is not guaranteed by MLS GRID. The use of the MLS GRID Data may be subject to an end-user license agreement prescribed by the Member Participant’s applicable MLS, if any, and as amended from time to time. ©2026 Canopy MLS. All Rights Reserved.
 Advertising Broker: Nicholas Huscroft | Chosen Realty