- Overview
- Description
- Property Details
- Location
- HOA Management
- Facts & Features
- Getting Around
- Nearby Homes
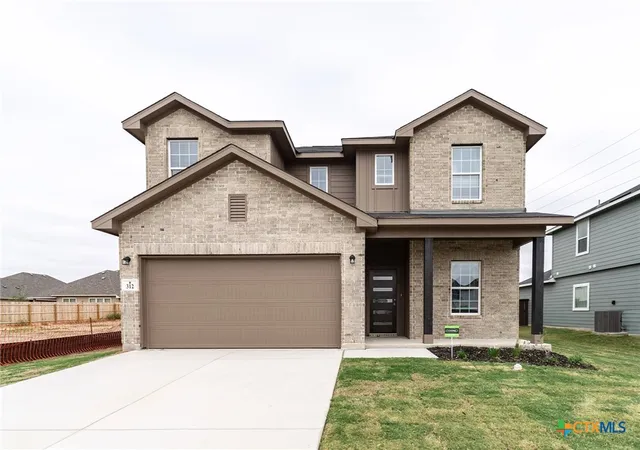
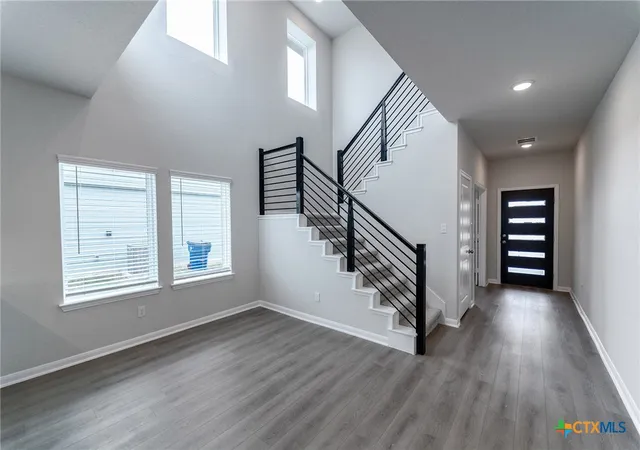
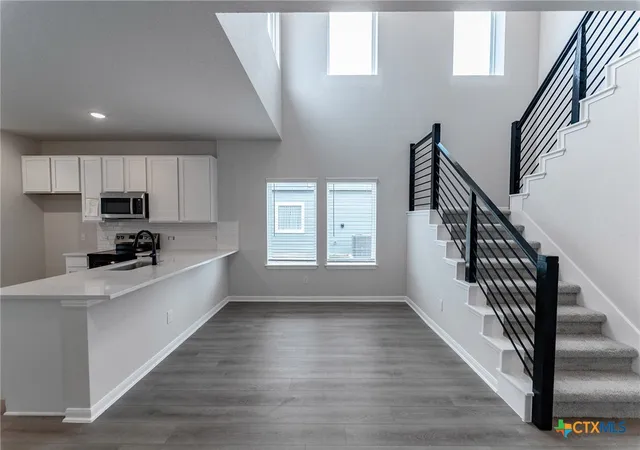
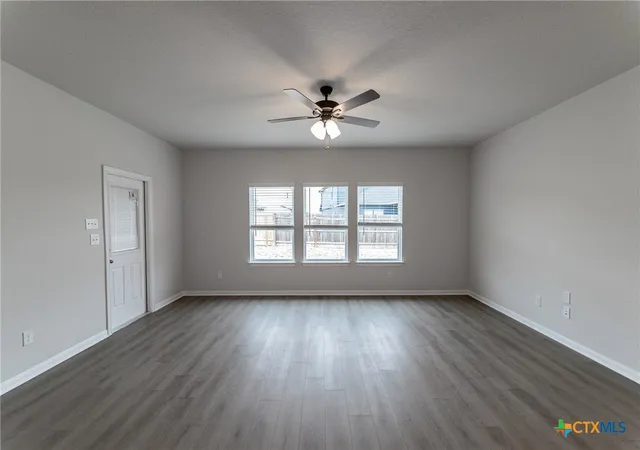

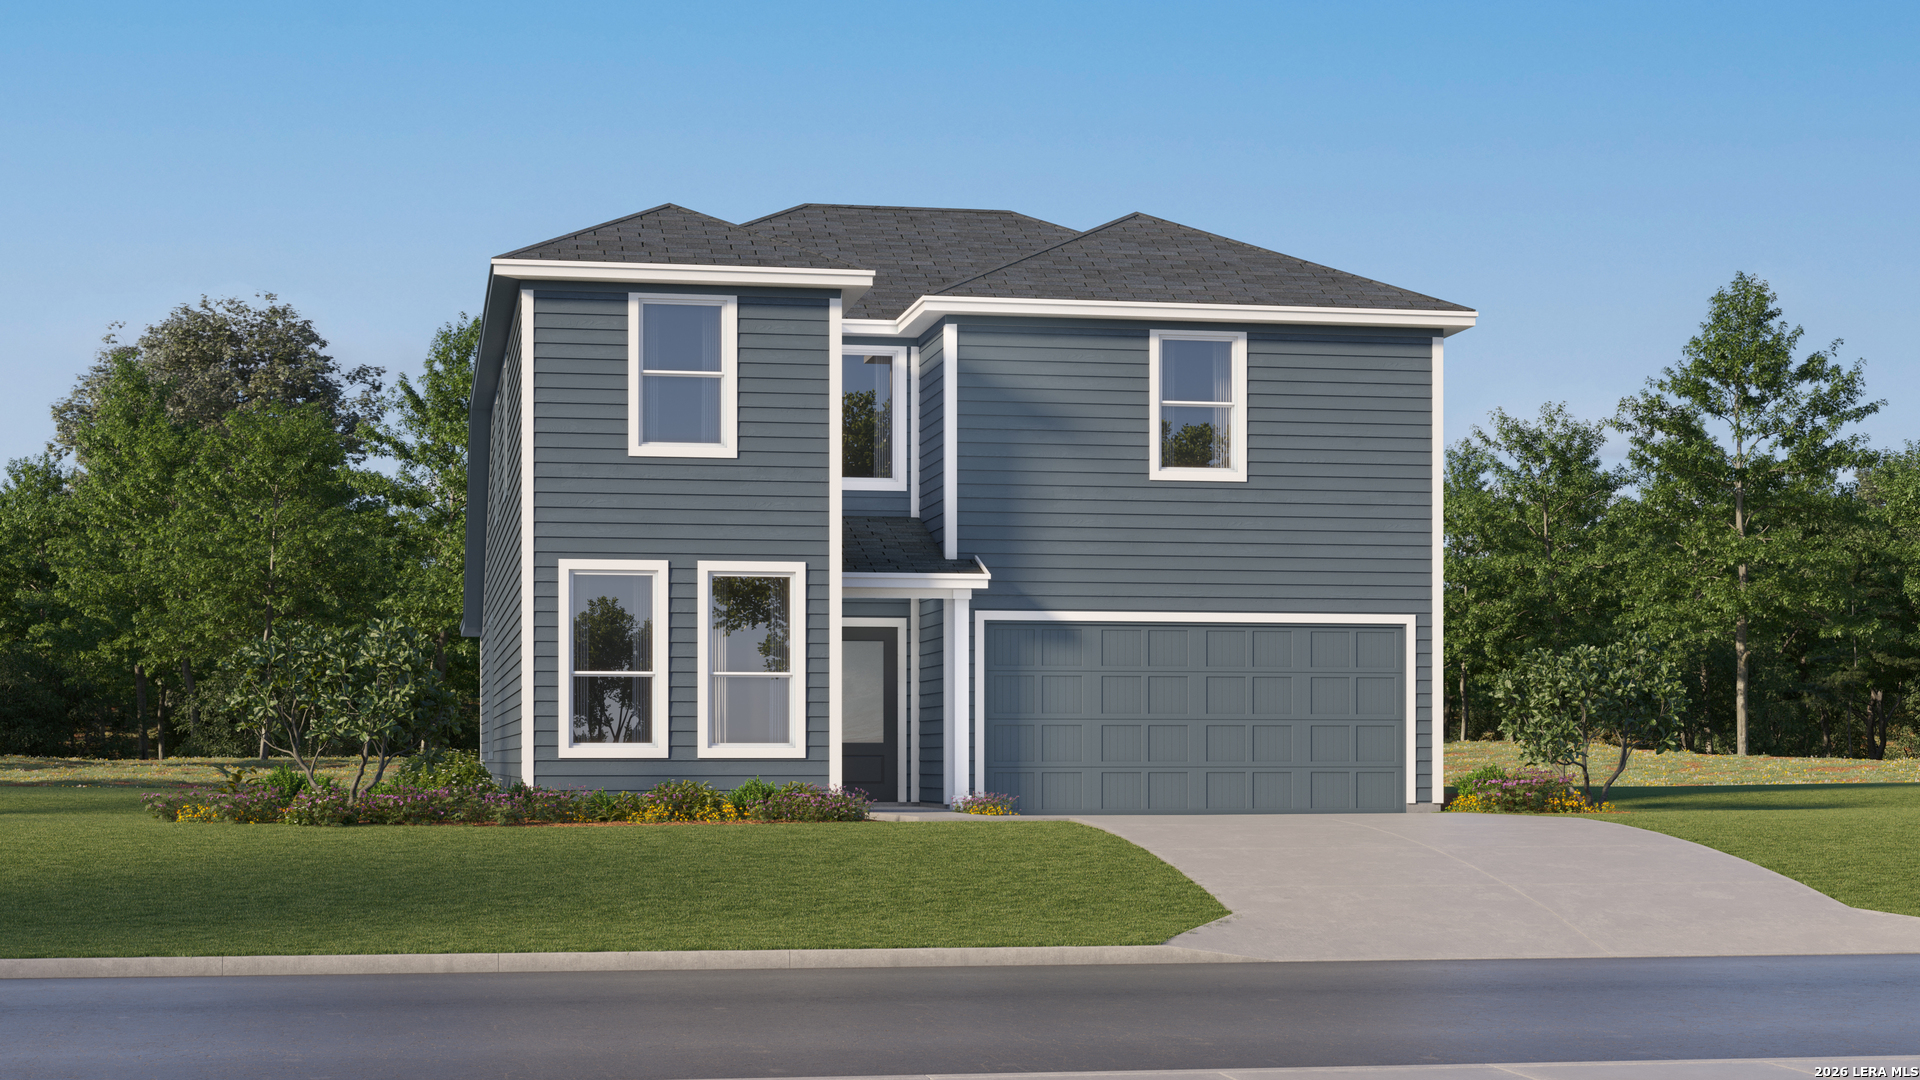
Street View
$349,990
Monthly Est:$1,742
 4 Beds
 3 Baths
2 full baths + 1 half bath
 2,280sqft
312 Ivy Rds, Seguin, TX 78155
$349,990
$1,742/moEst:
Get Pre-Approved
Single Family Residence
Built in 2025
$20.83/mo HOA
7,374.71 sqft lot
$154/sq.ft
Description
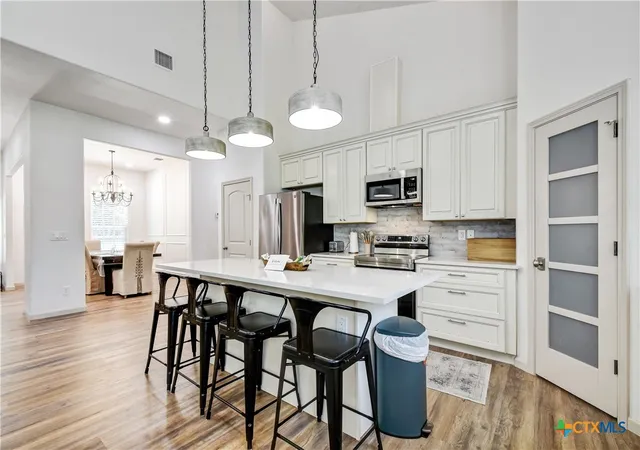
The Blanco is a gorgeous home featuring four bedrooms, two-and a half bathrooms, and a gameroom!
At CastleRock, we specialize in building safe, desirable homes that offer modern finishes, comfortable amenities, and spacious floor plans. Our new homes in Hannah Heights are designed to meet the needs of homebuyers, with flexible options for customization, so you can design your dream home just the way you’ve always imagined. Whether you’re looking for a cozy starter home or a luxurious retreat, our new construction homes feature high-end touches, open living spaces, and energy-efficient designs that enhance comfort and convenience. Experience the best of both worlds— peaceful living in an idyllic location with easy access to everything you need. Make Hannah Heights your home today!
- Houzeo last checked: 9 hours ago
- Listing updated: August 27, 2026 at 2:00 pm
- Listing Provided by: Ashley Yoder (832) 582-0030 DRE #0474963 | CastleRock Realty, LLC (713) 600-7090
- Source: Central Texas MLS-TX | MLS#: 592297

Property Details
Status
Active
Type
Single Family Residence
No. of Stories
2
County
City
Neighborhood
--
Year Built
2025
HOA Fees
$20.83/mo
Finished Area
2,280 sqft
Lot Size
7,374.71 sqft lot
Basement Area
- sqft
MLS Name
Central Texas MLS
MLS Number
592297
MLS Status
Active
Days on Market
394
Cumulative Days on Market
351

Continue Your Journey in App
Find your dream home, receive real-time updates, and many more!
Download App
Continue Your Journey in App
Find your dream home, receive real-time updates, and many more!
Location
HOA Management
Hannah Heights HOA
HOA Fees
$250/ Annually
Disclaimer: Amenities are based on third-party information and may vary; buyers must independently verify all amenities, as information is deemed reliable but not guaranteed.
Facts & Features
Rooms
Bedrooms & bathrooms
Bedrooms: 4
Bathrooms: 3
GameRoom
Level: Upper
Area: 182.00 Square Feet
Dimensions: 13 x 14
Laundry
Level: Main
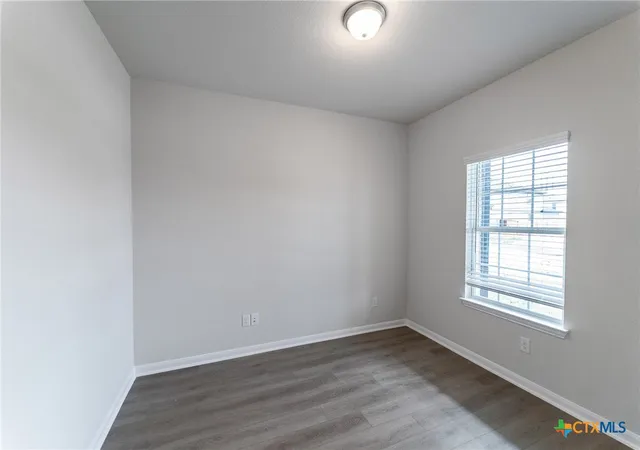
Office
Level: Main
Area: 99.00 Square Feet
Dimensions: 9 x 11
PrimaryBathroom
Level: Main
Kitchen
Level: Main
Area: 154.00 Square Feet
Dimensions: 14 x 11
FamilyRoom
Level: Main
Area: 270.00 Square Feet
Dimensions: 18 x 15
EntryFoyer
Level: Main
DiningRoom
Level: Main
Area: 90.00 Square Feet
Dimensions: 9 x 10
Kitchen
Level: Main
Area: 154.00 Square Feet
Dimensions: 14 x 11
Bedroom4
Level: Upper
Area: 110.00 Square Feet
Dimensions: 10 x 11
Bedroom3
Level: Upper
Area: 110.00 Square Feet
Dimensions: 10 x 11
Bedroom2
Level: Upper
Area: 110.00 Square Feet
Dimensions: 10 x 11
PrimaryBedroom
Level: Main
Area: 210.00 Square Feet
Dimensions: 14 x 15
Interior
Flooring
Ceramic Tile, Tile
Sewer
Public Sewer
Appliances
Dishwasher, Disposal, Some Electric Appliances, Microwave, Range
Exterior Features
Covered Patio, None
Interior Features
Ceiling Fans, None, Granite Counters, Pantry, Walk In Pantry
Heating
Central, Electric
Cooling
Central Air, Electric
Construction
Year Built
Year Built: 2025
Home type
Single Family Residence
Foundation Details
Slab
Architectural Style
Traditional
Roof
Composition, Shingle
Construction Materials
Fiberglass Siding, Masonry, Shingle Siding
Utilities & Energy
Pool Features
None
Fireplace Features
None
Parking Features
Attached, Garage
Water Source
Public
Laundry Features
Washer Hookup, Electric Dryer Hookup
Utilities
Electricity Available
Other Features
Subdivision Name
Hannah Heights
Community Features
None
Patio And Porch Features
Covered, Patio
Price History
| Date | Event | Price |
|---|---|---|
09/10/2025 Source: | Price Increased | $364,990 +4.29% $160/sqft |
09/10/2025 Source: | Listed for Sale | $349,990 $154/sqft |

Nearby Homes




Find Homes by Property Features in Seguin, TX

Based on information from the association of REALTORS® (alternatively, from the Central Texas MLS) through Oct 09, 2026, 02:30PM. IDX information is provided exclusively for personal, non-commercial use, and may not be used for any purpose other than to identify prospective properties consumers may be interested in purchasing. Information is deemed reliable but not guaranteed. © 2026 Central Texas MLS, All Rights Reserved.
 Advertising Broker: Michelle Brecker | Pathway To Home Realty