
- 0
- 1
- Overview
- Description
- Property Details
- Location
- Facts & Features
- Getting Around
- Nearby Homes




Listed by: Kate Soldano (509) 949-0067 | Keller Williams Yakima Valley (509) 966-1020
$408,500
Monthly Est:$2,033
 3 Beds
 3 Baths
2 full baths + 1 half bath
 1,936sqft
312 N 50th Avenue, Yakima, WA 98908
$408,500
$2,033/moEst:
Get Pre-Approved
Single Family Residence
Built in 1979
$-- HOA
7,405 sqft lot
$211/sq.ft
Description
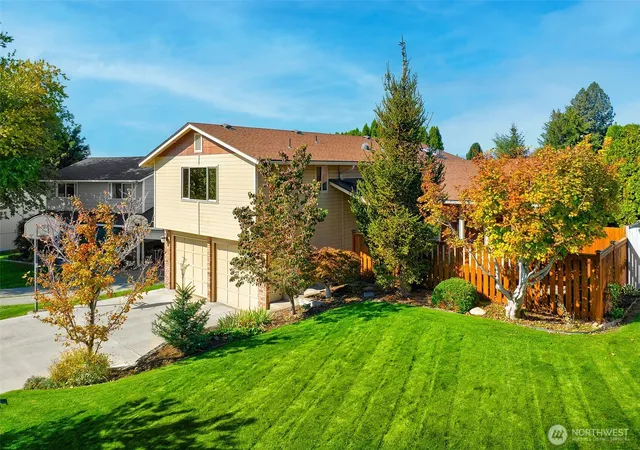
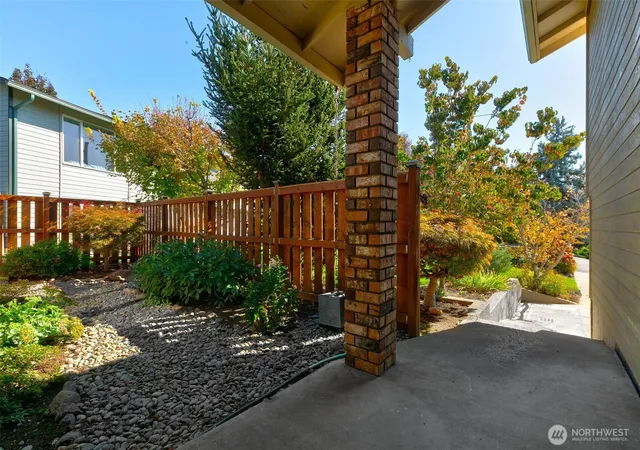
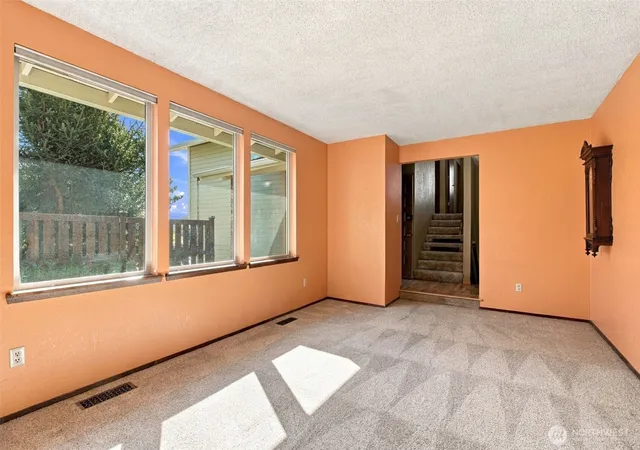
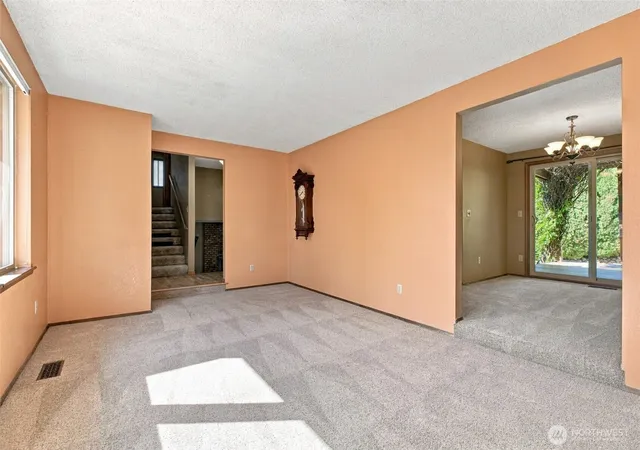
Tucked into a quiet cul-de-sac, this well-maintained split-level home offers 1,936 square feet of comfortable living space with four bedrooms, 2 1/2 bathrooms, and an attached two-car garage. The main level welcomes you with a spacious living room, formal dining area, and an updated kitchen complete with quartz countertops, tile backsplash, stainless steel appliances, and laminate wood flooring. Sliding glass doors extend the dining area onto a large, pergola-covered deck, creating an inviting setting for outdoor dining and relaxation. Upstairs, the private quarters host a spacious primary suite complete with a walk-in closet and an ensuite bath that boasts a beautifully updated, custom-tiled walk-in shower. Three additional bedrooms and a second updated full bathroom round out this floor. The lower level offers a generous family room anchored by a classic wood-burning fireplace, alongside a dedicated laundry/utility room equipped with a half bathroom for seamless convenience. Outside, the fully fenced backyard offers mature landscaping, underground sprinklers, a garden area, and a storage shed. A spacious brick-paver patio extends the outdoor living space, creating an ideal setting for dining, entertaining, or gathering around a firepit. With multiple gathering spaces, thoughtful updates, central air conditioning, and a peaceful cul-de-sac setting, this home is ready to welcome its next owners.
- Houzeo last checked: 12 hours ago
- Listing updated: October 1, 2026 at 11:30 pm
- Source: Northwest Multiple Listing Service | MLS#: NWM2586665

Property Details
Status
Pending
Type
Single Family Residence
No. of Stories
-
County
City
Neighborhood
--
Year Built
1979
HOA Fees
-
Finished Area
1,936 sqft
Lot Size
7,405 sqft lot
Basement Area
- sqft
MLS Name
Northwest Multiple Listing Service
MLS Number
NWM2586665
MLS Status
Pending
Days on Market
10
Cumulative Days on Market
10

Continue Your Journey in App
Find your dream home, receive real-time updates, and many more!
Download App
Continue Your Journey in App
Find your dream home, receive real-time updates, and many more!
Location
Facts & Features
Rooms
Bedrooms & bathrooms
Bedrooms: 3
Bathrooms: 3
Dining Room
Level: Main
Entry Hall
Level: Main
Family Room
Level: Lower
Kitchen With Eating Space
Level: Main
Living Room
Level: Main
Primary Bedroom
Level: Second
Utility Room
Level: Lower
Bedroom
Level: Second
Bedroom
Level: Second
Bathroom Full
Level: Second
Bathroom Full
Level: Second
Bathroom Half
Level: Lower
Interior
Flooring
Hardwood, Laminate, Carpet
Appliances
Dishwasher, Microwave, Refrigerator, Stove(s)/range(s)
Exterior Features
Wood, Wood Products
Sewer
Septic Tank
Interior Features
Dining Room, Fireplace, Sprinkler System
Heating
Forced Air
Cooling
Forced Air
Construction
Year Built
Year Built: 1979
Home type
Single Family Residence
Roof
Composition
Foundation Details
Poured Concrete
Construction Materials
Wood
Utilities & Energy
Parking Features
Driveway, Attached Garage
Security Features
Partially Fenced
Basement
None
Water Source
Public
Other Features
Lot Features
Cul De Sac, Dead End Street
Subdivision Name
West Valley
Price History
| Date | Event | Price |
|---|---|---|
10/01/2026 Source: | Pending | $408,500 $211/sqft |
09/23/2026 Source: | Listed for Sale | $408,500 $211/sqft |

Nearby Homes



Find Homes by Property Features in Yakima, WA

Based on information submitted to the MLS GRID by Northwest Multiple Listing Service as of Oct 02, 2026, 09:01AM. All data is obtained from various sources and may not have been verified by broker or MLS GRID. Supplied Open House Information is subject to change without notice. All information should be independently reviewed and verified for accuracy. Properties may or may not be listed by the office/agent presenting the information.
IDX information is provided exclusively for consumers’ personal, noncommercial use; it may not be used for any purpose other than to identify prospective properties that consumers may be interested in purchasing, that the data is deemed reliable, but is not guaranteed by MLS GRID, and that the use of the MLS GRID Data may be subject to an end-user license agreement prescribed by the Member Participant’s applicable MLS, if any and as amended from time to time. © 2025 Northwest Multiple Listing Service. All Rights Reserved.
 Advertising Broker: Christy Lee-Naumann (267) 341-8337 | Houzeo Brokerage LLC