- Overview
- Description
- Property Details
- Location
- HOA Management
- Facts & Features
- Getting Around
- Nearby Homes
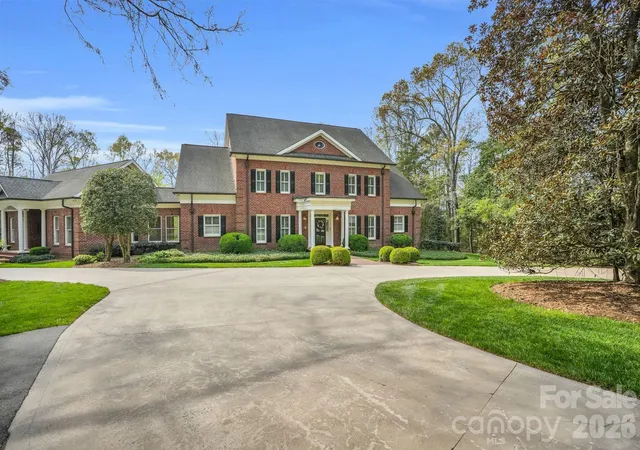

Street View
$2,750,000
Monthly Est:$13,688
 5 Beds
 5 Baths
4 full baths + 1 half bath
 6,945sqft
312 Old Hickory Ct, Fort Mill, SC 29715
$2,750,000
$13,688/moEst:
Get Pre-Approved
Single Family Residence
Built in 1997
$20.83/mo HOA
17.94 acres lot
$396/sq.ft
Description
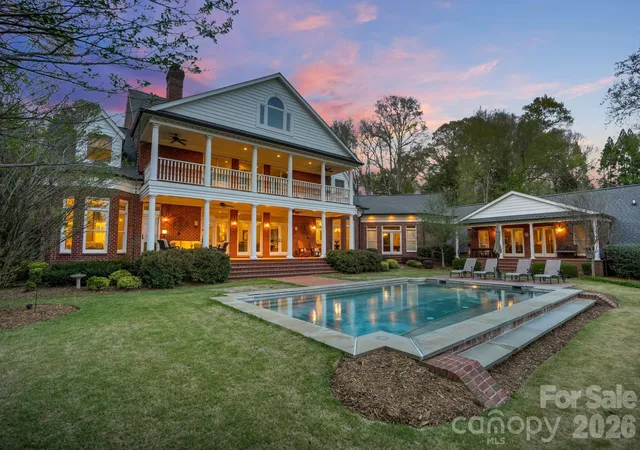
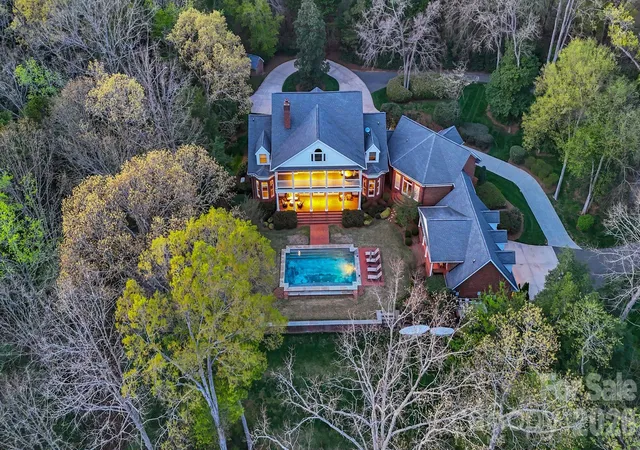
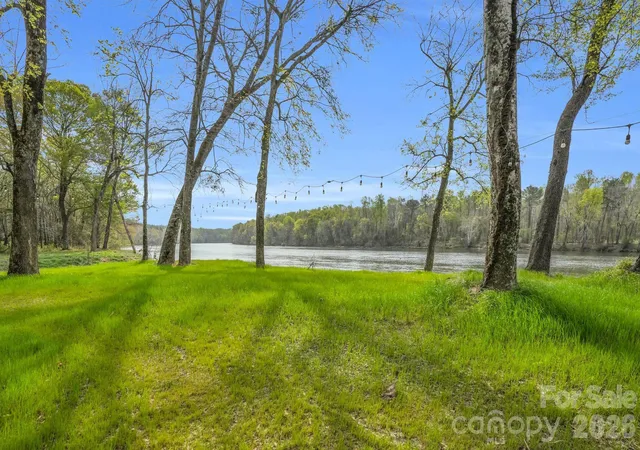
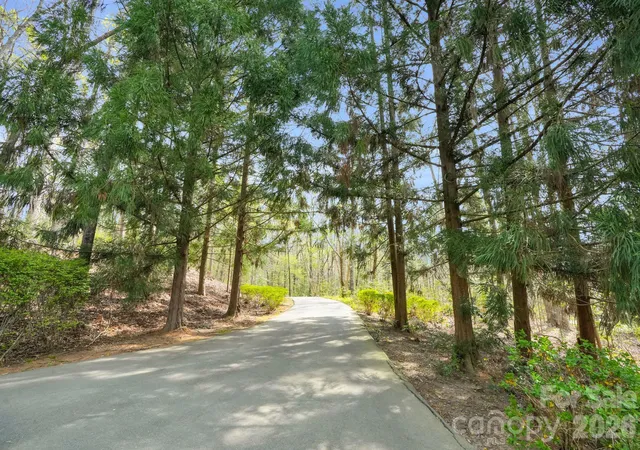
Such a special property with over 400 ft of waterfront! If you're looking for a legacy estate-something to pass down for generations, this is it. A rare opportunity to own nearly 18 acres of gated privacy on the Catawba River just minutes from Ballantyne and Fort Mill. Private, gated entry. Long range views of the river from the back of the house. Classic architecture, amazing floorplan. Attached generous guest house opens to pool and offers main level living for a nanny or family member. Bring your horses and ATVs! Shared dock with acreage at waterfront for play & entertaining. River access is perfect for kayaking and fishing. Enjoy a private trail system and direct connection to the natural beauty of the Catawba River corridor, with trails on the opposite side of the river eventually leading to Riverwalk. Approximately 12 of the 18 acres are protected conservation land, preserving the property's natural beauty, privacy, river views, and wildlife habitat for generations to come. The conservation area helps maintain the unspoiled character of the river corridor, and eagles are frequently visible across the river from the property. While protected from future development, the acreage can be enjoyed by your family for recreation, exploration, horses and outdoor living. Relaxed and very small HOA allows you to enjoy the privacy and beauty of this stunning pasture and wooded property. Extensive flex spaces in the house provide endless possibilities for wellness, fitness, hobbies, wine storage, hunting gear, or additional recreational uses. Easy walk up attic with lots of storage space. Main level bonus room complete with pool table, stone fireplace and bar. Beautiful, classic pool and outdoor fireplace sets the stage for spectacular long range views. This is a must-see property in the coveted Fort Mill school district, and just minutes from Ballantyne while offering a level of privacy, acreage, and riverfront lifestyle that is increasingly difficult to find.
Please note the listing includes two parcels - Parcel ID: 775-00-00-026 & 775-00-00-002
Legal Description: 7.19 AC / LOT 15/WILDWOOD SUB & 10.75 AC/CATAWBA RIVER
- Houzeo last checked: 9 minutes ago
- Listing updated: October 23, 2026 at 3:34 pm
- Listing Provided by: Kim Trouten (704) 877-8719 | Howard Hanna Allen Tate Southpark (704) 364-6400
- Source: Canopy MLS as distributed by MLS GRID | MLS#: 4358551

Property Details
Status
Active
Type
Single Family Residence
No. of Stories
-
County
City
Neighborhood
--
Year Built
1997
HOA Fees
$20.83/mo
Finished Area
6,945 sqft
Lot Size
17.94 acres lot
Basement Area
- sqft
MLS Name
Canopy MLS as distributed by MLS GRID
MLS Number
4358551
MLS Status
Active
Days on Market
220
Cumulative Days on Market
210

Continue Your Journey in App
Find your dream home, receive real-time updates, and many more!
Continue Your Journey in App
Find your dream home, receive real-time updates, and many more!
Location
HOA Management
Wayne Bouldin
HOA Fees
$250/ Annually
Disclaimer: Amenities are based on third-party information and may vary; buyers must independently verify all amenities, as information is deemed reliable but not guaranteed.
Facts & Features
Rooms
Bedrooms & bathrooms
Bedrooms: 5
Bathrooms: 5
Interior
Sewer
Septic Installed
Interior Features
Attic Walk In, Breakfast Bar, Built In Features, Central Vacuum, Pantry, Split Bedroom, Walk In Closet(s), Wet Bar
Flooring
Carpet, Slate, Tile, Wood
Exterior Features
In Ground Irrigation, Other See Remarks
Cooling
Central Air
Heating
Central
Window Features
Insulated Window(s)
Appliances
Convection Oven, Dishwasher, Disposal, Double Oven, Down Draft, Electric Water Heater, Gas Cooktop, Microwave, Refrigerator, Self Cleaning Oven, Wine Refrigerator
Construction
Year Built
Year Built: 1997
Home type
Single Family Residence
Architectural Style
Charleston
Roof
Architectural Shingle
Foundation Details
Crawl Space
Construction Materials
Brick Full
Utilities & Energy
Parking Features
Circular Driveway, Attached Garage, Garage Door Opener, Garage Faces Side
Security Features
Carbon Monoxide Detector(s), Security System
Laundry Features
Gas Dryer Hookup, Laundry Room, Main Level
Water Source
Well
Basement
Basement Garage Door
Fireplace Features
Gas Log, Great Room, Outside, Recreation Room
Pool Features
In Ground
Other Features
Patio And Porch Features
Balcony, Covered, Patio, Porch, Rear Porch, Side Porch, Terrace
Subdivision Name
Wildwood
Lot Features
Cul De Sac, Green Area, Open Lot, Pasture, Private, River Front, Wooded, Views, Waterfront
Price History
| Date | Event | Price |
|---|---|---|
03/27/2026 Source: | Listed for Sale | $2,750,000 -1.61% $396/sqft |
03/25/2026 Source: | Coming Soon | $2,795,000 +123.62% $402/sqft |
11/17/2016 Source: | Price Decreased | $1,249,900 -2.92% $180/sqft |
11/17/2016 Source: | Sold | $1,287,500 $185/sqft |

Nearby Homes
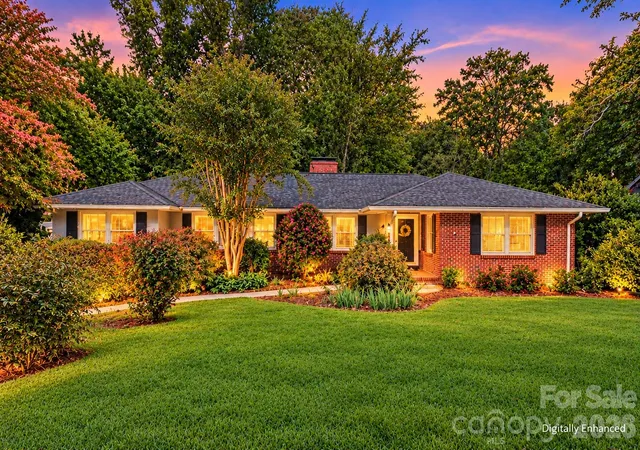
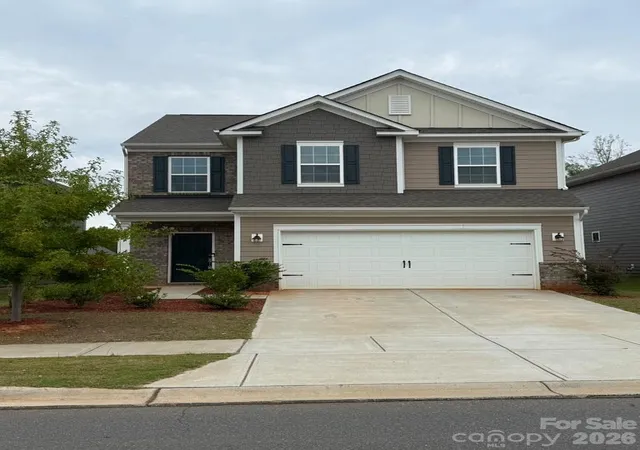
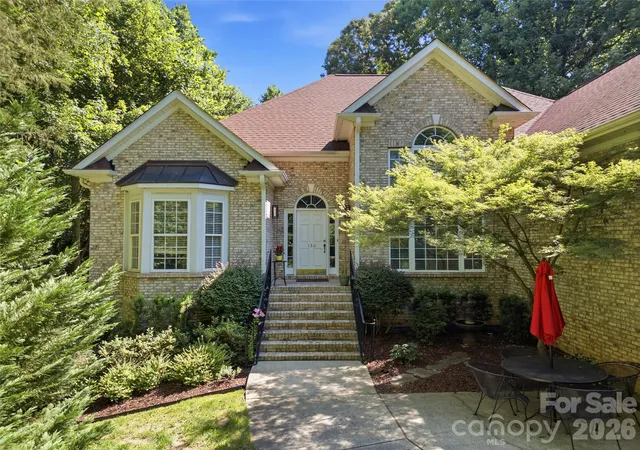
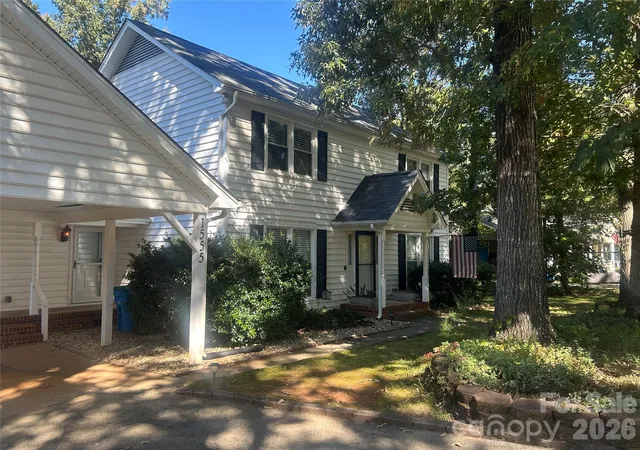
Find Homes by Property Features in Fort Mill, SC
Nearby New Homes For Sale

Based on information submitted to the MLS GRID from Canopy MLS through Nov 02, 2026, 04:00AM. All data is obtained from various sources and may not have been verified by the broker or MLS GRID. Supplied Open House Information is subject to change without notice. All information should be independently reviewed and verified for accuracy. Properties may or may not be listed by the office/agent presenting the information. IDX information is provided exclusively for consumers’ personal, noncommercial use. It may not be used for any purpose other than to identify prospective properties which the consumers may be interested in purchasing. The data is deemed reliable but is not guaranteed by MLS GRID. The use of the MLS GRID Data may be subject to an end-user license agreement prescribed by the Member Participant’s applicable MLS, if any, and as amended from time to time. ©2026 Canopy MLS. All Rights Reserved.
 Advertising Broker: Nicholas Huscroft | Chosen Realty
