Andover RE
Powered by 
- 0
- 3
- Overview
- Description
- Property Details
- Location
- HOA Management
- Facts & Features
- Getting Around
- Nearby Homes
 New Construction


Street View
$1,399,000
Monthly Est:$6,963
 4 Beds
 4 Baths
3 full baths + 1 half bath
 4,368sqft
312 Ottogan Hills Ct, Dorr, MI 49323
$1,399,000
$6,963/moEst:
Get Pre-Approved
Single Family Residence
Built in 2025
$68.75/mo HOA
2 acres lot
$320/sq.ft
Description
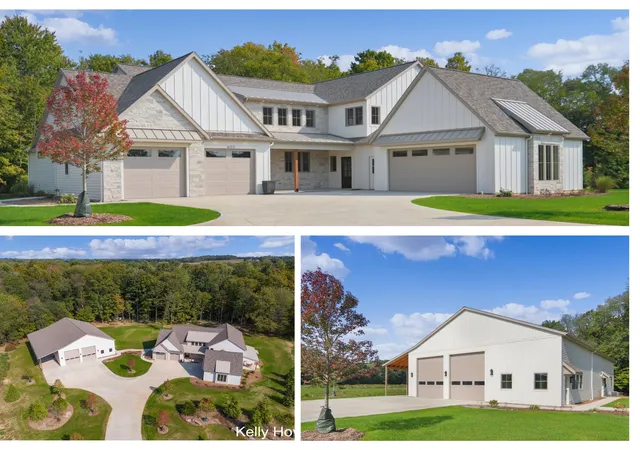
Welcome to 312 Ottogan Hills Ct, an exceptional new construction home perfectly positioned in the sought-after community of Ottogan Hills. This Executive Neighborhood features 16 beautiful lots that are now all spoken for. Thoughtfully designed with modern architecture, premium finishes, and open-concept living, this residence combines sophisticated style with the tranquility of country life. Step inside to discover soaring ceilings, expansive windows, and sun-drenched living spaces that showcase breathtaking views of the surrounding landscape. The chef's kitchen is a showpiece, featuring custom cabinetry, quartz countertops, 12 foot waterfall island, 36'' range, a spacious island, and hidden pantry with beverage fridge and sink--ideal for both entertaining and everyday living. The primary suite is a true retreat with a spa-inspired ensuite bath, walk-in shower, soaking tub, and generous walk-in closet with laundry hookup. Each additional bedroom offers comfort, style, and ample space.A dedicated home office, cozy fireplace, 5 foot pivot door, custom open tread staircase, and covered outdoor living area further enhance the home's appeal. Set on a peaceful 2 acre country lot, this property provides the privacy and serenity of rural living while remaining just minutes from local amenities, schools, and major thoroughfares. Experience the perfect balance of modern elegance and natural beauty a place to unwind, entertain, and make lasting memories. Reach out for a private tour today!
- Houzeo last checked: 12 hours ago
- Listing updated: September 29, 2026 at 9:25 pm
- Listing Provided by: Nick J Holtrop (616) 481-2290 | EXP Realty (Grand Rapids) (616) 901-3620
- Source: Realcomp MLS-MI | MLS#: 65026051896

- Originating MLS: Greater Regional Alliance of REALTORS
Property Details
Status
Active
Type
Single Family Residence
No. of Stories
1
County
City
Neighborhood
--
Year Built
2025
HOA Fees
$68.75/mo
Finished Area
4,368 sqft
Lot Size
2 acres lot
Basement Area
- sqft
MLS Name
Realcomp MLS
MLS Number
65026051896
MLS Status
Active
Days on Market
7

Continue Your Journey in App
Find your dream home, receive real-time updates, and many more!
Download App
Continue Your Journey in App
Find your dream home, receive real-time updates, and many more!
Location
HOA Management
N/A
HOA Fees
$825/ Annually
Amenities
 Amenities and services may be covered by one or multiple associations and service providers.
 Other
Other
Disclaimer: Amenities are based on third-party information and may vary; buyers must independently verify all amenities, as information is deemed reliable but not guaranteed.
Facts & Features
Rooms
Bedrooms & bathrooms
Bedrooms: 4
Bathrooms: 4
Interior
Sewer
Septic Tank
Heating
Forced Air, Natural Gas
Flooring
Carpet, Tile, Wood
Cooling
Ceiling Fans, Central Air
Interior Features
Wet Bar
Appliances
Bar Fridge, Dishwasher, Freezer, Microwave, Refrigerator, Range
Construction
Year Built
Year Built: 2025
Home type
Single Family Residence
Foundation Details
Basement
Construction Materials
Concrete, Vinyl Siding
Architectural Style
Contemporary
Property Condition
New Construction
Utilities & Energy
Basement
Finished, Full, Walk Out Access
Laundry Features
Laundry Room, Lower Level, Washer Hookup
Parking Features
Attached, Garage Door Opener, Paved, Garage Faces Side
Fireplace Features
Living Room
Water Source
Well
Utilities
Natural Gas Connected
Other Features
Patio And Porch Features
Covered, Deck, Patio, Porch
Lot Features
Cul De Sac
Price History
| Date | Event | Price |
|---|---|---|
09/29/2026 Source: | Listed for Sale | $1,399,000 $320/sqft |
08/21/2026 Source: | Listing Removed | $1,399,000 $320/sqft |
07/30/2026 Source: | Price Decreased | $1,399,000 -3.45% $320/sqft |
07/15/2026 Source: | Price Decreased | $1,449,000 -3.34% $332/sqft |
05/06/2026 Source: | Price Decreased | $1,499,000 -3.28% $343/sqft |


Show more
Nearby Homes


Find Homes by Property Features in Dorr, MI
Nearby New Homes For Sale
Nearby Pre-Owned Homes For Sale


Based on information from the Board/Association of REALTORS® (alternatively, from the Realcomp II Ltd. MLS) through Oct 07, 2026, 06:00AM. All information provided is deemed reliable, but is not guaranteed to be accurate and should be independently verified. IDX provided courtesy of Realcomp II Ltd. via Andover Real Estate & Houzeo, Copyright 2026 Realcomp II Ltd. Shareholders Any use of search facilities of data on the site, other than by a consumer looking to purchase real estate, is prohibited. IDX information is provided exclusively for consumers' personal, noncommercial use and may not be used for any purpose other than to identify prospective properties consumers may be interested in purchasing. The accuracy of all information, regardless of source, is not guaranteed or warranted. All information should be independently verified. Listing Information presented by local MLS brokerage: Andover Real Estate, local REALTOR®- Scott Rubin - (248)206-3666 . Any use of search facilities of data on the site, other than by a consumer looking to purchase real estate, is prohibited. © 2024 Realcomp II Ltd. MLS. All Rights Reserved.
 Advertising Broker: Andover Real Estate | Andover Real Estate