- Overview
- Description
- Property Details
- Location
- Facts & Features
- Getting Around
- Nearby Homes



$289,999
Monthly Est:$1,443
 5 Beds
 3 Baths
3 full baths
 2,128sqft
312 Private Rd 4437, Rhome, TX 76078
$289,999
$1,443/moEst:
Get Pre-Approved
Manufactured Mobile Home
Built in 1999
$-- HOA
1.04 acres lot
$136/sq.ft
Description
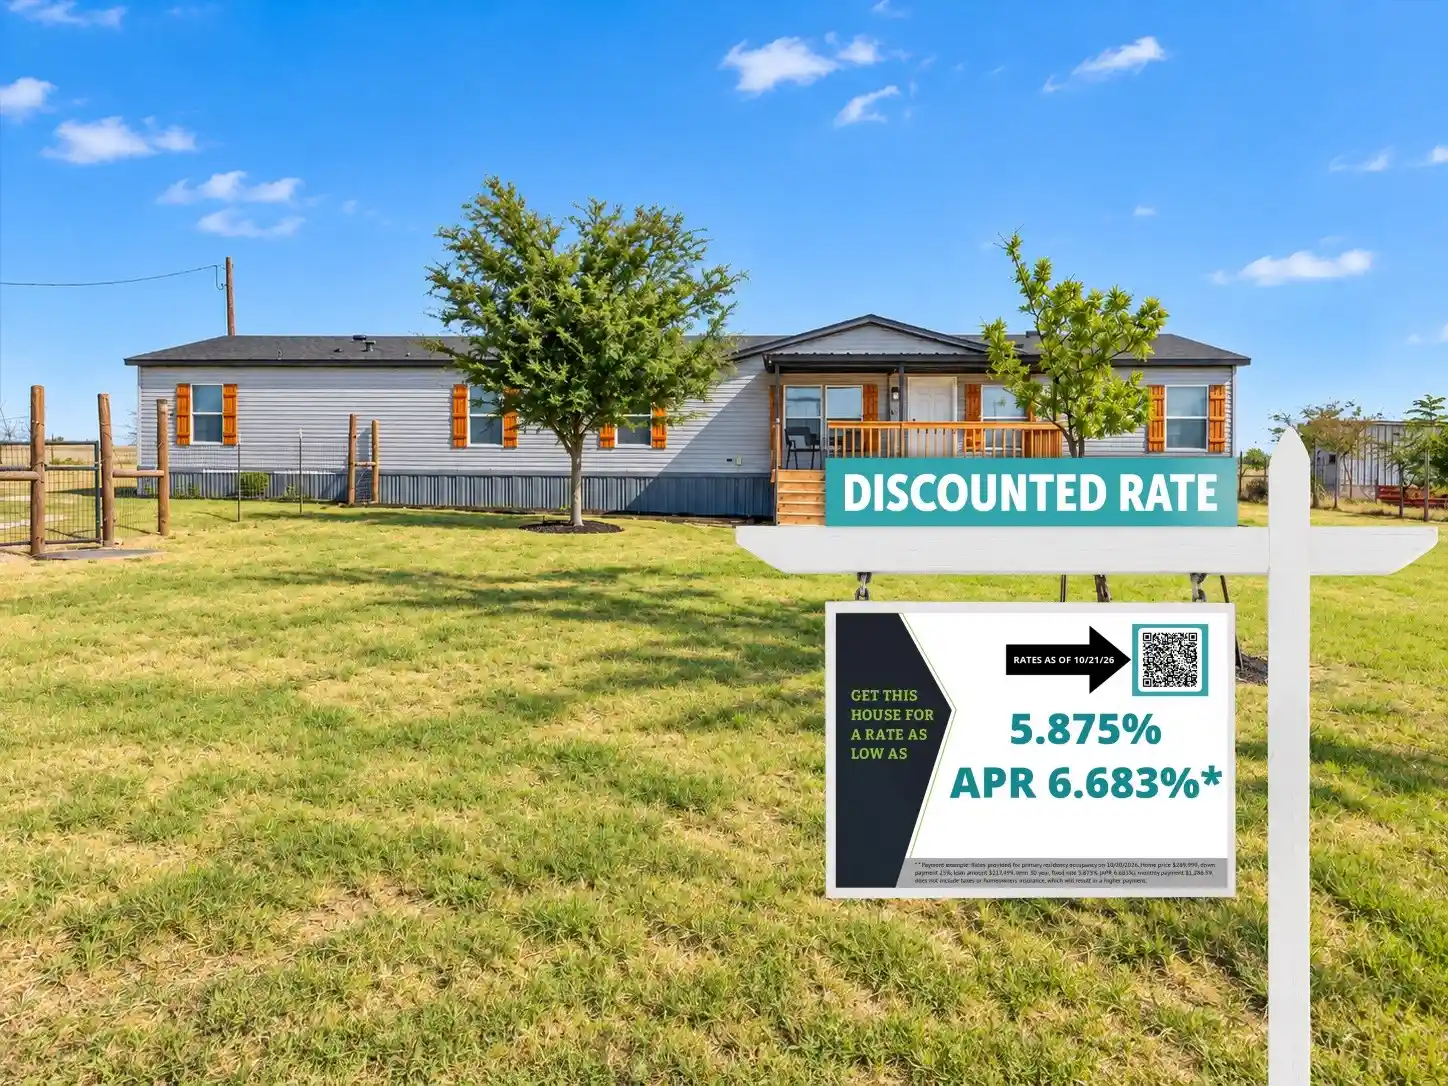
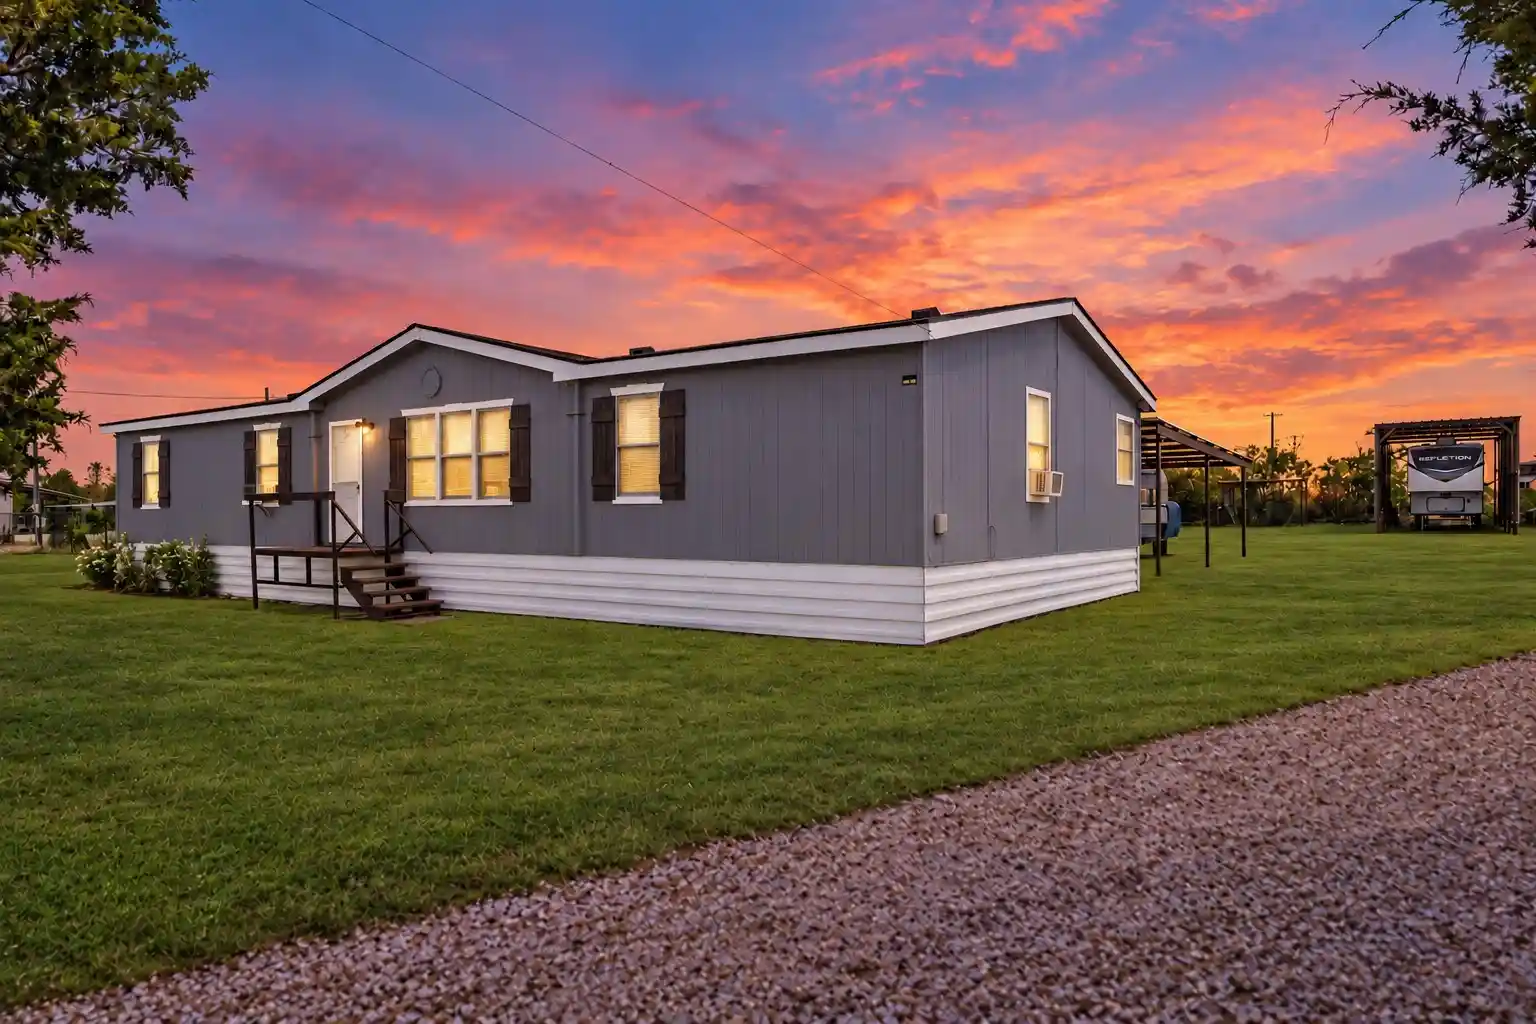
What If You Could Stop Fighting To Make A 7% Interest Rate Work And Instead Buy A Fully Remodeled Home On Just Over One Acre AND An Interest Rate In The 5%'s?! At 312 Private Road 4437 In Rhome, You Have A Chance To Do Exactly That, With Up To $14,500 In Seller Concessions To Help Make Homeownership More Affordable, Plus The Seller Is Offering To Add In A Brand-New Refrigerator, Washer, And Dryer With A Full-Price Offer. Best Of All, You’re Not Sacrificing The Home To Get The Better Numbers. The Property Sits Outside City Limits, Is Nearly Fully Fenced Around The Perimeter, And Backs Up To Wide-Open Undeveloped Pasture, Creating A Peaceful, Private Setting That Makes The Lot Feel Even Bigger. It’s The Kind Of Place Where You Can Step Outside, Slow Down, And Actually Enjoy Having Some Space Around You. And The Updates Are Just As Impressive. Fresh Landscaping Welcomes You Outside, While The Interior Has Been Fully Remodeled With New Flooring, Fresh Paint, New Blinds, Brand-New Light Fixtures, Fresh Tile Work, Upgraded Kitchen Countertops, A Tiled Backsplash, Brand-New Stainless Steel Appliances, And Brand-New Bathroom Vanities. Throw In The Brand-New Refrigerator, Washer, And Dryer, And This One Starts Feeling Like A No-Brainer! Country Living Here Also Doesn’t Mean Giving Up Access To Everything Else. You’re About 13 Minutes From Rhome, 17 Minutes From Decatur, 19 Minutes From Justin, 38 Minutes From Lake Bridgeport, And 41 Minutes From Denton. If You’ve Been Looking For Land, Privacy, A Fully Remodeled Home, And A Better Path To An Affordable Monthly Payment, Come Take A Look Before It’s Gone! This house comes with a REDUCED RATE as low as 5.875% (APR 6.683%) as of 10-21-2026 through List & Lock™. This is a seller paid rate-buydown that reduces the buyer’s interest rate and monthly payment. Terms apply, see disclosures for more information.
- Houzeo last checked: 1 hour ago
- Listing updated: October 21, 2026 at 4:42 pm
- Listing Provided by: Kendell Liden | eXp Realty, LLC (888) 519-7431
- Source: NTREIS MLS-TX | MLS#: 21360509

Property Details
Status
Active
Type
Manufactured Mobile Home
No. of Stories
1
County
City
Neighborhood
--
Year Built
1999
HOA Fees
-
Finished Area
2,128 sqft
Lot Size
1.04 acres lot
Basement Area
- sqft
MLS Name
NTREIS MLS
MLS Number
21360509
MLS Status
Active
Cumulative Days on Market
41

Continue Your Journey in App
Find your dream home, receive real-time updates, and many more!
Continue Your Journey in App
Find your dream home, receive real-time updates, and many more!
Location
Facts & Features
Rooms
Bedrooms & bathrooms
Bedrooms: 5
Bathrooms: 3
Bedroom
Level: First
Area: 120.00 Square Feet
Dimensions: 10 x 12
DiningRoom
Level: First
Area: 120.00 Square Feet
Dimensions: 10 x 12
LivingRoom
Level: First
Area: 400.00 Square Feet
Dimensions: 16 x 25
UtilityRoom
Level: First
Area: 63.00 Square Feet
Dimensions: 7 x 9
Kitchen
Level: First
Area: 336.00 Square Feet
Dimensions: 21 x 16
FullBath
Level: First
Area: 40.00 Square Feet
Dimensions: 5 x 8
FullBath
Level: First
Area: 40.00 Square Feet
Dimensions: 5 x 8
PrimaryBathroom
Level: First
Area: 130.00 Square Feet
Dimensions: 10 x 13
Bedroom
Level: First
Area: 120.00 Square Feet
Dimensions: 10 x 12
Bedroom
Level: First
Area: 120.00 Square Feet
Dimensions: 10 x 12
Bedroom
Level: First
Area: 120.00 Square Feet
Dimensions: 10 x 12
PrimaryBedroom
Level: First
Area: 165.00 Square Feet
Dimensions: 15 x 11
Interior
Exterior Features
Garden, Lighting
Cooling
Central Air, Ceiling Fans, Electric
Heating
Central, Electric
Flooring
Luxury Vinyl Plank
Appliances
Dishwasher, Electric Range, Disposal, Vented Exhaust Fan
Window Features
Window Coverings
Sewer
Septic Tank
Interior Features
Chandelier, Decorative Designer Lighting Fixtures, Double Vanity, Kitchen Island, Open Floorplan, Vaulted Ceilings
Construction
Year Built
Year Built: 1999
Home type
Manufactured Mobile Home
Architectural Style
Traditional
Property Condition
Resale
Construction Materials
Vinyl Siding, Wood Siding
Roof
Composition, Shingle
Foundation Details
Pillar Post Pier
Utilities & Energy
Security Features
Fire Alarm, Smoke Detectors
Utilities
Electricity Available, Electricity Connected, Septic Available, Water Available
Water Source
Community Coop
Laundry Features
Common Area, Washer Hookup, Electric Dryer Hookup, Laundry In Utility Room
Fireplace Features
Living Room, Masonry, Wood Burning
Parking Features
Additional Parking, Driveway, Gravel, Lighted, No Garage, On Site, Open, Off Street, Outside, Oversized, Boat, Rv Access Parking
Pool Features
None
Other Features
Subdivision Name
Hills Oliver Creek
Patio And Porch Features
Rear Porch, Covered, Front Porch
Lot Features
Acreage, Cleared, Few Trees
Vegetation
Cleared
Price History
| Date | Event | Price |
|---|---|---|
09/10/2026 Source: | Price Change | $289,999 $136/sqft |
08/27/2026 Source: | Listed for Sale | $290,000 $136/sqft |

Nearby Homes



Find Homes by Property Features in Rhome, TX
Nearby New Homes For Sale

Based on information from the North Texas Real Estate Information Systems, Inc., through Nov 05, 2026, 12:45PM. Information is provided exclusively for consumers’ personal, non-commercial use. It may not be used for any purpose other than to identify prospective properties consumers may be interested in purchasing. Data is deemed reliable but is not guaranteed accurate. This website may not include listings or property addresses of sellers who have directed their listing brokers to withhold their listing or their property address from display on the Internet. ©2026 North Texas Real Estate Information Systems, Inc. All Rights Reserved.
 Advertising Broker: Michelle Brecker | Pathway To Home Realty
