- Overview
- Description
- Property Details
- Location
- HOA Management
- Facts & Features
- Getting Around
- Nearby Homes

Street View
$499,900
Monthly Est:$2,488
 4 Beds
 4 Baths
3 full baths + 1 half bath
 4,008sqft
312 Quiet Country Dr, Saint Peters, MO 63376
$499,900
$2,488/moEst:
Get Pre-Approved
Single Family Residence
Built in 1998
$6.25/mo HOA
11,325.6 sqft lot
$125/sq.ft
Description
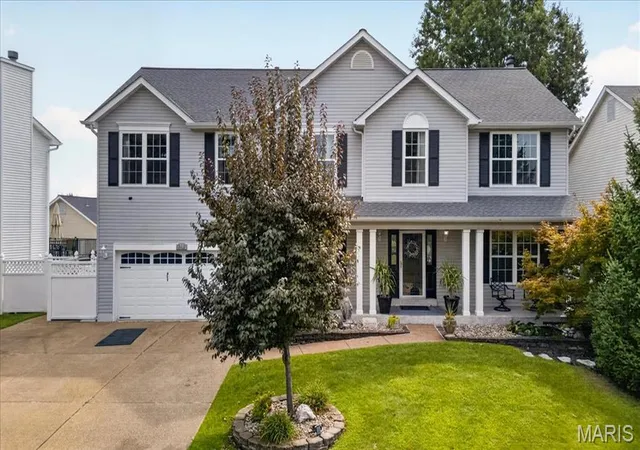
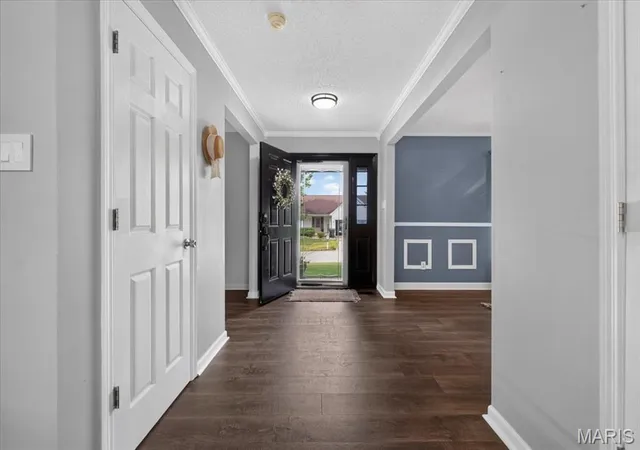
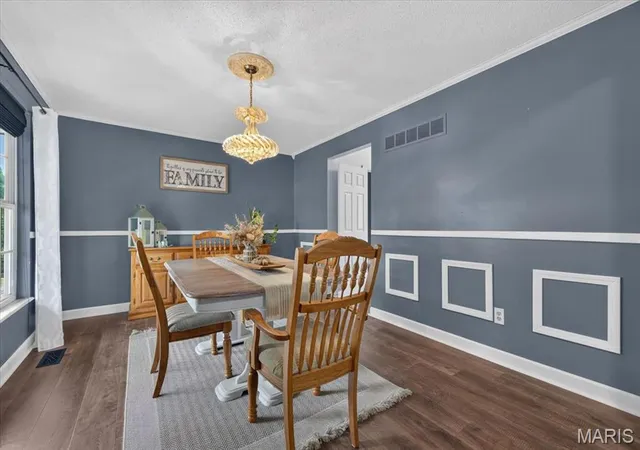
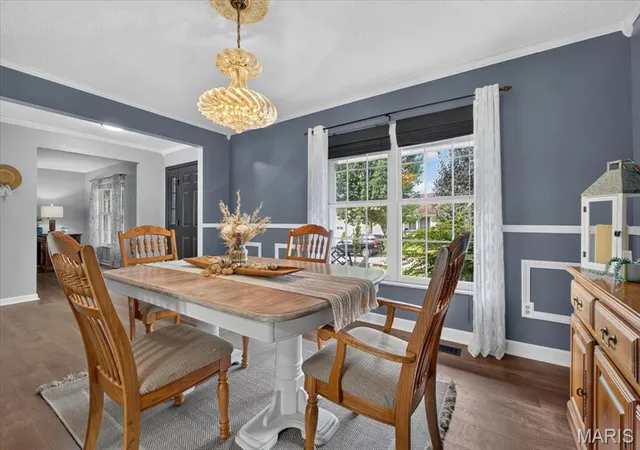
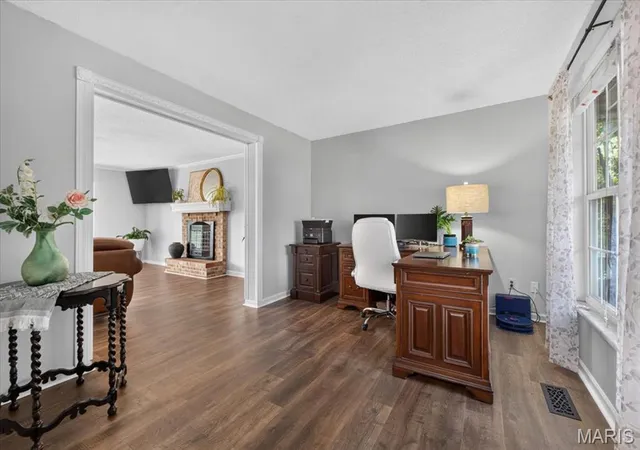
Shows Like a Display! Beautifully landscaped and thoughtfully designed, this exceptional home offers an open floor plan with an inviting layout perfect for everyday living and entertaining. The breakfast room features a single bay window, while the spacious great room boasts a double bay window, filling the space with natural light. The kitchen features crisp white cabinetry, granite countertops, and a center island with breakfast bar seating. The great room offers a cozy fireplace and ceiling fan with light and opens to a flexible adjoining room that can be used as a living room or home office—your choice! A back staircase adds both convenience and charm.
Upstairs, you'll find a spacious loft area that would make an ideal children's TV or gathering area. The generous primary suite features a large walk-in his and her closets and a beautifully appointed bath with double vanity, soaking tub, and a comfortable sitting area where you can relax and get ready for your day. The finished lower level provides additional recreation space while still offering plenty of storage.
Enjoy the comfort and efficiency of zoned heating and cooling. The backyard is designed for fun and relaxation with a nice-sized above-ground pool and children's playhouse, which will remain and be sold in its present condition .The deck is newer and maintenance free approximately 23' x 14' . Another great feature is the huge patio. You will spend lots of time when the weather cooperates. Storage under the deck is a great to put all you outdoor tools and pool chemicals. The yard is private with lots of big pine trees. Don't miss the fish pond off the front porch. A very fun addition! The roof is only 4 years old, and the seller has purchased a home warranty for the buyer's peace of mind. The seller has also completed a home inspection and will provide a copy upon request.
Conveniently located just minutes from Downtown Cottleville, a popular destination for dining, shopping, entertainment, and community events. This beautiful home truly offers the space, features, and location you've been looking for!
- Houzeo last checked: 2 hours ago
- Listing updated: September 24, 2026 at 2:57 pm
- Listing Provided by: Terry Guempel (314) 602-9924 | ReeceNichols Real Estate (636) 946-2020
- Source: MARIS MLS-MO | MLS#: MIS26052157

Property Details
Status
Pending
Type
Single Family Residence
No. of Stories
-
County
City
Neighborhood
--
Year Built
1998
HOA Fees
$6.25/mo
Finished Area
4,008 sqft
Lot Size
11,325.6 sqft lot
Basement Area
- sqft
MLS Name
MARIS MLS
MLS Number
MIS26052157
MLS Status
Pending
Days on Market
56
Cumulative Days on Market
87

Continue Your Journey in App
Find your dream home, receive real-time updates, and many more!
Continue Your Journey in App
Find your dream home, receive real-time updates, and many more!
Location
HOA Management
City and Village
HOA Fees
$75/ Annually
Amenities
 Amenities and services may be covered by one or multiple associations and service providers.
 Common Area
 Common Area Maintenance
Disclaimer: Amenities are based on third-party information and may vary; buyers must independently verify all amenities, as information is deemed reliable but not guaranteed.
Facts & Features
Rooms
Bedrooms & bathrooms
Bedrooms: 4
Bathrooms: 4
Great Room
Level: Main
Area: 420.00 Square Feet
Dimensions: 21x20
Living Room
Level: Main
Area: 165.00 Square Feet
Dimensions: 15x11
Dining Room
Level: Main
Area: 165.00 Square Feet
Dimensions: 15x11
Kitchen
Level: Main
Area: 169.00 Square Feet
Dimensions: 13x13
Breakfast Room
Level: Main
Area: 144.00 Square Feet
Dimensions: 12x12
Laundry
Level: Main
Area: 100.00 Square Feet
Dimensions: 10x10
Primary Bedroom
Level: Upper
Area: 380.00 Square Feet
Dimensions: 20x19
Primary Bathroom
Level: Upper
Area: 140.00 Square Feet
Dimensions: 14x10
Bedroom 2
Level: Upper
Area: 140.00 Square Feet
Dimensions: 14x10
Bedroom 3
Level: Upper
Area: 169.00 Square Feet
Dimensions: 13x13
Bedroom 4
Level: Upper
Area: 143.00 Square Feet
Dimensions: 13x11
Recreation Room
Level: Lower
Area: 899.00 Square Feet
Dimensions: 31x29
Family Room
Level: Upper
Area: 260.00 Square Feet
Dimensions: 20x13
Interior
Cooling
Ceiling Fan(s), Central Air, Zoned
Appliances
Stainless Steel Appliance(s), Dishwasher, Disposal, Microwave, Electric Oven
Sewer
Public Sewer
Exterior Features
Dog Run
Heating
Natural Gas, Zoned
Window Features
Bay Window(s), Blinds, Double Pane Windows, Insulated Windows, Plantation Shutters, Screens
Flooring
Carpet, Ceramic Tile, Luxury Vinyl
Interior Features
Breakfast Bar, Breakfast Room, Ceiling Fan(s), Double Vanity, Entrance Foyer, Granite Counters, Kitchen Island, Open Floorplan, Pantry, Separate Dining, Separate Shower, Soaking Tub, Walk In Closet(s)
Construction
Year Built
Year Built: 1998
Home type
Single Family Residence
Roof
Architectural Shingle
Foundation Details
Concrete Perimeter
Architectural Style
Traditional
Property Condition
Updated/remodeled
Construction Materials
Vinyl Siding
Utilities & Energy
Utilities
Cable Available
Water Source
Public
Association Amenities
Common Ground
Basement
Bathroom, Concrete, Storage Space, Sump Pump
Pool Features
Above Ground
Laundry Features
Electric Dryer Hookup, Laundry Room, Main Level
Electric
Ameren
Fireplace Features
Great Room
Other Features
Patio And Porch Features
Deck, Front Porch, Patio
Subdivision Name
Country Crossing Estate
Lot Features
Back Yard, Front Yard, Landscaped
Disclosures
Flood Plain No, Seller Property Disclosure
Price History
| Date | Event | Price |
|---|---|---|
09/24/2026 Source: | Pending | $499,900 $125/sqft |
09/17/2026 Source: | Price Decreased | $499,900 -4.60% $125/sqft |
09/02/2026 Source: | Listed for Sale | $524,000 $131/sqft |

Nearby Homes

Find Homes by Property Features in Saint Peters, MO
Nearby New Homes For Sale


Based on information from Mid America Regional Information Systems, Inc. through Oct 29, 2026, 02:16PM. All data is obtained from various sources and may not have been verified by broker or MLS GRID. Supplied Open House Information is
subject to change without notice. All information should be independently reviewed and verified for accuracy. Properties may or may not be listed by the office/agent presenting the information. Some IDX listings have been excluded from this website.
Properties displayed may be listed or sold by various participants in the MLS. Property data presented reflect information otherwise available from public records. The REALTOR® providing this information may not have represented the buyer or seller
in some or all of the transactions.
IDX information is provided exclusively for consumers’ personal noncommercial use, that it may not be used for any purpose other than to identify prospective properties consumers may be interested in purchasing, that the data is deemed reliable but is not guaranteed by MLS GRID, and that the use of the MLS GRID Data may be subject to an end user license agreement prescribed by the Member Participant’s applicable MLS if any and as amended from time to time. © 2026 Mid America Regional Information Systems, Inc. All Rights Reserved.
 Advertising Broker: Nicholas Huscroft | Chosen Realty
