- Overview
- Description
- Property Details
- Location
- Facts & Features
- Getting Around
- Nearby Homes



$7,950,000
Monthly Est:$39,570
 5 Beds
 7 Baths
5 full baths + 2 half baths
 4,514sqft
312 River Oak Dr, Mount Pleasant, SC 29464
$7,950,000
$39,570/moEst:
Get Pre-Approved
Single Family Residence
Built in 2020
$-- HOA
0.22 acre lot
$1,761/sq.ft
Description
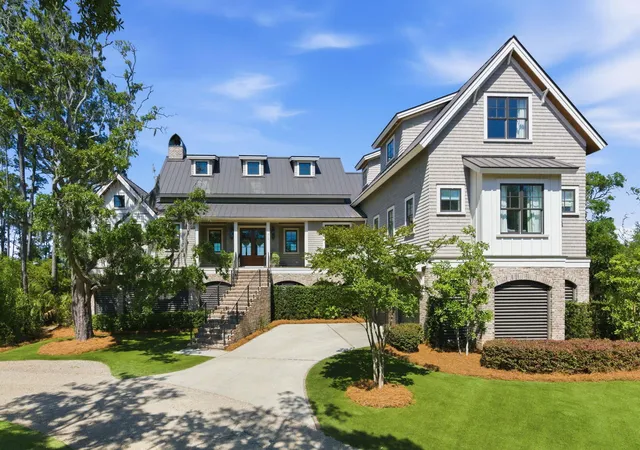
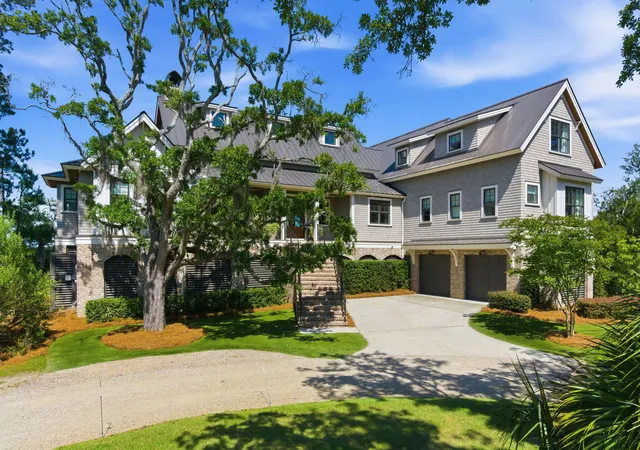
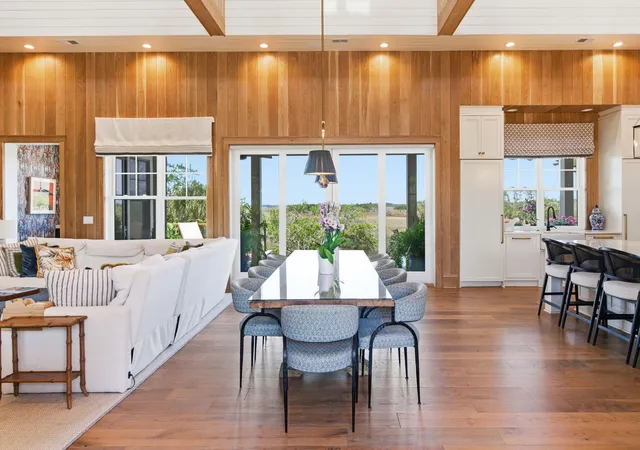
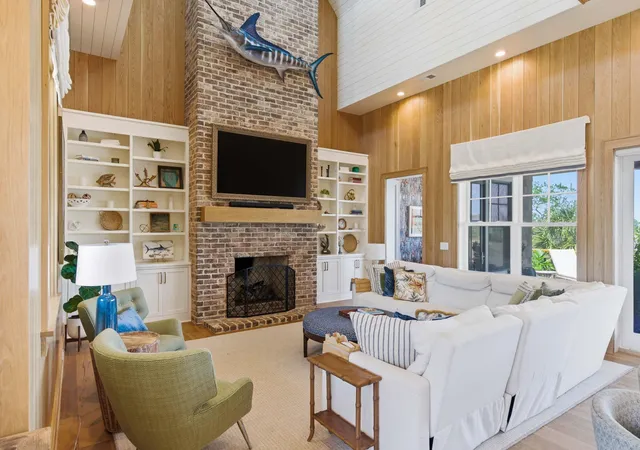
Tucked along a scenic creek in one of Mount Pleasant's most picturesque settings, 312 River Oak Drive offers an exceptional blend of Lowcountry charm, thoughtful design, and effortless indoor-outdoor living. Elevated to capture sweeping marsh and water views, this custom-built home by Allen Coleman of Coleman Builders was designed by architect Sabrina Vogel and beautifully curated by Elizabeth Stuart Design. Framed by mature oaks, lush landscaping, and timeless coastal architecture with NuCedar shake siding, metal roofing, and expansive porches, the home immediately sets the tone for relaxed luxury.Inside, white oak flooring runs throughout spaces filled with warmth, natural light, and impeccable craftsmanship. Soaring vaulted ceilings with exposed wood trusses, custom millwork, Urban Electric light fixtures, and walls of windows showcase breathtaking views of the creek and surrounding marsh. Designed for both everyday living and entertaining, the open-concept kitchen and living area is anchored by a large marble island, professional-grade appliances, custom cabinetry, and a striking floor-to-ceiling brick fireplace. The adjacent dining and gathering spaces flow seamlessly onto the covered outdoor living areas beyond, creating an effortless connection between indoor and outdoor living.
The primary suite serves as a peaceful retreat, offering serene water views, a spa-inspired marble bath, and a spacious custom walk-in closet. Additional bedrooms are equally inviting, each thoughtfully designed with quality finishes and access to natural views or outdoor spaces.
Outdoor living is truly at the heart of the home. A covered porch with wood-paneled ceilings overlooks the sleek infinity-edge pool and tranquil creek beyond, creating an unforgettable backdrop for entertaining or quiet evenings at home. Multiple covered lounge areas, including a downstairs porch featuring a wood-burning fireplace and mounted television, provide inviting spaces to gather year-round, while gas fireplaces upstairs add warmth and ambiance to the main living areas. A fireside seating area along the water and numerous vantage points throughout the property allow you to fully embrace the beauty of the surrounding Lowcountry landscape.
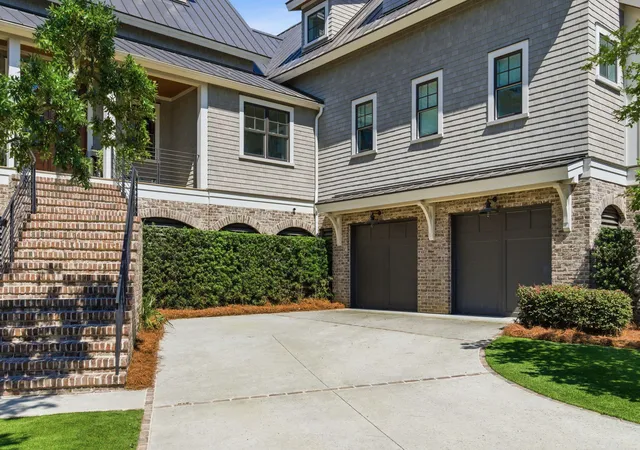
Beneath the home, an expansive garage and flex space offer incredible versatility. With room for multiple vehicles, boats, golf carts, a home gym, workshop, recreation space, and extensive storage, the lower level is as functional as it is impressive. A dedicated fitness area and large open bays make it ideally suited for an active coastal lifestyle.
Every detail of this remarkable creekfront home reflects comfort, craftsmanship, and timeless design, all set within an extraordinary waterfront setting just minutes from the best of Mount Pleasant, Charleston, area beaches, dining, and shopping.
- Houzeo last checked: 12 hours ago
- Listing updated: September 22, 2026 at 4:20 pm
- Listing Provided by: Robertson Allen | The Cassina Group
- Source: CHS Regional MLS | MLS#: 26024895

Property Details
Status
Active
Type
Single Family Residence
No. of Stories
2
County
City
Neighborhood
Year Built
2020
HOA Fees
-
Finished Area
4,514 sqft
Lot Size
0.22 acre lot
Basement Area
- sqft
MLS Name
CHS Regional MLS
MLS Number
26024895
MLS Status
Active
Days on Market
61

Continue Your Journey in App
Find your dream home, receive real-time updates, and many more!
Continue Your Journey in App
Find your dream home, receive real-time updates, and many more!
Location
Facts & Features
Rooms
Bedrooms & bathrooms
Bedrooms: 5
Bathrooms: 7
Interior
Heating
Heat Pump
Flooring
Wood
Exterior Features
Rain Gutters, Lawn Irrigation, Dock Shared
Sewer
Public Sewer
Interior Features
Ceiling Cathedral/vaulted, Elevator, Garden Tub/shower, Kitchen Island, Ceiling Smooth, Walk In Closet(s), Wet Bar, Wine Cellar, Ceiling Fan(s), Eat In Kitchen, Family, Living/dining Combo, Pantry
Cooling
Central Air
Construction
Year Built
Year Built: 2020
Home type
Single Family Residence
Roof
Metal
Construction Materials
See Remarks
Foundation Details
Raised
Architectural Style
Traditional
Utilities & Energy
Utilities
Mt. P. W/s Comm, Dominion Energy
Fireplace Features
Family Room, One
Laundry Features
Washer Hookup, Laundry Room
Pool Features
Pool Elevated
Parking Features
Off Street, 2 Car Garage
Water Source
Public
Other Features
Lot Features
Cul De Sac, 0 .5 Acre
Subdivision Name
Retreat At Grassy Creek
Patio And Porch Features
Porch Full Front, Patio, Front Porch
Price History
| Date | Event | Price |
|---|---|---|
09/22/2026 Source: | Listed for Sale | $7,950,000 $1,761/sqft |

Nearby Homes






Find Homes by Property Features in Mount Pleasant, SC
Nearby New Homes For Sale

This representation is based in whole or in part on information supplied by the Charleston Trident Association of REALTORS® or its Multiple Listing Service through Nov 02, 2026, 02:15PM. Information is provided exclusively for personal, non-commercial use, and may not be used for any purpose other than to identify prospective properties consumers may be interested in purchasing.This website may not include listings or property addresses of sellers who have directed their listing brokers to withhold their listing or their property address from display on the Internet. All information deemed reliable but not guaranteed. Charleston Trident Multiple Listing Service, Inc. makes no representation or warranty regarding the accuracy of the data. ©2026 Charleston Trident MLS CTMLS. All rights reserved.
 Advertising Broker: Nicholas Huscroft | Chosen Realty
