- Overview
- Description
- Property Details
- Location
- HOA Management
- Facts & Features
- Getting Around
- Nearby Homes




$2,345,000
Monthly Est:$11,672
 4 Beds
 5 Baths
4 full baths + 1 half bath
 5,659sqft
312 San Gabriel Dr, Aledo, TX 76008
$2,345,000
$11,672/moEst:
Get Pre-Approved
Single Family Residence
Built in 2026
$166.67/mo HOA
2.11 acres lot
$414/sq.ft
Description
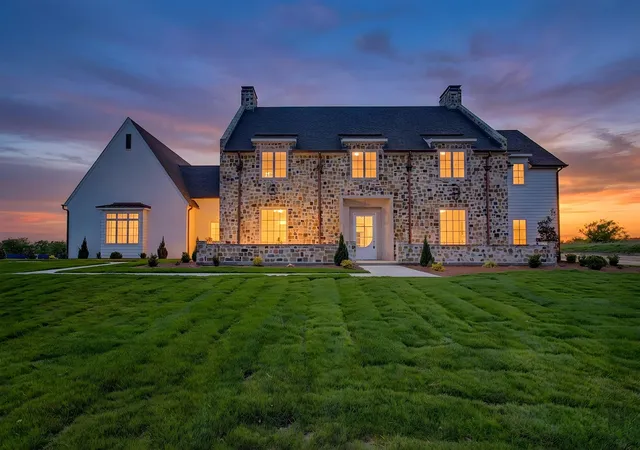
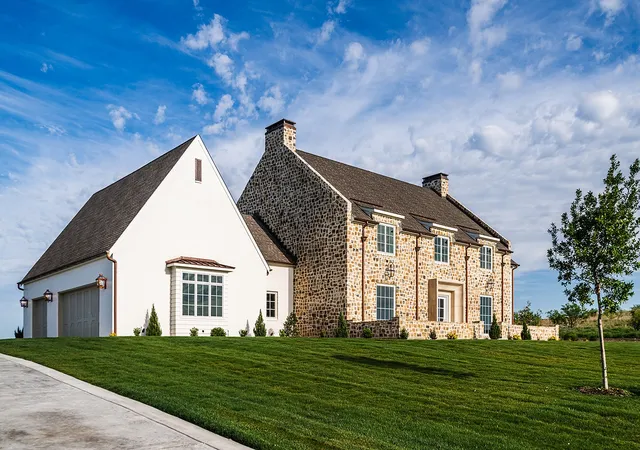
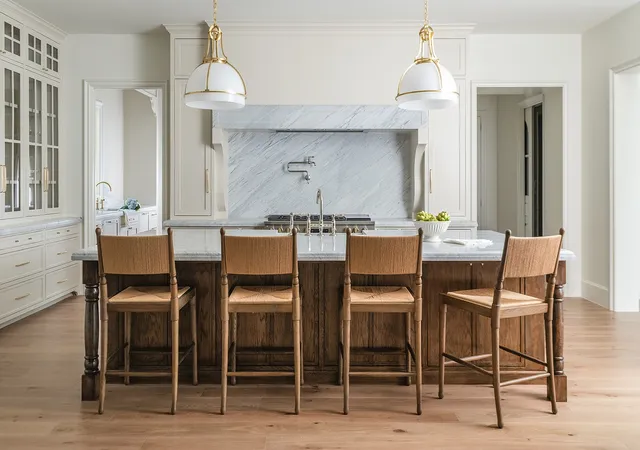
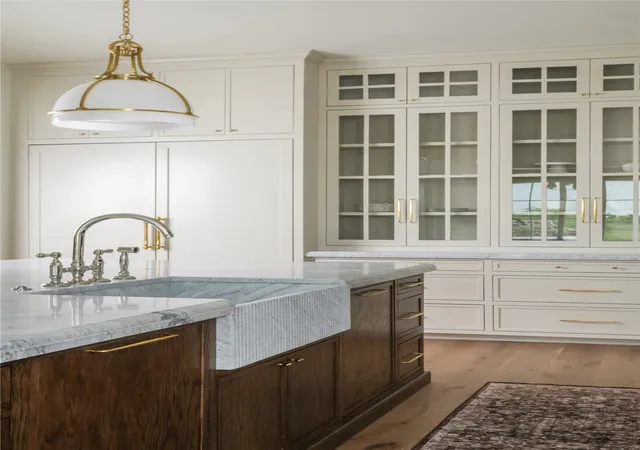
BUILDER INCENTIVES: Builder is currently offering up to $75,000 in incentives to be applied toward landscaping and - or buyer-selected upgrades. Set upon two private, gated acres within one of North Texas’ most coveted enclaves, this custom architectural masterpiece in the acclaimed Aledo ISD delivers an unparalleled standard of luxury living. Encompassing 5,659 square feet of meticulously crafted space, the residence balances grand-scale entertaining with sophisticated everyday comfort. Distinctive interior features a chef’s kitchen & scullery outfitted with premium-tier appliances, exquisite marble countertops, custom cabinetry, and is fully equipped for seamless hosting. Refined living spaces featuring a sophisticated dedicated study, an expansive second-floor game room, a state-of-the-art media room, and designer lighting fixtures curated throughout. Private quarters comprising of 4 generously proportioned bedrooms and 4 full and 1 half baths, highlighted by a primary retreat designed for ultimate relaxation. Indoor-outdoor synergy with expansive covered outdoor living spaces that flow effortlessly into the private acreage, offering an ideal canvas for sophisticated gatherings or serene daily tranquility. Experience the tranquility of exclusive acreage living while remaining conveniently positioned just 15 minutes from premier dining and shopping, and a brief 30-minute commute to Downtown Fort Worth. An extraordinary offering for the discerning buyer seeking privacy, elite education, and uncompromising craftsmanship.
- Houzeo last checked: 2 minutes ago
- Listing updated: October 6, 2026 at 5:28 am
- Listing Provided by: Aylin Mendiola (682) 800-7697 | Briggs Freeman Sotheby's Int'l (817) 731-8466
- Source: NTREIS MLS-TX | MLS#: 21345949

Property Details
Status
Active
Type
Single Family Residence
No. of Stories
2
County
City
Neighborhood
--
Year Built
2026
HOA Fees
$166.67/mo
Finished Area
5,659 sqft
Lot Size
2.11 acres lot
Basement Area
- sqft
MLS Name
NTREIS MLS
MLS Number
21345949
MLS Status
Active
Cumulative Days on Market
166

Continue Your Journey in App
Find your dream home, receive real-time updates, and many more!
Download App
Continue Your Journey in App
Find your dream home, receive real-time updates, and many more!
Location
HOA Management
La Madera HOA- John Westof
HOA Fees
$2,000/ Annually
Amenities
 Amenities and services may be covered by one or multiple associations and service providers.
 AssociationManagement
Disclaimer: Amenities are based on third-party information and may vary; buyers must independently verify all amenities, as information is deemed reliable but not guaranteed.
Facts & Features
Rooms
Bedrooms & bathrooms
Bedrooms: 4
Bathrooms: 5
LivingRoom
Level: First
Area: 462.00 Square Feet
Dimensions: 21 x 22
MediaRoom
Level: Second
Area: 294.00 Square Feet
Dimensions: 21 x 14
MudRoom
Level: First
Area: 165.00 Square Feet
Dimensions: 15 x 11
GameRoom
Level: Second
Area: 315.00 Square Feet
Dimensions: 21 x 15
Kitchen
Level: First
Area: 315.00 Square Feet
Dimensions: 21 x 15
FullBath
Level: Second
Area: 70.00 Square Feet
Dimensions: 10 x 7
FullBath
Level: First
Area: 60.00 Square Feet
Dimensions: 10 x 6
Bedroom
Level: Second
Area: 225.00 Square Feet
Dimensions: 15 x 15
Bedroom
Level: Second
Area: 196.00 Square Feet
Dimensions: 14 x 14
Office
Level: First
Area: 196.00 Square Feet
Dimensions: 14 x 14
DiningRoom
Level: First
Area: 196.00 Square Feet
Dimensions: 14 x 14
UtilityRoom
Level: Second
Area: 165.00 Square Feet
Dimensions: 15 x 11
FullBath
Level: Second
Area: 70.00 Square Feet
Dimensions: 10 x 7
HalfBath
Level: Second
Area: 42.00 Square Feet
Dimensions: 6 x 7
PrimaryBathroom
Level: First
Area: 200.00 Square Feet
Dimensions: 20 x 10
Bedroom
Level: Second
Area: 210.00 Square Feet
Dimensions: 14 x 15
PrimaryBedroom
Level: First
Area: 288.00 Square Feet
Dimensions: 16 x 18
Interior
Cooling
Central Air
Flooring
Engineered Hardwood, Marble, Tile
Exterior Features
Lighting, Rain Gutters
Interior Features
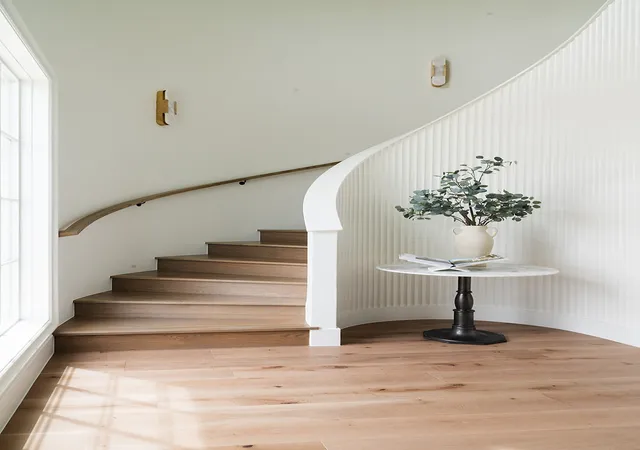
Built In Features, Chandelier, Decorative Designer Lighting Fixtures, Double Vanity, Eat In Kitchen, Kitchen Island, Open Floorplan, Pantry, Paneling Wainscoting, Natural Woodwork, Walk In Closets
Sewer
Aerobic Septic
Appliances
Dryer, Dishwasher, Disposal, Gas Range, Refrigerator, Washer
Construction
Year Built
Year Built: 2026
Home type
Single Family Residence
Architectural Style
Colonial, Traditional, Detached
Construction Materials
Brick, Rock, Stone
Foundation Details
Slab
Property Condition
New Construction
Roof
Composition
Utilities & Energy
Laundry Features
Washer Hookup, Electric Dryer Hookup
Water Source
Well
Pool Features
In Ground, Pool
Utilities
Septic Available, Water Available
Parking Features
Garage Faces Side
Fireplace Features
Living Room, Outside
Other Features
Patio And Porch Features
Patio
Subdivision Name
La Madera
Community Features
Gated
Lot Features
Acreage, Cleared, Landscaped, Sprinkler System
Price History
| Date | Event | Price |
|---|---|---|
09/23/2026 Source: | Price Decreased | $2,345,000 -2.09% $414/sqft |
08/11/2026 Source: | Price Decreased | $2,395,000 -3.23% $423/sqft |
06/11/2026 Source: | Price Decreased | $2,475,000 -2.17% $437/sqft |
04/17/2026 Source: | Listed for Sale | $2,530,000 $447/sqft |
04/17/2026 Source: | Price Decreased | $2,530,000 -2.69% $447/sqft |

Show more
Nearby Homes


Find Homes by Property Features in Aledo, TX
Nearby New Homes For Sale

Based on information from the North Texas Real Estate Information Systems, Inc., through Oct 10, 2026, 10:15PM. Information is provided exclusively for consumers’ personal, non-commercial use. It may not be used for any purpose other than to identify prospective properties consumers may be interested in purchasing. Data is deemed reliable but is not guaranteed accurate. This website may not include listings or property addresses of sellers who have directed their listing brokers to withhold their listing or their property address from display on the Internet. ©2026 North Texas Real Estate Information Systems, Inc. All Rights Reserved.
 Advertising Broker: Michelle Brecker | Pathway To Home Realty