- Overview
- Description
- Property Details
- Location
- Facts & Features
- Getting Around
- Nearby Homes

Street View
$1,750,000
Monthly Est:$8,710
 4 Beds
 3 Baths
3 full baths
 2,930sqft
312 Sky Farm Rd, Copake, NY 12516
$1,750,000
$8,710/moEst:
Get Pre-Approved
Single Family Residence
Built in 2006
$-- HOA
4.74 acres lot
$597/sq.ft
Description
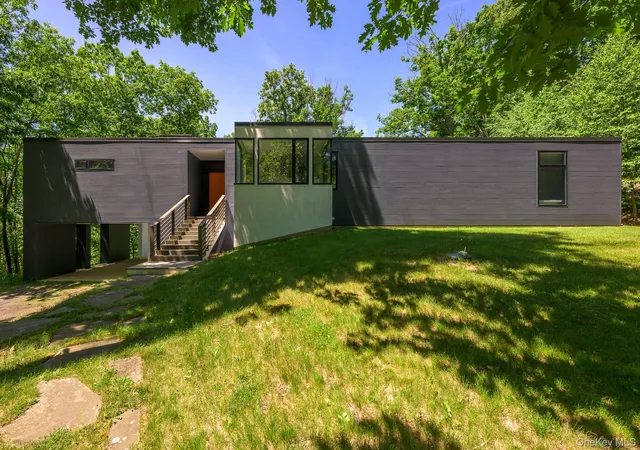
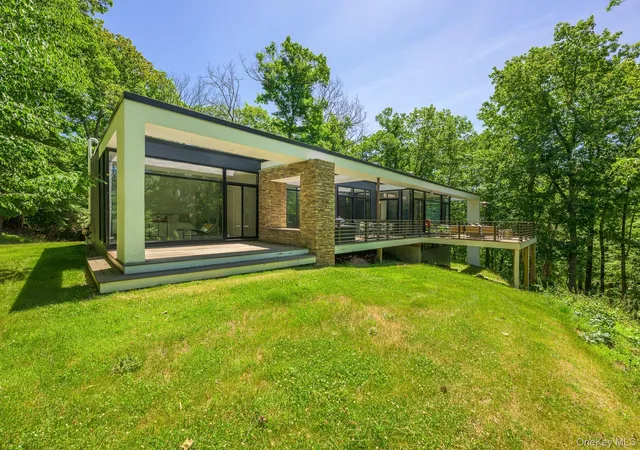
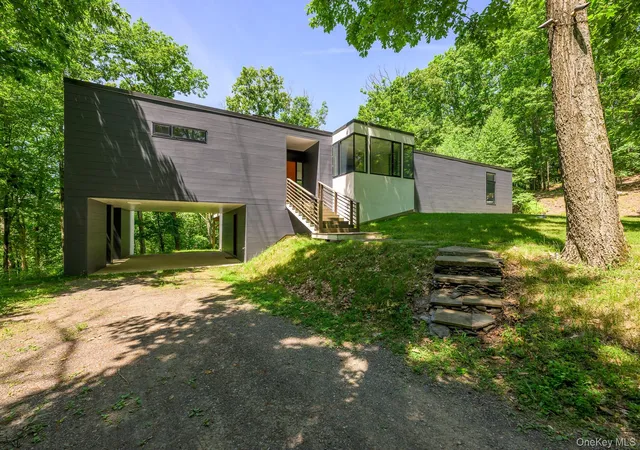
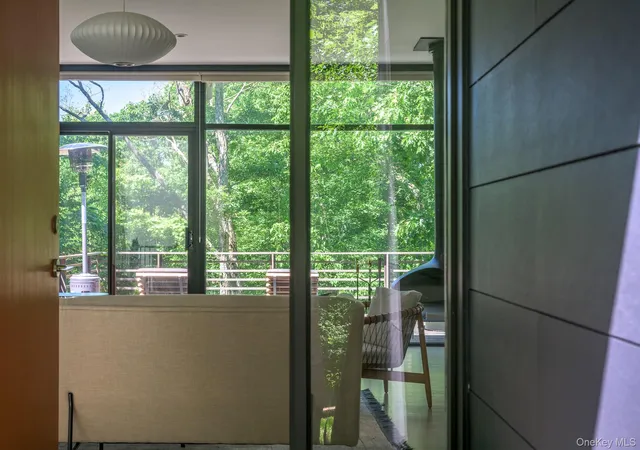
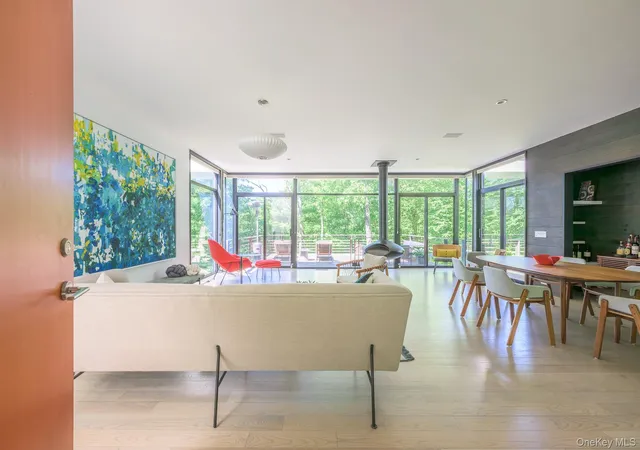
SKY FARM MODERN. Designed by renowned architect Will Meyer, Sky Farm Modern is a masterful expression of minimalism, where every element serves a purpose and form and function exist in perfect harmony. A winding drive through the woods reveals a striking composition: a sleek, dark rectangular volume punctuated by a luminous white cube and a dramatic cutout. The white cube houses the kitchen, flooding the heart of the home with natural light and tranquil woodland views, while the architectural cutout creates a covered carport that lends visual lightness to the structure. Step inside and arrive at the center of the home, where an expansive open living space is framed by an entire wall of glass leading to a generous deck overlooking the treetops, with seasonal views of the lake beyond. A suspended fireplace serves as both a sculptural focal point and a source of warmth, while the chef’s kitchen is appointed with premium appliances and high-end fixtures. Wide-plank ash flooring runs throughout the main level, adding warmth and understated elegance. A gallery-like hallway extends the length of the residence. At one end, the private primary suite features an en suite bath with a deep soaking tub and a wall of glass opening onto a secluded deck. Two additional bedrooms along the hall also enjoy direct deck access and share a beautifully appointed bathroom complete with a sauna. At the opposite end of the home, a spacious guest suite offers its own en suite bath and breathtaking corner-wrapped glass walls that immerse the room in natural light and surrounding forest views. A sculptural circular staircase descends to a finished lower-level room with cork flooring and abundant storage. Equally suited as a media room, artist’s studio, fitness space, or home office, it offers exceptional flexibility for modern living.
Offering remarkable privacy and requiring minimal upkeep, Sky Farm Modern is an ideal retreat—a refined sanctuary where exceptional architecture and nature come together in perfect balance.
- Houzeo last checked: 1 minute ago
- Listing updated: June 25, 2026 at 9:04 am
- Listing Provided by: Joseph Shirk (917) 355-6840 | The Kinderhook Group, Inc. (518) 751-4444
- Source: OneKey MLS-NY | MLS#: 1016435

Property Details
Status
Active
Type
Single Family Residence
No. of Stories
-
County
City
Neighborhood
--
Year Built
2006
HOA Fees
-
Finished Area
2,930 sqft
Lot Size
4.74 acres lot
Basement Area
- sqft
MLS Name
OneKey MLS
MLS Number
1016435
MLS Status
Active
Days on Market
108
Cumulative Days on Market
1

Continue Your Journey in App
Find your dream home, receive real-time updates, and many more!
Download App
Continue Your Journey in App
Find your dream home, receive real-time updates, and many more!
Location
Facts & Features
Rooms
Bedrooms & bathrooms
Bedrooms: 4
Bathrooms: 3
Interior
Sewer
Septic Tank
Heating
Forced Air, Propane
Cooling
Central Air
Flooring
Hardwood
Appliances
Dishwasher, Dryer, Electric Oven, Electric Water Heater, Gas Cooktop, Refrigerator, Washer
Interior Features
First Floor Bedroom, First Floor Full Bath, High Speed Internet, Open Floorplan, Open Kitchen, Primary Bathroom, Recessed Lighting, Sauna, Soaking Tub
Construction
Year Built
Year Built: 2006
Home type
Single Family Residence
Architectural Style
Modern
Construction Materials
Frame, Hardi Plank Type, Stucco
Property Condition
Actual
Utilities & Energy
Basement
Crawl Space, Partially Finished, Walk Out Access
Fireplace Features
Living Room, Wood Burning
Water Source
Well
Utilities
Electricity Connected, Propane
Parking Features
Carport
Price History
| Date | Event | Price |
|---|---|---|
06/24/2026 Source: | Listed for Sale | $1,750,000 +25.00% $597/sqft |
10/16/2020 Source: | Sold | $1,400,000 $478/sqft |

Nearby Homes

Find Homes by Property Features in Copake, NY


Based on information from OneKey MLS, through Oct 11, 2026, 11:01AM. IDX information is provided exclusively for personal, non-commercial use, and may not be used for any purpose other than to identify prospective properties consumers may be interested in purchasing. Information is deemed reliable but not guaranteed. © 2026 OneKey® MLS. All rights reserved.
 Advertising Broker: Derek Greene | The Greene Realty Group