- Overview
- Description
- Property Details
- Location
- Facts & Features
- Getting Around
- Nearby Homes
 No HOA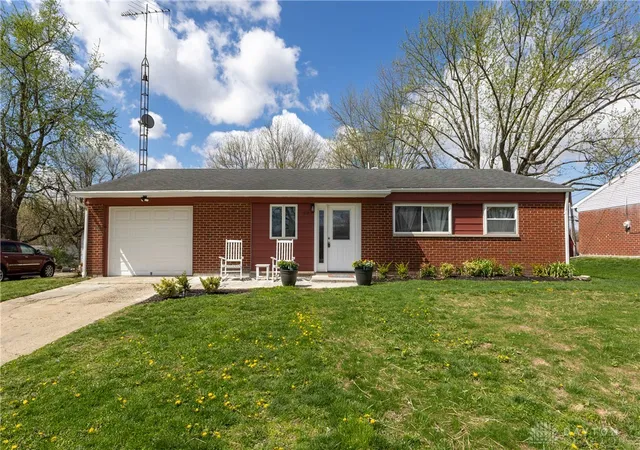
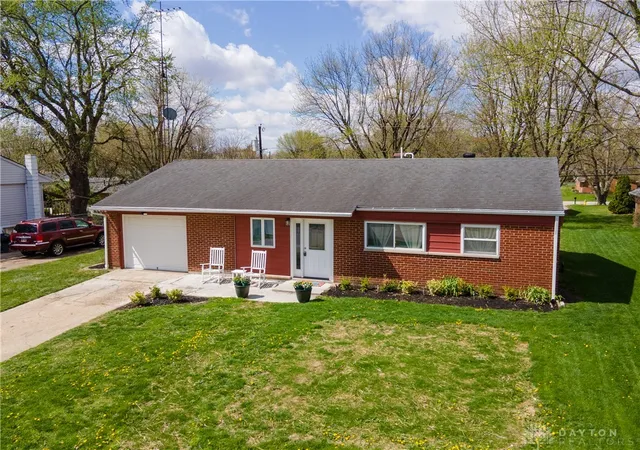

Street View
$212,900
Monthly Est:$1,060
 3 Beds
 1 Bath
1 full bath
 1,528sqft
312 Victoria Dr, Greenville, OH 45331
$212,900
$1,060/moEst:
Get Pre-Approved
Single Family Residence
Built in 1960
$-- HOA
8,072 sqft lot
$139/sq.ft
Description
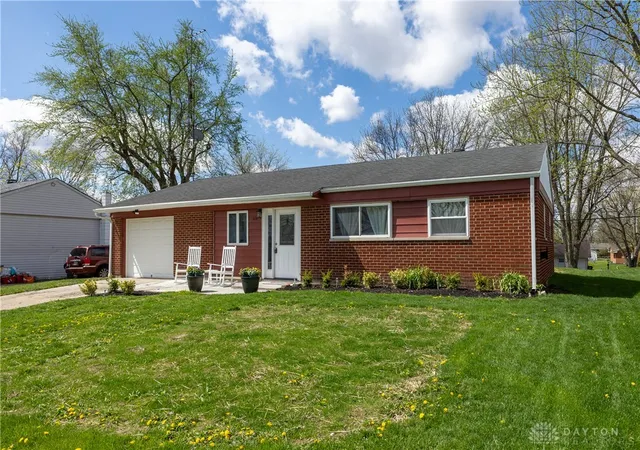
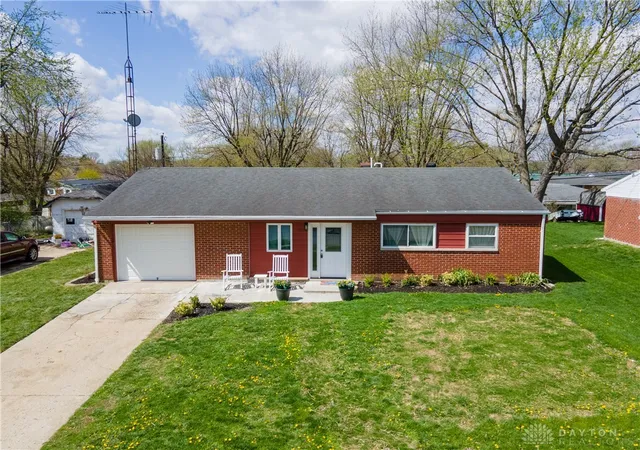
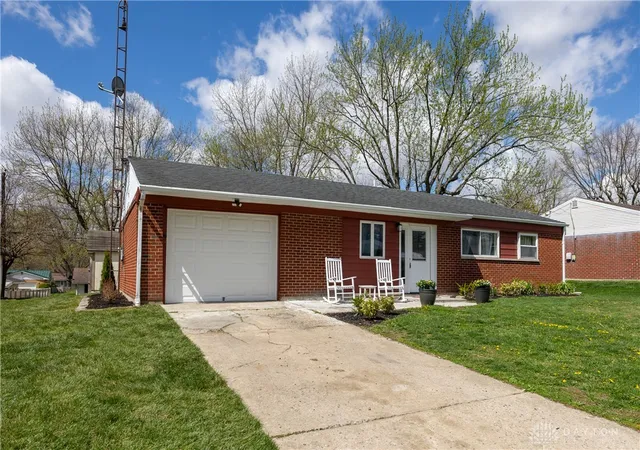
Welcome to 312 Victoria Dr. Greenville, OH! Have you been looking for a one story home that has an open concept floor plan and that is updated, shows great and is truly move in ready? Look no further! This is the one! The work has been done, this wonderful home is now waiting for its new owner to enjoy. Discover comfortable living in this charming 3-bedroom, 1-bath single-family residence, boasting 1528 square feet of thoughtfully designed space on a generous 0.19-acre lot. The classic brick exterior and inviting curb appeal welcome you home, hinting at the warmth found within. Enjoy the convenience of modern living with essential appliances, including new dishwasher, stove, refrigerator and microwave, all contributing to an effortless lifestyle. All new Stainmaster waterproof laminate flooring extends throughout the interior, creating a cohesive and elegant aesthetic that is both beautiful and easy to maintain. Packed with updates that include garage door and opener, fresh interior painting, all new interior and exterior doors, bathroom vanity, toilet and shower/tub, new kitchen cabinets, butcher block counter top, backsplash, sink, insulated garage, majority of wiring in home has been updated, new breaker box just installed, updated landscaping. The 3 bedrooms are spacious! The owners bedroom in the back of home has new siding, 2 new windows, insulation, drywall and mini split heating and cooling. New thermostat and the furnace has been recently serviced. This home provides practical solutions for all your storage needs with a useful storage shed. The dedicated laundry area adds to the functionality of the home. Experience seamless indoor-outdoor living, ideal for relaxation or entertaining as you enjoy the private paver patio. Situated in a desirable Greenville neighborhood, this property offers a peaceful retreat while maintaining easy access to local amenities. This residence perfectly blends comfort, style, and practicality, ready for its next chapter.
- Houzeo last checked: 12 hours ago
- Listing updated: September 10, 2026 at 4:43 pm
- Listing Provided by: Jeffrey E Apple (937) 418-3538 | BHHS Professional Realty (937) 339-8080
- Source: Dayton Realtors MLS-OH | MLS#: 956254

Property Details
Status
Active
Type
Single Family Residence
No. of Stories
1
County
City
Neighborhood
--
Year Built
1960
HOA Fees
-
Finished Area
1,528 sqft
Lot Size
8,072 sqft lot
Basement Area
- sqft
MLS Name
Dayton Realtors MLS
MLS Number
956254
MLS Status
Active
Days on Market
181

Continue Your Journey in App
Find your dream home, receive real-time updates, and many more!
Download App
Continue Your Journey in App
Find your dream home, receive real-time updates, and many more!
Location
Facts & Features
Rooms
Bedrooms & bathrooms
Bedrooms: 3
Bathroom: 1
UtilityRoom
Level: Main
Area: 45.00 Square Feet
Dimensions: 9 x 5
Bedroom
Level: Main
Area: 120.00 Square Feet
Dimensions: 12 x 10
Bedroom
Level: Main
Area: 247.00 Square Feet
Dimensions: 19 x 13
Bedroom
Level: Main
Area: 294.00 Square Feet
Dimensions: 21 x 14
BreakfastRoomNook
Level: Main
Area: 195.00 Square Feet
Dimensions: 15 x 13
Kitchen
Level: Main
Area: 108.00 Square Feet
Dimensions: 12 x 9
LivingRoom
Level: Main
Area: 208.00 Square Feet
Dimensions: 16 x 13
Interior
Heating
Forced Air, Natural Gas, Other
Appliances
Dishwasher, Microwave, Range, Refrigerator
Interior Features
Butcher Block Counters, Ceiling Fans, Remodeled
Exterior Features
Patio
Cooling
Central Air
Construction
Year Built
Year Built: 1960
Home type
Single Family Residence
Construction Materials
Brick, Other, Vinyl Siding
Foundation Details
Slab
Utilities & Energy
Water Source
Public
Utilities
Natural Gas Available, Sewer Available, Water Available
Parking Features
Attached, Garage, One Car Garage, Garage Door Opener
Other Features
Patio And Porch Features
Patio
Subdivision Name
05th Parkview Manor
Price History
| Date | Event | Price |
|---|---|---|
08/13/2026 Source: | Listed for Sale | $212,900 -0.28% $139/sqft |
07/30/2026 Source: | Contingent (Active Under Contract) | $213,500 $140/sqft |
07/22/2026 Source: | Price Decreased | $213,500 -1.39% $140/sqft |
06/24/2026 Source: | Price Decreased | $216,500 -0.69% $142/sqft |
06/02/2026 Source: | Price Decreased | $218,000 -0.86% $143/sqft |

Show more
Nearby Homes





Find Homes by Property Features in Greenville, OH

Based on information from Dayton Realtors® MLS through Oct 07, 2026, 06:00AM. Information is provided exclusively for consumers’ personal, non-commercial use, that it may not be used for any purpose other than to identify prospective properties consumers may be interested in purchasing. The data is deemed reliable but is not guaranteed accurate by the MLS. The MLS may, at its discretion, require use of other disclaimers as necessary to protect participants and/or the MLS from liability. This website may not include listings or property addresses of sellers who have directed their listing brokers to withhold their listing or their property address from display on the Internet. © 2026 Dayton Area Board of Realtors®, Inc. All rights reserved.
 Advertising Broker: Nicholas Huscroft | Chosen Realty