- Overview
- Description
- Property Details
- Location
- HOA Management
- Facts & Features
- Getting Around
- Nearby Homes
 New Construction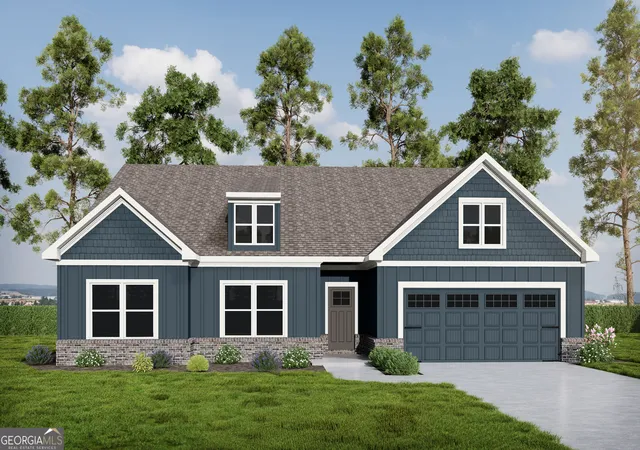

Street View
$520,950
Monthly Est:$2,593
 4 Beds
 3 Baths
3 full baths
 2,411sqft
312 Weslyn Dr, Social Circle, GA 30025
$520,950
$2,593/moEst:
Get Pre-Approved
Single Family Residence
Built in 2026
$-- HOA
31,493.88 sqft lot
$216/sq.ft
Description
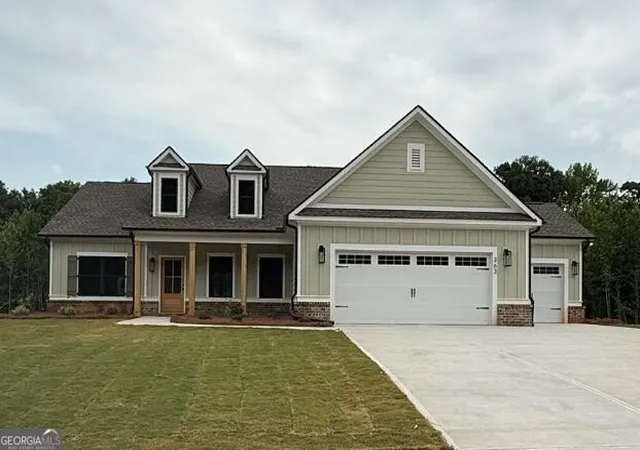
Experience unparalleled comfort in The Ellen a thoughtfully designed 4-bedroom, 3-bath ranch with an extended covered patio that is nestled within a professionally landscaped yard. The layout offers flexibility with a private guest suite. Two additional bedrooms share a stylish hall access bath. The Owner's Suite with tray ceiling is tucked away at the rear of the home where the bedroom and spa-inspired bath - featuring a double vanity, an extended shower and spacious walk-in closet - create a sanctuary. Enjoy the bright, open-concept living area, graced by 9-foot ceilings, a charming fireplace and optional built-in cabinetry. The gourmet kitchen delights with a large island, pendant lights and a generous walk-in pantry. Convenient mud bench is designed to elevate your routine.
- Houzeo last checked: 12 minutes ago
- Listing updated: October 8, 2026 at 5:07 am
- Listing Provided by: | Keller Williams Realty Atl. Partners (678) 808-1300
- Source: Georgia MLS-GA | MLS#: 10852351

Property Details
Status
Active
Type
Single Family Residence
No. of Stories
-
County
City
Neighborhood
--
Year Built
2026
HOA Fees
-
Finished Area
2,411 sqft
Lot Size
31,493.88 sqft lot
Basement Area
- sqft
MLS Name
Georgia MLS
MLS Number
10852351
MLS Status
Active
Days on Market
14
Cumulative Days on Market
14

Continue Your Journey in App
Find your dream home, receive real-time updates, and many more!
Download App
Continue Your Journey in App
Find your dream home, receive real-time updates, and many more!
Location
HOA Management
N/A
HOA Fees
$825/
Amenities
 Amenities and services may be covered by one or multiple associations and service providers.
 Management Fee
Reserve Fund
Disclaimer: Amenities are based on third-party information and may vary; buyers must independently verify all amenities, as information is deemed reliable but not guaranteed.
Facts & Features
Rooms
Bedrooms & bathrooms
Bedrooms: 4
Bathrooms: 3
Interior
Exterior Features
Sprinkler System
Sewer
Septic Tank
Interior Features
Bookcases, Double Vanity, Master On Main Level, Tile Bath, Tray Ceiling(s), Walk In Closet(s)
Heating
Central, Natural Gas
Flooring
Carpet, Hardwood, Tile
Appliances
Cooktop, Dishwasher, Gas Water Heater, Microwave, Oven, Stainless Steel Appliance(s)
Cooling
Ceiling Fan(s), Central Air, Gas
Construction
Year Built
Year Built: 2026
Home type
Single Family Residence
Foundation Details
Slab
Property Condition
New Construction
Architectural Style
Ranch, Traditional
Roof
Composition
Construction Materials
Brick, Concrete
Utilities & Energy
Basement
None
Water Source
Public
Utilities
Cable Available, Electricity Available, High Speed Internet, Natural Gas Available, Phone Available, Underground Utilities, Water Available
Laundry Features
Other
Fireplace Features
Gas Log
Parking Features
Attached
Security Features
Carbon Monoxide Detector(s), Smoke Detector(s)
Electric
220 Volts
Other Features
Lot Features
Sloped
Subdivision Name
Weslyn Park
Community Features
Sidewalks, Street Lights, Walk To Schools
Patio And Porch Features
Patio
Price History
| Date | Event | Price |
|---|---|---|
09/24/2026 Source: | Listed for Sale | $520,950 $216/sqft |

Getting Around 312 Weslyn Dr
Bike Score®

Somewhat Bikeable
18/100
Walk Score®

Car-Dependent
4/100
Data provided by Redfin
Nearby Homes



Find Homes by Property Features in Social Circle, GA
Nearby New Homes For Sale


Information Deemed Reliable But Not Guaranteed. © 2026 Georgia Multiple Listing Service. All Rights Reserved.
 Advertising Broker: Fred McGill | Simple Showing, Inc